
Tristan Smith
Real Broker Alaska
(855) 782-0788
150 Total Sales
6 in Abbott Loop
$220K - $754K Price Range
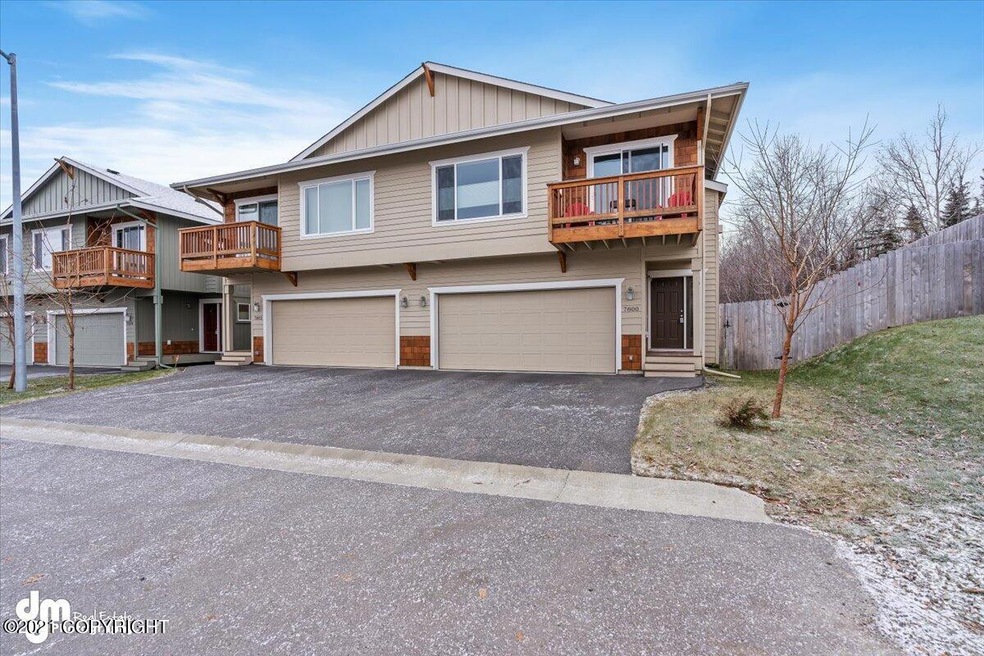
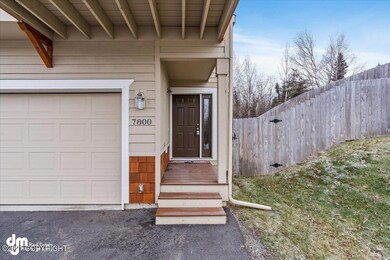
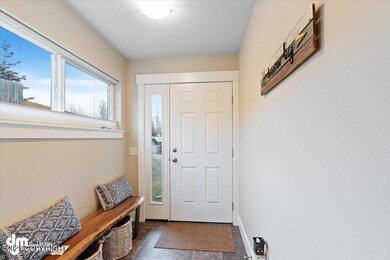
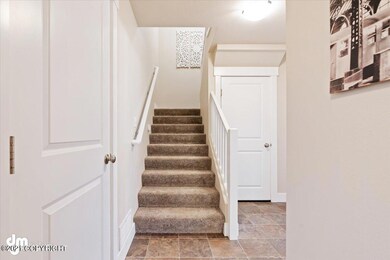
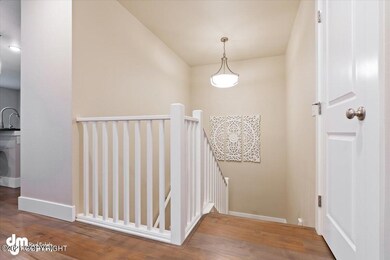
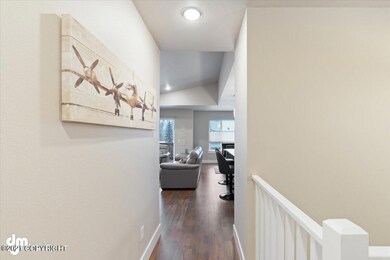
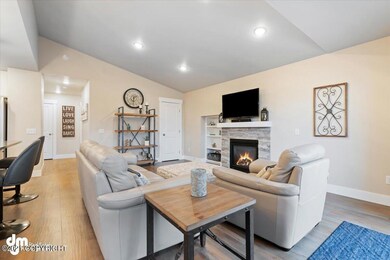
High end condo in great south side location. Located across the street from Nadine park and tucked in away from heavy traffic(End Unit). Fully fenced Back yard. Upstairs master bed, bath and spacious walk in closet. Plenty of living space in the wide open living/kitchen/dining, with lots of natural light and vaulted ceilings. Upgraded water filtration system at the kitchen sink. A Must See!
Tristan Smith
Real Broker Alaska
(855) 782-0788
150 Total Sales
6 in Abbott Loop
$220K - $754K Price Range
Wendy Bringhurst
Keller Williams Realty Alaska Group of Eagle River
(855) 686-0834
94 Total Sales
1 in Abbott Loop
$259,900 Price
Giacinto Paoletti
Alaska Realty & Investments
(888) 613-3360
345 Total Sales
3 in Abbott Loop
$103K - $375K Price Range
Jay Van Diest
Valley Market Real Estate
(888) 483-4173
191 Total Sales
1 in Abbott Loop
$419,500 Price
Nate Baer
LPT Realty
(877) 793-7565
99 Total Sales
9 in Abbott Loop
$173K - $700K Price Range
Roger Briley
Alaska Real Estate Associates, LLC
(833) 584-2508
174 Total Sales
5 in Abbott Loop
$85K - $685K Price Range
We collect this data history from publicly available records. To have your information removed, we recommend requesting removal directly through your county’s website.
| Date | Event | Price | List to Sale | Price per Sq Ft |
|---|---|---|---|---|
| 02/04/2022 02/04/22 | Sold | -- | -- | -- |
| 11/27/2021 11/27/21 | Pending | -- | -- | -- |
| 11/20/2021 11/20/21 | For Sale | $365,500 | -- | $221 / Sq Ft |
AS
Seller's Agent in 2022
Aaron Smith
EXP Realty, LLC
(907) 865-6500
2 in this area
8 Total Sales
Buyer's Agent in 2022
Hope Szymoniak
RE/MAX
(360) 718-5357
2 in this area
22 Total Sales
Source: Alaska Multiple Listing Service
MLS Number: 21-17305
Disclaimer: Certain information contained herein is derived from information provided by parties other than Homes.com. All information provided is deemed reliable, but is not guaranteed to be accurate and should be independently verified.
The listing content relating to real estate for sale on this web site comes in part from the IDX Program of Alaska Multiple Listing Service, Inc. (AK MLS). Real estate listings held by brokerage firms other than Ten-X are marked with either the listing brokerage’s logo or the AK MLS logo and information about them includes the name of the listing brokerage. All information is deemed reliable but is not guaranteed and should be independently verified for accuracy. Copyright 2026 Alaska Multiple Listing Service, Inc. All rights reserved.
Ask me questions while you tour the home.