
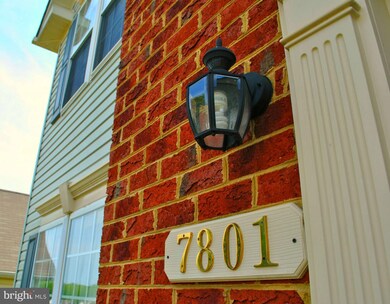


7801 Callington Way Hanover, MD 21076
Severn AreaAbout This Home
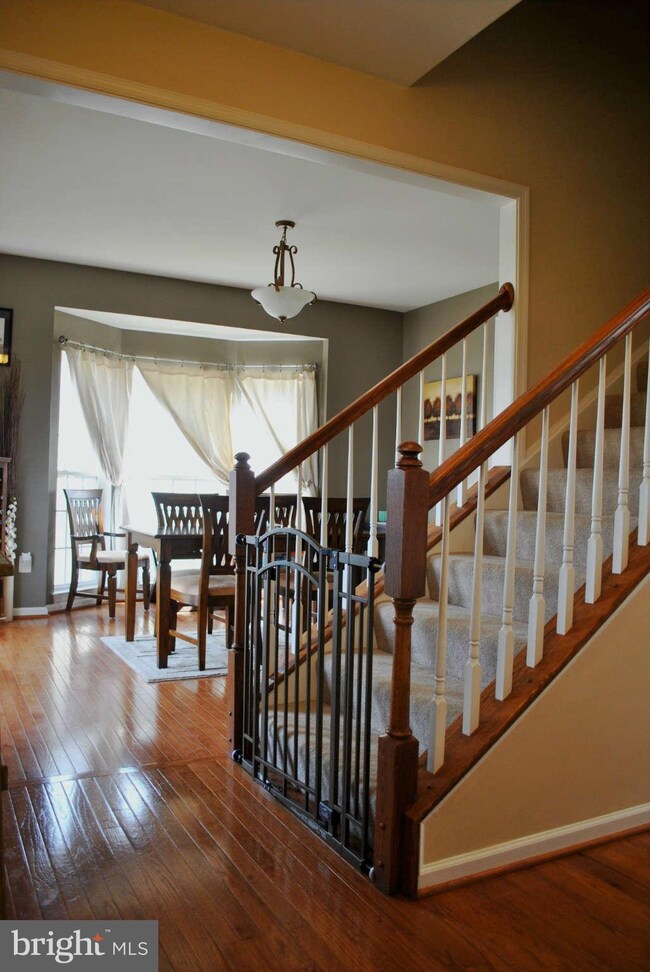
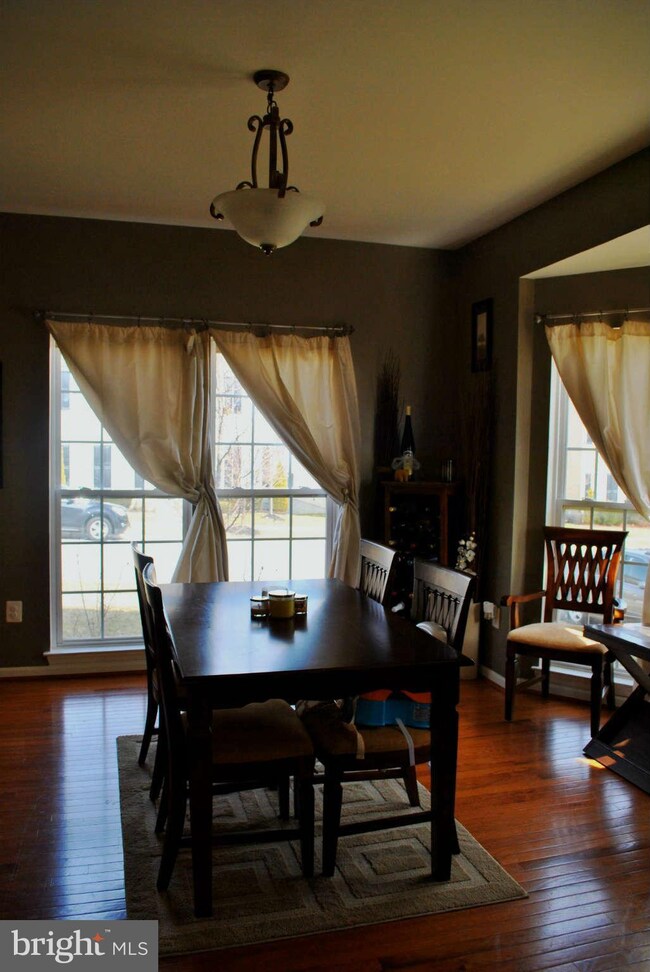
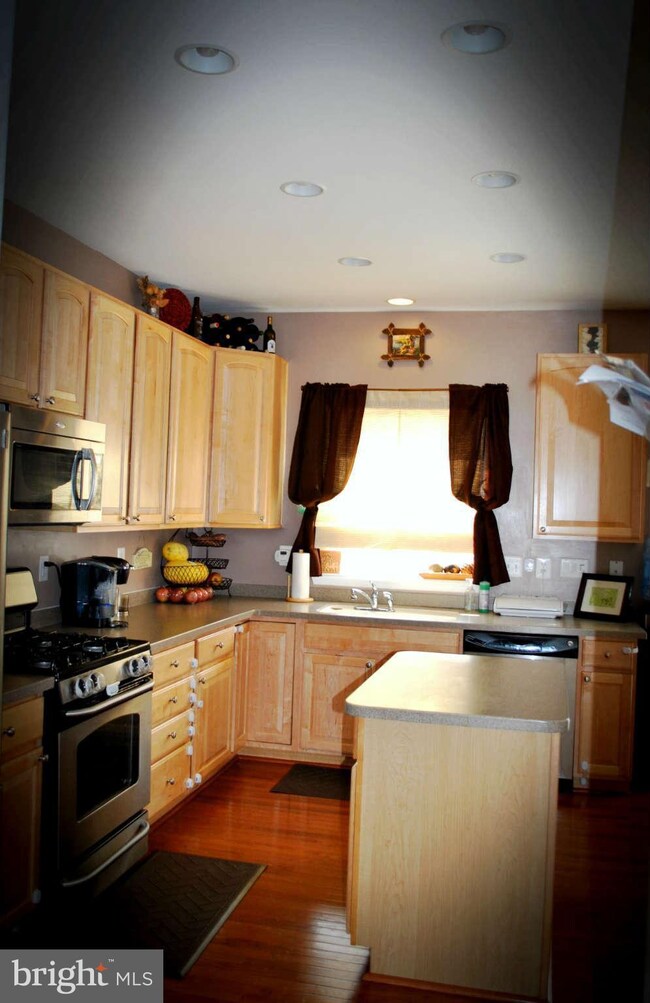
A picture perfect 6 years young brick front colonial home in a terrific Hanover location. All the treats and upgrades you would expect. Open floor plan, 2 car garage, 42" kitchen cabinets, huge rooms, gas fireplace, finished basement, generous owners suite and more. Excellent commuter location. NOT YOUR USUAL SHORT SALE.
Last Agent to Sell the Property
(443) 574-1600 mdaniels@kw.com The KW Collective License #535650 Listed on: 03/08/2013

Home Details
Home Type
Single Family
Year Built
2007
Lot Details
4,792 Sq Ft Lot
HOA Fees
$52 per month
Parking
2
Listing Details
- Property Type: Residential
- Structure Type: Detached
- Architectural Style: Colonial
- Ownership: Fee Simple
- Inclusions: Parking Included In ListPrice,Parking Included In SalePrice
- New Construction: No
- Story List: Lower 1, Lower 2, Main, Upper 1, Upper 2
- Year Built: 2007
- Special Features: 4108
- Property Sub Type: Detached
Interior Features
- Appliances: Washer/Dryer Hookups Only, Dishwasher, Refrigerator, Stove
- Interior Amenities: Family Room Off Kitchen, Kitchen - Island, Dining Area, Upgraded Countertops, Primary Bath(s), Wood Floors, Floor Plan - Open
- Window Features: Bay/Bow, Screens
- Fireplace Features: Gas/Propane, Fireplace - Glass Doors, Mantel(s)
- Fireplaces Count: 1
- Fireplace: Yes
- Levels Count: 3+
- Room List: Living Room, Dining Room, Primary Bedroom, Bedroom 2, Bedroom 3, Kitchen, Family Room, Foyer
- Basement: Yes
- Basement Type: Fully Finished, Rough Bath Plumb, Windows
- Living Area Units: Square Feet
Beds/Baths
- Bedrooms: 3
- Total Bathrooms: 3
- Full Bathrooms: 2
- Half Bathrooms: 1
- Main Level Bathrooms: 1.00
- Upper Level Bathrooms: 2.00
- Main Level Half Bathrooms: 1
Exterior Features
- Construction Materials: Combination, Brick, Concrete, Vinyl Siding
- Construction Completed: No
- Roof: Asphalt
- Water Access: No
- Waterfront: No
- Water Oriented: No
- Pool: No Pool
- Tidal Water: No
- Water View: No
Garage/Parking
- Garage Spaces: 2.00
- Garage: Yes
- Parking Features: Garage, Asphalt Driveway
- Garage Features: Garage - Front Entry, Garage Door Opener
- Attached Garage Spaces: 2
- Total Garage And Parking Spaces: 2
- Type Of Parking: Driveway, Attached Garage
Utilities
- Refuse: 298.00
- Central Air Conditioning: Yes
- Cooling Fuel: Natural Gas
- Cooling Type: Ceiling Fan(s), Central A/C
- Heating Fuel: Natural Gas
- Heating Type: Forced Air
- Heating: Yes
- Hot Water: Natural Gas
- Security: Carbon Monoxide Detector(s), Smoke Detector, Security System
- Sewer/Septic System: Public Sewer
- Water Source: Public
Condo/Co-op/Association
- HOA Fees: 52.00
- HOA Fee Frequency: Monthly
- Condo Co-Op Association: No
- HOA: Yes
Fee Information
- Front Foot Fee Pymt Freq: Annually
Lot Info
- Fencing: Rear
- Improvement Assessed Value: 234600.00
- Land Assessed Value: 80500.00
- Lot Size Acres: 0.11
- Lot Size Area: 4574
- Lot Size Units: Square Feet
- Lot Sq Ft: 4574.00
- Outdoor Living Structures: Deck(s)
- Property Condition: Very Good
- Zoning: R2
Building Info
- Builder Name: RYAN HOMES
Rental Info
- Vacation Rental: No
Tax Info
- Assessor Parcel Number: 15449439
- Tax Annual Amount: 3616.00
- Assessor Parcel Number: 020488490224410
- Tax Lot: 45
- County Tax Payment Frequency: Annually
- Tax Year: 2012
Multi Family
- Front Foot Fee: 500.00
Ownership History
We collect this data history from publicly available records. To have your information removed, we recommend requesting removal directly through your county’s website.
Purchase Details
Home Financials for this Owner
Home Financials are based on the most recent Mortgage that was taken out on this home.Purchase Details
Home Financials for this Owner
Home Financials are based on the most recent Mortgage that was taken out on this home.Home Values in the Area
Average Home Value in this Area
Purchase History
We collect this data history from publicly available records. To have your information removed, we recommend requesting removal directly through your county’s website.
| Date | Buyer | Sale Price | Title Company |
|---|---|---|---|
| $382,200 | Marvel Title & Escrow Llc | ||
| Conant Jessica | $478,660 | -- |
Mortgage History
We collect this data history from publicly available records. To have your information removed, we recommend requesting removal directly through your county’s website.
| Date | Status | Borrower | Loan Amount |
|---|---|---|---|
| Open | $305,760 | ||
| Previous Owner | Conant Jessica | $95,689 |
Tax History
We collect this data history from publicly available records. To have your information removed, we recommend requesting removal directly through your county’s website.
| Year | Tax Paid | Tax Assessment Tax Assessment Total Assessment is a certain percentage of the fair market value that is determined by local assessors to be the total taxable value of land and additions on the property. | Land | Improvement |
|---|---|---|---|---|
| 2026 | $6,661 | $446,133 | ||
| 2025 | $6,661 | $430,800 | $116,000 | $314,800 |
| 2024 | $6,505 | $410,233 | $0 | $0 |
| 2023 | $3,911 | $389,667 | $0 | $0 |
| 2022 | $3,857 | $369,100 | $121,000 | $248,100 |
| 2020 | $5,826 | $341,367 | $0 | $0 |
| 2019 | $11,257 | $327,500 | $100,700 | $226,800 |
| 2018 | $3,321 | $327,500 | $100,700 | $226,800 |
| 2017 | $4,864 | $327,500 | $0 | $0 |
| 2016 | -- | $332,200 | $0 | $0 |
| 2015 | -- | $326,500 | $0 | $0 |
| 2014 | -- | $320,800 | $0 | $0 |
Map
Source: Bright MLS
MLS Number: 1003382646
APN: 04-884-90224410
Disclaimer: Certain information contained herein is derived from information provided by parties other than Homes.com. All information provided is deemed reliable, but is not guaranteed to be accurate and should be independently verified.
The data relating to real estate for sale on this website appears in part through the BRIGHT Internet Data Exchange program, a voluntary cooperative exchange of property listing data between licensed real estate brokerage firms, and is provided by BRIGHT through a licensing agreement.
Listing information is from various brokers who participate in the Bright MLS IDX program and not all listings may be visible on the site.
The property information being provided on or through the website is for the personal, non-commercial use of consumers and such information may not be used for any purpose other than to identify prospective properties consumers may be interested in purchasing.
Some properties which appear for sale on the website may no longer be available because they are for instance, under contract, sold or are no longer being offered for sale.
Property information displayed is deemed reliable but is not guaranteed.
Copyright 2026 Bright MLS, Inc.
- 1712 Allerford Dr
- 7644 Sandhurst Ln
- 1608 Durham Way
- 1748 Theale Way
- 7225 Bocastle Ln
- 1525 Fair Oak Dr
- 2270 Brimstone Place
- 7278 Dorchester Woods Ln
- 1511 Martock Ln
- 1614 Colesbury Place
- 7792 Kawshek Path
- 7513 Gleneagle Dr
- 1506 Pin Oak Ct
- 7504 Gleneagle Dr
- 1523 Burnell Dr
- 7409 Copper Lake Dr Unit 19
- 0003 Copperleaf Blvd
- 7408 Copper Lake Dr
- 7639 Stemhart Ln
- 0007 Copperleaf Blvd
- 1707 Allerford Dr
- 1709 Allerford Dr
- 1705 Allerford Dr
- 1711 Allerford Dr
- 1713 Allerford Dr
- 1708 Allerford Dr
- 7804 Callington Way
- 7802 Callington Way
- 1706 Allerford Dr
- 7806 Callington Way
- 1710 Allerford Dr
- 1715 Allerford Dr
- 7808 Callington Way
- 1704 Allerford Dr
- 7810 Callington Way
- 1717 Allerford Dr
- 1702 Allerford Dr
- 7812 Callington Way
- 1719 Allerford Dr
- 7814 Callington Way
Ask me questions while you tour the home.