NOT LISTED FOR SALE

Estimated Value: $660,239

4 Beds
2.5 Baths
3,028 Sq Ft
$218/Sq Ft Est. Value

Sale Details

Date Sold: August 6, 2025

Last sale price $620,000 $205 Per Sq Ft

Est. 6% increase in value since last sale

Current estimated payment $4,000 / mo

10 Days on Market

Highlights

  • Deck
  • Traditional Architecture
  • Whirlpool Bathtub
  • Wooded Lot
  • Wood Flooring
  • Attic

About This Home

As of August 2025

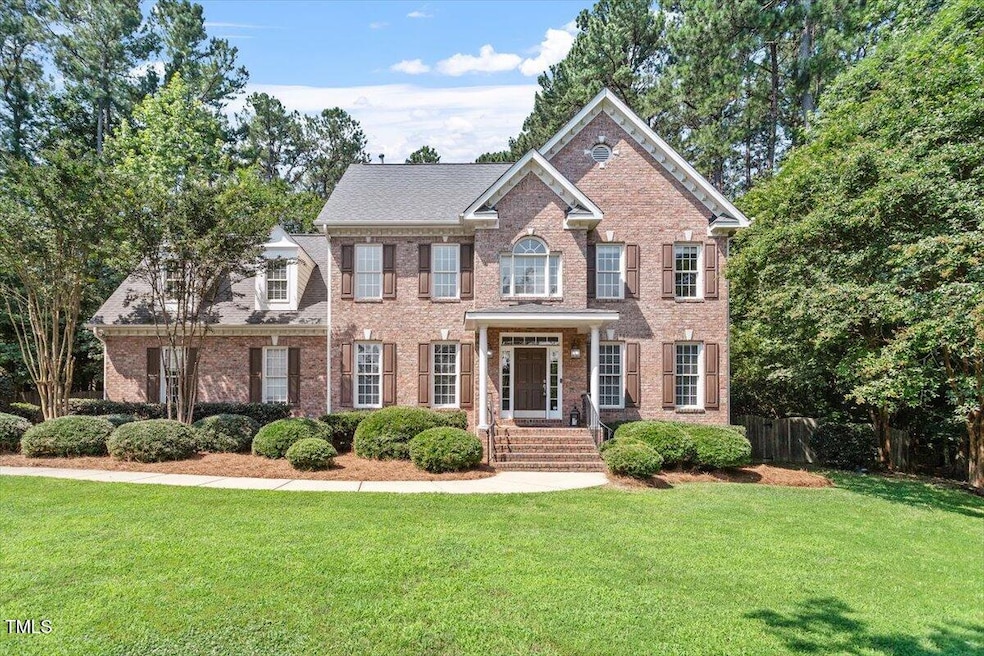
This charming brick-front home is tucked away at the end of a quiet cul-de-sac on nearly an acre, surrounded by mature, lush trees — offering a tranquil, private retreat. Whether you're roasting s'mores around the firepit or enjoying your morning coffee to the sound of birdsong in the fully fenced backyard, this home is designed for peaceful outdoor living. Inside, there's room to live, work, and relax. A first-floor office with French doors makes for an ideal work-from-home space. The spacious kitchen includes under-cabinet lighting, a coffee bar, and a large island — perfect for casual meals or entertaining. A back staircase leads to a sizable bonus room and a spacious primary suite featuring dual closets, a jetted tub, and a separate shower. The third-floor walk-up attic offers fantastic potential for future expansion or convenient storage. Other notable features include a central vacuum system and irrigation. Enjoy the quiet of this picturesque setting while being just minutes from Falls Lake, local dining, and the shops of downtown Wake Forest — with easy access to both Raleigh and Durham.

Last Agent to Sell the Property

Colleen Blondell

eXp Realty, LLC - C License #134620 Listed on: 06/25/2025

eXp Realty, LLC - C

Last Buyer's Agent

Lori Valenti

Property Specific, LLC License #273436

Create a Home Valuation Report for This Property
The Home Valuation Report is an in-depth analysis detailing your home's value as well as a comparison with similar homes in the area

Home Details

Home Type

  • Single Family

Est. Annual Taxes

  • $3,936

Year Built

  • Built in 2001

Lot Details

  • 36,155 Sq Ft Lot
  • Cul-De-Sac
  • Fenced Yard
  • Landscaped
  • Irrigation Equipment
  • Wooded Lot
  • Back and Front Yard

HOA Fees

  • $33 Monthly HOA Fees

Parking

  • 2 Car Attached Garage
  • Side Facing Garage
  • Garage Door Opener
  • Private Driveway
  • 2 Open Parking Spaces

Home Design

  • Traditional Architecture
  • Brick Exterior Construction
  • Brick Foundation
  • Block Foundation
  • Shingle Roof

Interior Spaces

  • 3,028 Sq Ft Home
  • 2-Story Property
  • Central Vacuum
  • Tray Ceiling
  • High Ceiling
  • Ceiling Fan
  • Gas Log Fireplace
  • Propane Fireplace
  • Blinds
  • Entrance Foyer
  • Family Room
  • Living Room with Fireplace
  • Breakfast Room
  • Dining Room
  • Home Office
  • Bonus Room
  • Sun or Florida Room
  • Basement
  • Crawl Space

Kitchen

  • Built-In Convection Oven
  • Electric Cooktop
  • Microwave
  • Plumbed For Ice Maker
  • Dishwasher

Flooring

  • Wood
  • Carpet
  • Ceramic Tile

Bedrooms and Bathrooms

  • 4 Bedrooms
  • Primary bedroom located on second floor
  • Walk-In Closet
  • Double Vanity
  • Whirlpool Bathtub
  • Shower
  • Walk-in Shower

Laundry

  • Laundry Room
  • Laundry on upper level

Attic

  • Attic Floors
  • Permanent Attic Stairs
  • Unfinished Attic

Home Security

  • Home Security System
  • Fire and Smoke Detector

Outdoor Features

  • Deck
  • Covered Patio or Porch
  • Rain Gutters

Schools

  • North Forest Elementary School
  • Wakefield Middle School
  • Wakefield High School

Utilities

  • Cooling System Powered By Gas
  • Forced Air Zoned Heating and Cooling System
  • Heating System Uses Natural Gas
  • Gas Water Heater
  • Water Purifier
  • Septic Tank

Community Details

  • Association fees include ground maintenance
  • Stony Bend Hoa, Po Box 79032 Charlotte, Nc 28261 Association, Phone Number (855) 565-1226
  • Stony Bend Subdivision

Listing and Financial Details

  • Assessor Parcel Number 1811782689

Home Details

Home Type

Single Family

Est. Annual Taxes

$3,936

Year Built

Built in 2001

Lot Details

0.83 Acres

HOA Fees

$33 per month

Parking

2

Listing Details

  • Year Built: 2001
  • Prop. Type: Residential
  • Reso Association Fee Includes: Maintenance Grounds
  • Subdivision Name: Stony Bend
  • Above Grade Finished Sq Ft: 3028.0
  • Architectural Style: Traditional
  • Garage Yn: Yes
  • Unit Levels: Two
  • New Construction: No
  • General Property Information Association Fee Required YN: Yes
  • General Property Information Basement YN: Yes
  • General Property Information Fireplace YN: Yes
  • Appliances Microwave: Yes
  • Wall Oven: Yes
  • Cooling Central Air: Yes
  • Laundry Features Laundry Room: Yes
  • Security Features Smoke Detector(s): Yes
  • Structure Type Site Built: Yes
  • Cooling Zoned: Yes
  • Flooring Carpet: Yes
  • Flooring Ceramic Tile: Yes
  • Flooring Hardwood: Yes
  • Levels Two: Yes
  • Room Types Bedroom 2 Level: Second
  • Room Types Bedroom 3 Level: Second
  • Room Types Bedroom 4 Level: Second
  • Room Types Bonus Room: Yes
  • Room Types Dining Room2: Yes
  • Room Types Family Room2: Yes
  • Architectural Style Traditional: Yes
  • Room Types Office: Yes
  • Room Types Primary Bedroom Level: Second
  • Laundry Features Upper Level: Yes
  • Room Types Breakfast Room: Yes
  • Interior Features Shower Only: Yes
  • Room Types Sunroom: Yes
  • Remarks and Miscellaneous Syndication Remarks2: This charming brick-front home is tucked away at the end of a quiet cul-de-sac on nearly an acre, surrounded by mature, lush trees — offering a tranquil, private retreat. Whether you're roasting s'mores around the firepit or enjoying your morning coffee to the sound of birdsong in the fully fenced backyard, this home is designed for peaceful outdoor living. Inside, there's room to live, work, and relax. A first-floor office with French doors makes for an ideal work-from-home space. The spacious kitchen includes under-cabinet lighting, a coffee bar, and a large island — perfect for casual meals or entertaining. A back staircase leads to a sizable bonus room and a spacious primary suite featuring dual closets, a jetted tub, and a separate shower. The third-floor walk-up attic offers fantastic potential for future expansion or convenient storage. Other notable features include a central vacuum system and irrigation. Enjoy the quiet of this picturesque setting while being just minutes from Falls Lake, local dining, and the shops of downtown Wake Forest — with easy access to both Raleigh and Durham.
  • Security Features Security System: Yes
  • General Property Information Association Phone: 855-565-1226
  • Fencing Privacy: Yes
  • Foundation Details Block3: Yes
  • Foundation Details BrickMortar: Yes
  • Attic Features Unfinished2: Yes
  • Water Source Community Water: Yes
  • General Property Information Enhanced Accessible2: No
  • Other Equipment Irrigation Equipment: Yes
  • General Property Information Monthly Association Fees2: 33.33
  • Roof:Shingle: Yes
  • Room Types Entrance Hall: Yes
  • General Property Information Above Grade Finished Area: 3028.0
  • Room Types Primary Bathroom Level: Second
  • Room Types Laundry2: Yes
  • General Property Information Lot Size Square Feet2: 36155.0
  • General Property Information Lot Size Acres: 0.83
  • General Property Information Stories2: 2
  • General Property Information:Living Area3: 3028.0
  • Special Features: None
  • Property Sub Type: Detached
  • Stories: 2

Interior Features

  • Flooring: Carpet, Ceramic Tile, Hardwood
  • Interior Amenities: Ceiling Fan(s), Central Vacuum, Double Vanity, Entrance Foyer, High Ceilings, Pantry, Shower Only, Tray Ceiling(s), Walk-In Closet(s), Walk-In Shower, Whirlpool Tub
  • Basement: Crawl Space
  • Appliances: Convection Oven, Dishwasher, Electric Cooktop, Gas Water Heater, Microwave, Plumbed For Ice Maker, Wall Oven, Water Purifier
  • Basement YN: Yes
  • Full Bathrooms: 2
  • Half Bathrooms: 1
  • Total Bedrooms: 4
  • Fireplace Features: Gas Log, Living Room, Propane
  • Stories: 2
  • Appliances Dishwasher: Yes
  • Appliances:Plumbed For Ice Maker: Yes
  • Interior Features:Ceiling Fan(s)2: Yes
  • Interior Features:Double Vanity: Yes
  • Interior Features:Entrance Foyer: Yes
  • Interior Features:High Ceilings: Yes
  • Interior Features:Pantry: Yes
  • Interior Features:Walk-In Closet(s): Yes
  • Interior Features:Walk-In Shower: Yes
  • Basement:Crawl Space: Yes
  • Community Features:Street Lights: Yes
  • Fireplace Features:Propane: Yes
  • Interior Features:Tray Ceiling(s): Yes
  • Fireplace Features:Gas Log: Yes
  • Appliances:Electric Cooktop: Yes
  • Appliances:Gas Water Heater: Yes
  • Fireplace Features:Living Room: Yes
  • Attic Features:Floored: Yes
  • Interior Features:Central Vacuum: Yes
  • Interior Features:Whirlpool Tub: Yes
  • Attic Features:Walk-In Attic: Yes
  • Appliances:Water Purifier: Yes
  • Attic Features:Permanent Stairs: Yes
  • Appliances:Convection Oven: Yes

Exterior Features

  • Roof: Shingle
  • Exterior Features: Fenced Yard, Rain Gutters
  • Fencing: Privacy
  • Acres: 0.83
  • Construction Type: Brick, Fiber Cement
  • Foundation Details: Block, Brick/Mortar
  • Patio And Porch Features: Covered, Deck, Porch
  • Construction Materials:Fiber Cement: Yes
  • Exterior Features:Rain Gutters: Yes
  • Lot Features:Landscaped: Yes
  • Patio and Porch Features:Porch: Yes
  • Window Features:Blinds: Yes
  • Lot Features:Wooded: Yes
  • Patio And Porch Features:Covered2: Yes
  • Lot Features:Cul-De-Sac: Yes
  • Patio And Porch Features:Deck2: Yes
  • Exterior Features:Fenced - Yard: Yes
  • Construction Materials:Brick: Yes
  • Lot Features:Back Yard2: Yes
  • Lot Features:Front Yard2: Yes

Garage/Parking

  • Attached Garage: Yes
  • Garage Spaces: 2.0
  • Open Parking Spaces: 2.0
  • Open Parking: Yes
  • Parking Features: Attached, Concrete, Driveway, Garage, Garage Door Opener, Garage Faces Side
  • Total Parking Spaces: 4.0
  • Parking Features:Attached: Yes
  • Parking Features:Garage: Yes
  • Parking Features:Garage Door Opener: Yes
  • Parking Features:Concrete4: Yes
  • Parking Features:Driveway: Yes
  • Parking Features:Garage Faces Side: Yes
  • General Property Information:Garage Spaces: 2.0
  • General Property Information:Attached Garage YN: Yes
  • General Property Information:Parking Total: 4.0
  • General Property Information:Open Parking YN2: Yes
  • General Property Information:Open Parking Spaces2: 2.0

Utilities

  • Heating: Central, Forced Air, Natural Gas
  • Cooling: Central Air, Gas Pack, Zoned
  • Cooling Y N: Yes
  • HeatingYN: Yes
  • Water Source: Community Water
  • Heating:Forced Air: Yes
  • Heating:Natural Gas: Yes
  • Sewer Septic Tank: Yes
  • Heating:Central: Yes

Condo/Co-op/Association

  • Community Features: Street Lights
  • Association Fee: 400.0
  • Association Fee Frequency: Annually
  • Association Name: Stony Bend HOA, PO Box 79032 Charlotte, NC 28261
  • Phone: 855-565-1226
  • Association: Yes

Association/Amenities

  • General Property Information:Association Name: Stony Bend HOA, PO Box 79032 Charlotte, NC 28261
  • Association Fee Includes:Maintenance Grounds2: Yes
  • General Property Information:Association YN: Yes
  • General Property Information:Association Fee: 400.0
  • General Property Information:Association Fee Frequency: Annually

Schools

  • Ninth Grade High School: Wake - Wakefield
  • Middle Or Junior School: Wake - Wakefield

Lot Info

  • Lot Size Sq Ft: 36155.0
  • ResoLotSizeUnits: Acres
  • Parcel #: 1811782689

Tax Info

  • Tax Annual Amount: 3936.13
  • Tax Year: 2025
  • Tax Map Number: 58

MLS Schools

  • Elementary School: Wake - North Forest

Ownership History

We collect this data history from publicly available records. To have your information removed, we recommend requesting removal directly through your county’s website.

Date Name Owned For Owner Type

Purchase Details

Listed on
Jun 25, 2025
Closed on
Aug 6, 2025
Sold by
Bought by
Seller's Agent
Colleen Blondell
eXp Realty, LLC - C
Buyer's Agent
Lori Valenti
Property Specific, LLC
List Price
$629,000
Sold Price
$620,000
Premium/Discount to List
-$9,000
-1.43%
Views
22
Current Estimated Value
$660,239

Home Financials for this Owner

Home Financials are based on the most recent Mortgage that was taken out on this home.
Estimated Appreciation
$40,239
Avg. Annual Appreciation
6.49%
Original Mortgage
$434,000
Outstanding Balance
$429,788
Interest Rate
6.77%
Mortgage Type
New Conventional
Estimated Equity
$230,451

Purchase Details

Listed on
Sep 21, 2022
Closed on
Dec 7, 2022
Sold by
Bought by
Seller's Agent
Melissa Elliott
eXp Realty, LLC - C
Buyer's Agent
Colleen Blondell
eXp Realty, LLC - C
List Price
$700,000
Sold Price
$650,000
Premium/Discount to List
-$50,000
-7.14%
Views
21

Home Financials for this Owner

Home Financials are based on the most recent Mortgage that was taken out on this home.
Avg. Annual Appreciation
-1.76%
Original Mortgage
$470,000
Interest Rate
7.08%
Mortgage Type
New Conventional

Purchase Details

Closed on
Sep 13, 2016
Sold by
Bought by

Home Financials for this Owner

Home Financials are based on the most recent Mortgage that was taken out on this home.
Original Mortgage
$380,000
Interest Rate
3.43%
Mortgage Type
New Conventional

Purchase Details

Closed on
Jul 12, 2016
Sold by
Bought by

Purchase Details

Closed on
Jul 7, 2015
Sold by
Bought by

Home Financials for this Owner

Home Financials are based on the most recent Mortgage that was taken out on this home.
Original Mortgage
$375,000
Interest Rate
3.93%
Mortgage Type
VA

Purchase Details

Closed on
Jan 17, 2002
Sold by
Bought by

Home Financials for this Owner

Home Financials are based on the most recent Mortgage that was taken out on this home.
Original Mortgage
$215,000
Interest Rate
7.08%

Purchase Details

Closed on
Apr 5, 2001
Sold by
Bought by
Source: Public Records

Home Values in the Area

Source: Public Records

Average Home Value in this Area


Source: Public Records

Agents Specializing in Falls Lake, NC

See All Agents

Purchase History

We collect this data history from publicly available records. To have your information removed, we recommend requesting removal directly through your county’s website.

Date Buyer Sale Price Title Company
$620,000 Tryon Title
$650,000 --
$400,000 None Available
-- None Available
$375,000 Attorney
$355,000 --
$56,500 --
Source: Public Records

Mortgage History

We collect this data history from publicly available records. To have your information removed, we recommend requesting removal directly through your county’s website.

Date Status Borrower Loan Amount
Open $434,000
Previous Owner $470,000
Previous Owner $380,000
Previous Owner $375,000
Previous Owner $215,000
Source: Public Records

Property History

We collect this data history from publicly available records. To have your information removed, we recommend requesting removal directly through your county’s website.

Date Event Price List to Sale Price per Sq Ft Prior Sale
08/06/2025 08/06/25 Sold $620,000 -1.4% $205 / Sq Ft
07/05/2025 07/05/25 Pending -- -- --
06/25/2025 06/25/25 For Sale $629,000 -3.2% $208 / Sq Ft
12/15/2023 12/15/23 Off Market $650,000 -- --
12/08/2022 12/08/22 Sold $650,000 +1.7% $215 / Sq Ft View Prior Sale
10/30/2022 10/30/22 Pending -- -- --
10/17/2022 10/17/22 Price Changed $639,000 -5.9% $211 / Sq Ft
09/29/2022 09/29/22 Price Changed $679,000 -3.0% $224 / Sq Ft
09/21/2022 09/21/22 For Sale $700,000 -- $231 / Sq Ft
Source: Doorify MLS

Tax History

We collect this data history from publicly available records. To have your information removed, we recommend requesting removal directly through your county’s website.

Year Tax Paid Tax Assessment Tax Assessment Total Assessment is a certain percentage of the fair market value that is determined by local assessors to be the total taxable value of land and additions on the property. Land Improvement
2025 $4,053 $630,618 $140,000 $490,618
2024 $3,936 $630,618 $140,000 $490,618
2023 $2,941 $374,668 $50,000 $324,668
2022 $2,726 $374,668 $50,000 $324,668
2021 $2,653 $374,668 $50,000 $324,668
2020 $2,609 $374,668 $50,000 $324,668
2019 $2,917 $354,759 $60,000 $294,759
2018 $2,682 $354,759 $60,000 $294,759
2017 $2,542 $354,759 $60,000 $294,759
2016 $2,491 $354,759 $60,000 $294,759
2015 -- $404,558 $64,000 $340,558
2014 -- $404,558 $64,000 $340,558
Source: Public Records

Agents Affiliated with this Home

  • Section Image
  • Section Image
See All Agents

Map

Source: Doorify MLS

MLS Number: 10105565

Doorify MLS

APN: 1811.02-78-2689-000

Your Personal Tour Guide

Ask me questions while you tour the home.