NOT LISTED FOR SALE

7801 N 44th Dr Unit 1190 Glendale, AZ 85301

Estimated Value: $236,000 - $266,000

2 Beds
2.5 Baths
1,080 Sq Ft
$231/Sq Ft Est. Value

Sale Details

Date Sold: August 21, 2025

Last sale price $250,000 $231 Per Sq Ft

Current estimated payment $1,633 / mo

12 Days on Market

Highlights

  • Community Cabanas
  • Two Primary Bathrooms
  • Great Room
  • Two Primary Bedrooms
  • Vaulted Ceiling
  • Private Yard

About This Home

As of August 2025

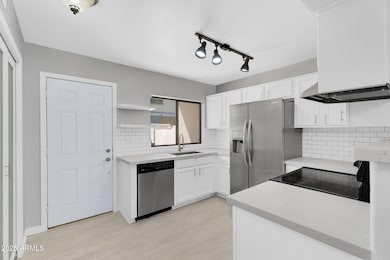
Gorgeously remodeled townhome at a spectacular price! Fabulous floor plan w/ TWO primary suites - BOTH bedrooms have their own private bathroom! The main level has the kitchen & dining space open to the great room, plus a 1/2 bath. You'll love the trendy frosted glass bifold doors to the inside laundry w/ full size washer/dryer hook-ups & extra pantry storage space! Beautiful brand new wood laminate floors throughout - even on the stairs. NO carpet! Gorgeous kitchen. You'll appreciate the attention to detail in features like the new oversized sink, the stylish floating shelves, the gorgeous quartz countertops, subway tile-look backsplash, & the stainless steel appliances ... refrigerator included! More storage in the closet under the stairs. Both bedrooms are upstairs - each w/ ... their own private bathroom! Both bathrooms are completely & beautifully remodeled including brand new showers & handsome tile floors. New ceiling fans & lighting, new baseboards, fresh paint throughout ... the list goes on! This home is turn key & ready to move-in. The enclosed patio is great for your morning coffee or your favorite happy hour beverage. Relax w/ family or entertain friends. And great if you have a pet or want a small raised-bed garden, etc - create your dream space! Your family & friends will enjoy the sparkling pool & the heated spa. This home is perfect for a first time buyer, someone looking to downsize, or as a rental/investment property. Convenient to shopping & freeway access. Approximately a 10 minute drive to Glendale Community College, Grand Canyon University, & ASU West. Centrally located so just a quick 20 minute drive to fun spots like State Farm Stadium & to downtown Phoenix w/ all it has to offer! Tour today & you will want to call this house home!

Last Agent to Sell the Property

Kellie Parten

HomeSmart License #SA562752000 Listed on: 07/09/2025

HomeSmart

Co-Listed By

Vicki Best

HomeSmart License #SA581125000

Last Buyer's Agent

Juli Forsyth

EveryPlace License #SA516309000

EveryPlace

Townhouse Details

Home Type

  • Townhome

Est. Annual Taxes

  • $721

Year Built

  • Built in 1998

Lot Details

  • 2,521 Sq Ft Lot
  • Desert faces the front of the property
  • Two or More Common Walls
  • Private Yard

HOA Fees

  • $236 Monthly HOA Fees

Parking

  • 1 Carport Space

Home Design

  • Wood Frame Construction
  • Composition Roof
  • Stucco

Interior Spaces

  • 1,080 Sq Ft Home
  • 2-Story Property
  • Vaulted Ceiling
  • Ceiling Fan
  • Double Pane Windows
  • Great Room
  • Combination Dining and Living Room

Kitchen

  • Kitchen Updated in 2025
  • Breakfast Bar
  • Walk-In Pantry
  • Electric Oven or Range
  • Dishwasher
  • Disposal

Flooring

  • Floors Updated in 2025
  • Laminate
  • Tile

Bedrooms and Bathrooms

  • 2 Bedrooms
  • Primary Bedroom Upstairs
  • Double Master Bedroom
  • Bathroom Updated in 2025
  • Two Primary Bathrooms
  • Dual Flush Toilets

Laundry

  • Laundry in unit
  • Washer Hookup

Outdoor Features

  • Covered Patio or Porch
  • Outdoor Storage

Location

  • Property is near bus stop

Schools

  • Horizon Elementary School
  • Glendale Landmark Middle School
  • Apollo High School

Utilities

  • Central Air
  • Heating Available
  • Programmable Thermostat
  • Electric Water Heater
  • High Speed Internet
  • Cable TV Available

Listing and Financial Details

  • Tax Lot 88
  • Assessor Parcel Number 147-01-099

Community Details

Overview

  • Association fees include maintenance exterior, roof repair, roof replacement, insurance, water, sewer, trash, front yard maint, ground maintenance, (see remarks)
  • Trends 84 HOA, Phone Number (480) 551-4300
  • Built by Lennar Homes
  • Trends 84 Subdivision

Recreation

  • Community Cabanas
  • Fenced Community Pool
  • Community Spa

Townhouse Details

Home Type

Townhome

Est. Annual Taxes

$721

Year Built

Built in 1998

Lot Details

2,521 Sq Ft Lot

HOA Fees

$236 per month

Listing Details

  • Cross Street: Northern and 43rd Avenue
  • Property Type: Residential
  • Ownership: Condominium
  • Recreation Center Fee: N
  • Total Monthly Fee Equivalent: 236.0
  • Updated Partial or Full Bathrooms: Full
  • Bathrooms Year Updated: 2025
  • Updated Floors: Full
  • Items Updated Floor Yr Updated: 2025
  • Updated Heating or Cooling Units: Full
  • Items Updated Ht Cool Yr Updated: 2017
  • Updated Kitchen: Full
  • Items Updated Kitchen Yr Updated: 2025
  • Separate Den Office Sep Den Office: N
  • Year Built: 1998
  • Tax Year: 2024
  • Property Sub Type: Townhouse
  • Horses: No
  • Lot Size Acres: 0.06
  • Co List Office Mls Id: cril02
  • Co List Office Phone: 480-443-7400
  • Subdivision Name: Trends 84
  • Property Attached Yn: No
  • General Property Description:PriceSqFt: 231.48
  • Const - Finish:Const - Finish: Painted, Stucco
  • Cooling:Cooling: Ceiling Fan(s), Central Air, Programmable Thmstat
  • Other Rooms:Other Rooms: Great Room
  • Technology:Technology: Cable TV Avail, High Speed Internet
  • Plumbing:Plumbing: Dual Flush Toilet, Electric Hot Wtr Htr
  • Building Style:Building Style: String
  • Special Features: None

Interior Features

  • Flooring: Laminate, Tile
  • Basement YN: No
  • Spa Features: None
  • Appliances: Dishwasher, Disposal, Refrigerator
  • Full Bathrooms: 2
  • Half Bathrooms: 1
  • Total Bedrooms: 2
  • Fireplace: No
  • Interior Amenities: 3/4 Bath Master Bdrm, 2 Master Baths, Breakfast Bar, Pantry, Walk-in Pantry, Non-laminate Counter, High Speed Internet, Upstairs, Vaulted Ceiling(s)
  • Living Area: 1080.0
  • Stories: 2
  • Window Features: Dual Pane
  • Additional Bedroom:Additional Bedroom: 2 Master Bedrooms
  • Dining Area:Dining Area: Dining in LR/GR, Breakfast Bar
  • Interior Features:Interior Features: Vaulted Ceiling(s)
  • Kitchen Features:Kitchen Features: Dishwasher, Disposal, Refrigerator, Pantry, Range/Oven Elec, Walk-in Pantry, Non-laminate Counter
  • Laundry:Laundry: Washer Hookup, Inside, See Remarks
  • Master Bathroom:Master Bathroom: 3/4 Bath Master Bdrm, 2 Master Baths
  • Master Bedroom:Master Bedroom: Upstairs
  • Window Features:Window Features: Dual Pane

Exterior Features

  • Fencing: Block
  • Exterior Features: Storage, Private Yard
  • Lot Features: Desert Front
  • Pool Private: No
  • Disclosures: Seller Discl Avail, Agency Discl Req
  • Common Walls: 2+ Common Walls
  • Construction Type: Wood Frame, Painted, Stucco
  • Patio And Porch Features: Patio, Covered Patio(s)
  • Roof: Composition
  • General Property Description:Community Pool YN2: Yes
  • General Property Description:Private Pool YN2: No
  • Community Pool Features:Community Pool Features: Cabana, Fenced

Garage/Parking

  • Total Covered Spaces: 1.0
  • Carport Spaces: 1.0

Utilities

  • Cooling: Ceiling Fan(s), Central Air, Programmable Thmstat
  • Heating: Electric
  • Laundry Features: Washer Hookup, Inside, See Remarks
  • Cooling Y N: Yes
  • Heating Yn: Yes
  • Water Source: Public
  • Utilities:Utilities: SRP

Condo/Co-op/Association

  • Community Features: Community Spa Htd, Near Bus Stop
  • Association Fee: 236.0
  • Association Fee Frequency: Monthly
  • Association Name: Trends 84 HOA
  • Phone: 480-551-4300
  • Association: Yes

Association/Amenities

  • Association Fees:HOA DisclosureAddendum Affirmation: Yes
  • Association Fees:HOA Transfer Fee2: 155.0
  • Association Fees:Special Assessment HOA: No
  • Association Fees:PAD Fee YN2: N
  • Association Fees:Cap ImprovementImpact Fee _percent_: $
  • Association Fees:Prepaid Association Fees HOA: 472.0
  • Association Fees:Disclosure Fees HOA: 245.0

Fee Information

  • Association Fee Includes: Maintenance Exterior, Roof Repair, Roof Replacement, Insurance, Water, Sewer, Trash, Front Yard Maint, Maintenance Grounds, Other (See Remarks)

Schools

  • Elementary School: Horizon School
  • High School: Apollo High School
  • Junior High Dist: Glendale Union High School District
  • Middle Or Junior School: Glendale Landmark School

Lot Info

  • Land Lease: No
  • Lot Size Sq Ft: 2521.0
  • Parcel #: 147-01-099

Building Info

  • Builder Name: Lennar Homes

Tax Info

  • Tax Annual Amount: 721.0
  • Tax Book Number: 147.0
  • Tax Lot: 88
  • Tax Map Number: 1.0

Ownership History

We collect this data history from publicly available records. To have your information removed, we recommend requesting removal directly through your county’s website.

Date Name Owned For Owner Type

Purchase Details

Listed on
Jul 9, 2025
Closed on
Aug 6, 2025
Sold by
Bought by
Seller's Agent
Kellie Parten
HomeSmart
Buyer's Agent
Juli Forsyth
EveryPlace
List Price
$250,000
Sold Price
$250,000
Views
25
Current Estimated Value
$249,906

Home Financials for this Owner

Home Financials are based on the most recent Mortgage that was taken out on this home.
Estimated Appreciation
-$94
Avg. Annual Appreciation
-0.04%
Original Mortgage
$245,471
Interest Rate
0.0612%
Mortgage Type
FHA

Purchase Details

Closed on
Nov 25, 2022
Sold by
Bought by

Home Financials for this Owner

Home Financials are based on the most recent Mortgage that was taken out on this home.
Original Mortgage
$185,500
Interest Rate
0.0708%
Mortgage Type
New Conventional

Purchase Details

Closed on
Jun 1, 2020
Sold by
Bought by

Home Financials for this Owner

Home Financials are based on the most recent Mortgage that was taken out on this home.
Original Mortgage
$110,679
Interest Rate
0.033%
Mortgage Type
FHA

Purchase Details

Listed on
Jul 29, 2017
Closed on
Aug 21, 2017
Sold by
Bought by
Seller's Agent
Elise Fay
eXp Realty
Buyer's Agent
Kellie Parten
HomeSmart
List Price
$116,500
Sold Price
$116,500

Home Financials for this Owner

Home Financials are based on the most recent Mortgage that was taken out on this home.
Avg. Annual Appreciation
8.97%
Original Mortgage
$114,389
Interest Rate
0.0425%
Mortgage Type
FHA

Purchase Details

Closed on
Jan 12, 2015
Sold by
Bought by

Home Financials for this Owner

Home Financials are based on the most recent Mortgage that was taken out on this home.
Original Mortgage
$57,500
Interest Rate
0.0375%
Mortgage Type
Seller Take Back

Purchase Details

Closed on
Jul 14, 2010
Sold by
Bought by

Purchase Details

Closed on
May 13, 2010
Sold by
Bought by

Purchase Details

Closed on
Mar 30, 2007
Sold by
Bought by

Home Financials for this Owner

Home Financials are based on the most recent Mortgage that was taken out on this home.
Original Mortgage
$112,350
Interest Rate
0.0613%
Mortgage Type
Purchase Money Mortgage

Purchase Details

Closed on
Mar 1, 2007
Sold by
Bought by

Home Financials for this Owner

Home Financials are based on the most recent Mortgage that was taken out on this home.
Original Mortgage
$112,350
Interest Rate
0.0613%
Mortgage Type
Purchase Money Mortgage

Purchase Details

Closed on
Feb 12, 2001
Sold by
Bought by

Purchase Details

Closed on
Jan 28, 1999
Sold by
Bought by
Source: Public Records
Create a Home Valuation Report for This Property
The Home Valuation Report is an in-depth analysis detailing your home's value as well as a comparison with similar homes in the area

Home Values in the Area

Source: Public Records

Average Home Value in this Area


Source: Public Records

Purchase History

We collect this data history from publicly available records. To have your information removed, we recommend requesting removal directly through your county’s website.

Date Buyer Sale Price Title Company
$250,000 Navi Title Agency
-- Vylla Title
-- Title365
$116,500 First Arizona Title Agency L
$57,500 Accommodation
$33,000 Great American Title Agency
$41,200 First American Title
-- Chicago Title Insurance Co
$149,800 Chicago Title Insurance Co
$77,500 Old Republic Title Agency
$74,258 Security Title Agency
Source: Public Records

Mortgage History

We collect this data history from publicly available records. To have your information removed, we recommend requesting removal directly through your county’s website.

Date Status Borrower Loan Amount
Closed $245,471
Closed $185,500
Closed $110,679
Closed $114,389
Closed $57,500
Closed $112,350
Closed $112,350
Source: Public Records

Property History

We collect this data history from publicly available records. To have your information removed, we recommend requesting removal directly through your county’s website.

Date Event Price List to Sale Price per Sq Ft Prior Sale
08/21/2025 08/21/25 Sold $250,000 0.0% $231 / Sq Ft
07/09/2025 07/09/25 For Sale $250,000 +114.6% $231 / Sq Ft
08/25/2017 08/25/17 Sold $116,500 0.0% $108 / Sq Ft View Prior Sale
07/31/2017 07/31/17 Pending -- -- --
07/28/2017 07/28/17 For Sale $116,500 -- $108 / Sq Ft
Source: Arizona Regional Multiple Listing Service (ARMLS)

Tax History

We collect this data history from publicly available records. To have your information removed, we recommend requesting removal directly through your county’s website.

Year Tax Paid Tax Assessment Tax Assessment Total Assessment is a certain percentage of the fair market value that is determined by local assessors to be the total taxable value of land and additions on the property. Land Improvement
2025 $673 $4,853 -- --
2024 $521 $4,622 -- --
2023 $521 $15,030 $3,000 $12,030
2022 $518 $11,770 $2,350 $9,420
2021 $516 $10,620 $2,120 $8,500
2020 $522 $9,400 $1,880 $7,520
2019 $517 $8,500 $1,700 $6,800
2018 $495 $7,380 $1,470 $5,910
2017 $565 $6,460 $1,290 $5,170
2016 $533 $5,630 $1,120 $4,510
2015 $494 $5,700 $1,140 $4,560
Source: Public Records

Agents Affiliated with this Home

  • Section Image
  • Section Image
  • Section Image
  • Section Image
See All Agents

Map

Source: Arizona Regional Multiple Listing Service (ARMLS)

MLS Number: 6890636

Arizona Regional Multiple Listing Service (ARMLS)

APN: 147-01-099

Your Personal Tour Guide

Ask me questions while you tour the home.