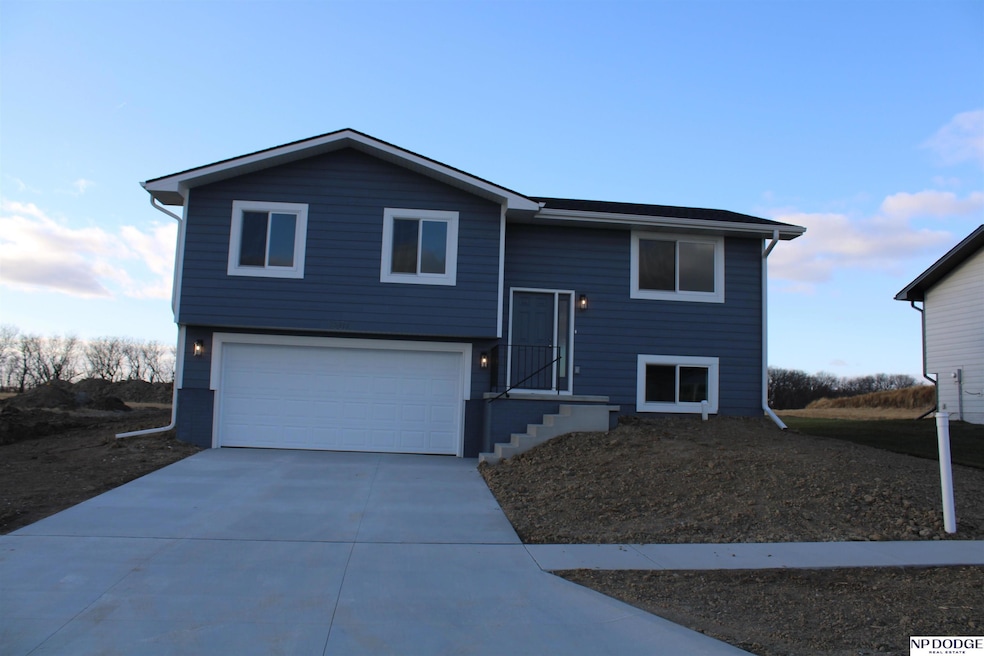
NOT LISTED FOR SALE
3 Beds
2 Baths
1,342 Sq Ft
6,929 Sq Ft Lot

Sale Details

Date Sold: November 26, 2025

Last sale price $298,770 $223 Per Sq Ft

Highlights

  • New Construction
  • Main Floor Primary Bedroom
  • Luxury Vinyl Tile Flooring
  • Traditional Architecture
  • 2 Car Attached Garage
  • Forced Air Heating and Cooling System

About This Home

As of November 2025

Build Brand NEW, Affordable, Energy Efficient, Great Warranties! Hartland Homes' Designer plan. Also included: energy efficient windows, 95% efficient furnace, and closing costs paid!* and so much more. Call today to see what dreams we can build for you! * ask about details on closing costs credit .

Last Agent to Sell the Property

Lea Barker

NP Dodge RE Sales Inc Lincoln Brokerage Phone: 402-432-9784 License #20010009 Listed on: 09/22/2025

NP Dodge RE Sales Inc Lincoln

Co-Listed By

Todd Knorr

NP Dodge RE Sales Inc Lincoln Brokerage Phone: 402-432-9784 License #20170618

Last Buyer's Agent

April Buffum

NP Dodge RE Sales Inc Lincoln License #20210436

NP Dodge RE Sales Inc Lincoln

Home Details

Home Type

  • Single Family

Year Built

  • Built in 2025 | New Construction

Lot Details

  • 6,929 Sq Ft Lot
  • Lot Dimensions are 63' x 110'
  • Sloped Lot

HOA Fees

  • $10 Monthly HOA Fees

Parking

  • 2 Car Attached Garage
  • Garage Door Opener

Home Design

  • Traditional Architecture
  • Split Foyer
  • Composition Roof
  • Cement Siding
  • Concrete Perimeter Foundation

Interior Spaces

  • Basement
  • Basement Window Egress

Kitchen

  • Oven or Range
  • Microwave
  • Dishwasher
  • Disposal

Flooring

  • Carpet
  • Luxury Vinyl Tile
  • Vinyl

Bedrooms and Bathrooms

  • 3 Bedrooms
  • Primary Bedroom on Main

Schools

  • Norwood Park Elementary School
  • Dawes Middle School
  • Lincoln Northeast High School

Utilities

  • Forced Air Heating and Cooling System
  • Heating System Uses Natural Gas
  • Fiber Optics Available
  • Cable TV Available

Community Details

  • Association fees include common area maintenance
  • Hartland's Preserve Association
  • Built by Hartland Homes
  • Northbank Preserve 8Th Addition Subdivision, Designer Floorplan

Listing and Financial Details

  • Assessor Parcel Number 1829418002000

Home Details

Home Type

Single Family

Year Built

Built in 2025 | New Construction

Lot Details

6,929 Sq Ft Lot

HOA Fees

$10 per month

Parking

2

Listing Details

  • Parcel Number: 1829418002000
  • Property Sub Type: Single Family Residence
  • Year Built: 2025
  • Prop. Type: Residential
  • Lot Size Acres: 0.16
  • Lot Size: 63' x 110'
  • Ownership: Fee Simple
  • Subdivision Name: NORTHBANK PRESERVE 8TH ADDITION
  • Directions: From HWY 77 & I-80, head south on N. 56th to Salt Bank Road. Turn left and head west to N. 50th Street. Turn left, home is second home on the right.
  • Above Grade Finished Sq Ft: 1022
  • Architectural Style: Traditional
  • Carport Y N: No
  • Garage Yn: Yes
  • Unit Levels: Split Entry
  • Master Model: Designer
  • New Construction: Yes
  • Remarks22: Call us today to find out how easy it is to get your client into a brand new home. Sit back, relax and let us do all the work. We promise you and your client will be happy you chose Hartland Homes. This was pre-sold.
  • Attribution Contact: M: 402-432-9784
  • Special Features: NewHome

Interior Features

  • Interior Amenities: Drain Tile
  • Basement: Egress
  • Appliances: Range, Dishwasher, Disposal, Microwave
  • Basement YN: Yes
  • Full Bathrooms: 1
  • Three Quarter Bathrooms: 1
  • Total Bedrooms: 3
  • Below Grade Sq Ft: 320
  • Fireplace: No
  • Flooring: Vinyl, Carpet, Luxury Vinyl, Plank
  • Living Area: 1342
  • Room Bedroom2 Level: Main Floor
  • Room Bedroom3 Level: Main Floor
  • Master Bedroom Master Bedroom Level: Main Floor
  • Master Bathroom Features: 3/4

Exterior Features

  • Foundation Details: Concrete Perimeter
  • Exterior Features: Drain Tile
  • Fencing: None
  • Builder Name: Hartland Homes
  • Construction Type: Cement Siding
  • Property Condition: New Construction
  • Roof: Composition

Garage/Parking

  • Garage Spaces: 2
  • Attached Garage: Yes
  • Covered Parking Spaces: 2
  • Parking Features: Built-In, Garage, Garage Door Opener
  • Total Parking Spaces: 2

Utilities

  • Cooling: Central Air
  • Cooling Y N: Yes
  • Heating: Natural Gas, Forced Air
  • Heating Yn: Yes
  • Electricity On Property: Yes
  • Sewer: Public Sewer
  • Utilities: Electricity Available, Natural Gas Available, Water Available, Sewer Available, Fiber Optic, Cable Available
  • Water Source: Public

Condo/Co-op/Association

  • Senior Community: No
  • Association Fee: 10
  • Association Fee Frequency: Monthly
  • Association Name: Hartland's Preserve
  • Association: Yes

Fee Information

  • Association Fee Includes: Common Area Maintenance

Schools

  • High School: Lincoln Northeast
  • Elementary School: Norwood Park
  • Junior High Dist: Lincoln Public Schools
  • Middle Or Junior School: Dawes

Lot Info

  • Property Attached Yn: No
  • Lot Features: Up to 1/4 Acre., Subdivided, Public Sidewalk, Curb Cut, Curb and Gutter, Sloped
  • Lot Size Sq Ft: 6929

Green Features

Tax Info

  • Tax Year: 2024
  • Tax Annual Amount: 14.66

Multi Family

  • Above Grade Finished Area Units: Square Feet
Create a Home Valuation Report for This Property
The Home Valuation Report is an in-depth analysis detailing your home's value as well as a comparison with similar homes in the area

Home Values in the Area

Source: Public Records

Average Home Value in this Area


Source: Public Records

Property History

We collect this data history from publicly available records. To have your information removed, we recommend requesting removal directly through your county’s website.

Date Event Price List to Sale Price per Sq Ft
11/26/2025 11/26/25 Sold $298,770 0.0% $223 / Sq Ft
09/22/2025 09/22/25 Pending -- -- --
09/22/2025 09/22/25 For Sale $298,770 -- $223 / Sq Ft
Source: Great Plains Regional MLS

Agents Affiliated with this Home

  • Section Image
  • Section Image
  • Section Image
See All Agents

Map

Source: Great Plains Regional MLS

MLS Number: 22533626

Great Plains Regional MLS
Your Personal Tour Guide

Ask me questions while you tour the home.