
Aaron De Nunzio
Responds Quickly
Windermere Real Estate GH LLC
(425) 979-7404
194 Total Sales
2 in East Edmonds
$330K - $397K Price Range


Estimated Value: $519,480
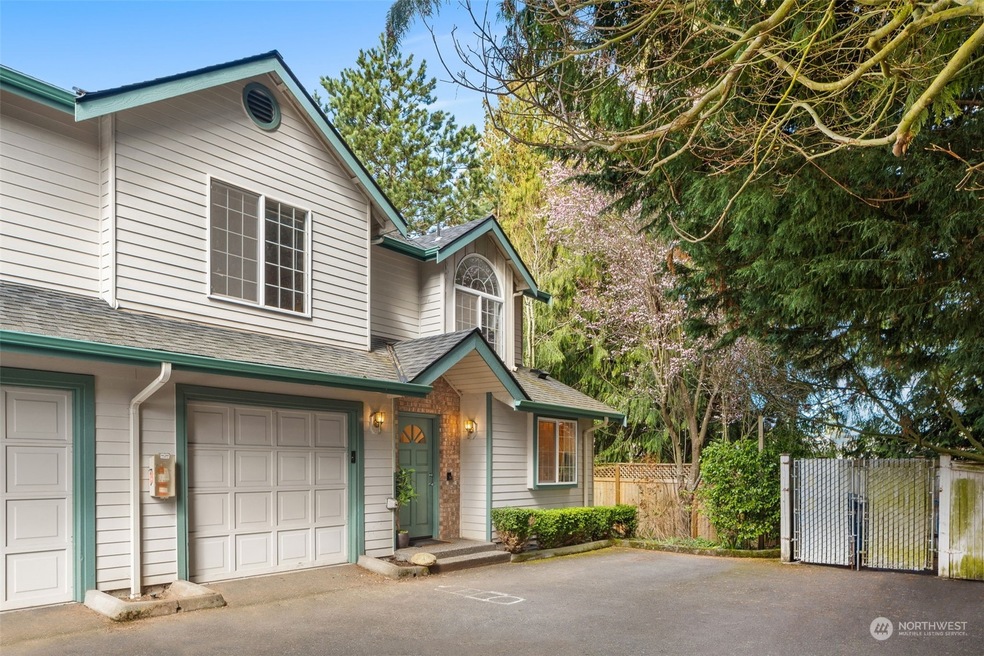
Welcome to your townhouse style end-unit condo in the private Cottage Crest community. This property truly lives like a single family home with only seven total units, a large back patio, and room for three dedicated parking spots. This excellent location is minutes to downtown Edmonds, shopping, transit, Alderwood Mall, Lynnwood Municipal Golf Course and Lynndale Park/walking trails tails! This unit is 3 beds 2.25 bath across a spacious 1,327 sq ft that includes an open concept living/kitchen/dining area with a powder room on the lower floor and three good sized bedrooms and a en-suite bathroom off the primary.
Source: Northwest Multiple Listing Service (NWMLS)
MLS#: 2049931
We collect this data history from publicly available records. To have your information removed, we recommend requesting removal directly through your county’s website.
Aaron De Nunzio
Windermere Real Estate GH LLC
(425) 979-7404
194 Total Sales
2 in East Edmonds
$330K - $397K Price Range
Jessica Gustelius
Windermere Real Estate GH LLC
(206) 207-7269
50 Total Sales
1 in East Edmonds
$850,000 Price
Hillary Lovitt
Real Broker LLC
(253) 265-4922
168 Total Sales
1 in East Edmonds
$496,000 Price
Tamara Dean
Windermere Real Estate/East
(206) 222-3475
146 Total Sales
1 in East Edmonds
$750,000 Price
Theresa Ahdieh
Windermere Real Estate Co.
(425) 354-4667
35 Total Sales
1 in East Edmonds
$837,000 Price
Marcel Kluetz
COMPASS
(206) 210-3012
41 Total Sales
1 in East Edmonds
$720,000 Price
We collect this data history from publicly available records. To have your information removed, we recommend requesting removal directly through your county’s website.
| Date | Buyer | Sale Price | Title Company |
|---|---|---|---|
| $515,000 | Fidelity National Title | ||
| $350,000 | Rainier Title | ||
| $33,000 | None Available | ||
| $224,000 | Chicago Title |
We collect this data history from publicly available records. To have your information removed, we recommend requesting removal directly through your county’s website.
| Date | Status | Borrower | Loan Amount |
|---|---|---|---|
| Open | $489,250 | ||
| Previous Owner | $332,500 | ||
| Previous Owner | $124,000 |
We collect this data history from publicly available records. To have your information removed, we recommend requesting removal directly through your county’s website.
| Date | Event | Price | List to Sale | Price per Sq Ft | Prior Sale |
|---|---|---|---|---|---|
| 05/02/2023 05/02/23 | Sold | $515,000 | +8.4% | $388 / Sq Ft | |
| 04/04/2023 04/04/23 | Pending | -- | -- | -- | |
| 03/30/2023 03/30/23 | For Sale | $475,000 | +35.7% | $358 / Sq Ft | |
| 12/04/2018 12/04/18 | Sold | $350,000 | 0.0% | $264 / Sq Ft | View Prior Sale |
| 11/03/2018 11/03/18 | Pending | -- | -- | -- | |
| 10/27/2018 10/27/18 | Price Changed | $350,000 | -6.7% | $264 / Sq Ft | |
| 10/06/2018 10/06/18 | For Sale | $375,000 | -- | $283 / Sq Ft |
We collect this data history from publicly available records. To have your information removed, we recommend requesting removal directly through your county’s website.
| Year | Tax Paid | Tax Assessment Tax Assessment Total Assessment is a certain percentage of the fair market value that is determined by local assessors to be the total taxable value of land and additions on the property. | Land | Improvement |
|---|---|---|---|---|
| 2026 | $4,234 | $528,000 | $98,500 | $429,500 |
| 2025 | $3,167 | $515,000 | $96,000 | $419,000 |
| 2024 | $3,167 | $448,000 | $93,500 | $354,500 |
| 2023 | $2,869 | $420,500 | $87,500 | $333,000 |
| 2022 | $2,981 | $359,500 | $74,000 | $285,500 |
| 2020 | $3,153 | $339,000 | $66,000 | $273,000 |
| 2019 | $3,021 | $327,500 | $62,500 | $265,000 |
| 2018 | $2,990 | $280,000 | $41,000 | $239,000 |
| 2017 | $2,482 | $243,500 | $39,500 | $204,000 |
| 2016 | $1,898 | $184,500 | $49,500 | $135,000 |
| 2015 | $1,754 | $160,500 | $47,500 | $113,000 |
| 2013 | $1,487 | $128,500 | $39,500 | $89,000 |
Seller's Agent in 2023
Tim Mangold
Pellego, Inc.
(425) 205-0791
1 in this area
58 Total Sales
Buyer's Agent in 2023
Rhonda Thompson
Coldwell Banker Bain
(206) 669-6214
1 in this area
44 Total Sales
Seller's Agent in 2018
Andrea Fjortoft
Windermere Corporate
(206) 369-6982
7 in this area
176 Total Sales
J
Seller Co-Listing Agent in 2018
Jarl Fjortoft
Windermere RE North, Inc.
D
Buyer's Agent in 2018
Derek House
Redfin
Source: Northwest Multiple Listing Service (NWMLS)
MLS Number: 2049931
APN: 008192-000-007-00
Disclaimer: Certain information contained herein is derived from information provided by parties other than Homes.com. All information provided is deemed reliable, but is not guaranteed to be accurate and should be independently verified.
All data is obtained from various sources and may not have been verified by broker or MLS GRID. Supplied Open House Information is subject to change without notice. All information should be independently reviewed and verified for accuracy. Properties may or may not be listed by the office/agent presenting the information. Listing information is provided by the Northwest Multiple Listing Service (NWMLS). Property information is based on available data that may include MLS information, county records, and other sources. Listings marked with the 3 tree icon and provided by NWMLS. All properties are subject to prior sale or withdrawal. IDX information is provided exclusively for consumers’ personal noncommercial use, that it may not be used for any purpose other than to identify prospective properties consumers may be interested in purchasing, that the data is deemed reliable but is not guaranteed by MLS GRID. ©2026 NWMLS.
Based on information submitted to the MLS GRID
Listings courtesy of Northwest Multiple Listing Service (NWMLS) as distributed by MLS GRID
Ask me questions while you tour the home.