
Brian MacMahon
Sheridan-MacMahon Ltd.
(202) 517-8582
100 Total Sales
1 in Farrs Corner
$1,200,000 Price


Estimated Value: $1,382,057
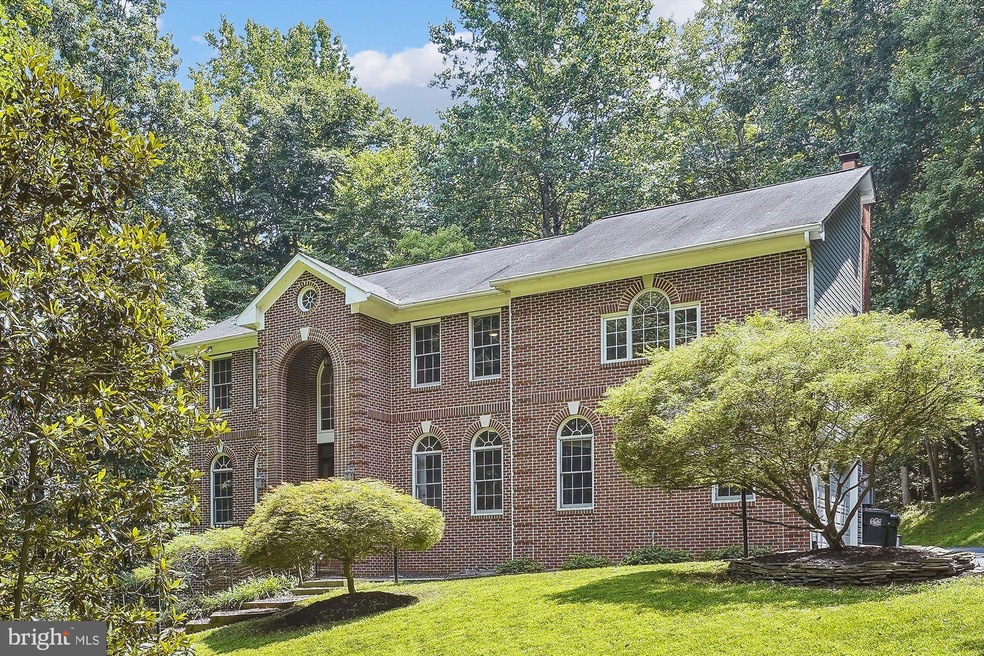
The Ford Mill Woods Subdivision welcomes you to one of their uniquely built custom homes located on a semi-secluded 2-arce wooded lot on the rolling countryside of Clifton, Virginia. This colonial style brick home captivates you from the moment you turn into the estate-like driveway leading towards the homes attached two car-garage. The custom brick sidewalk and stairway elevates excitement as you enter 5700 sqft. of luxury living and entertaining on 3 levels; complete with 5 Bedrooms and 4 1/2 baths. The two main levels greet you with beautifully polished hardwood floors, crown molding, fresh paint, floor-to-ceiling windows surrounded by natural sunlight, photographic views of nature, professionally landscaped architecture and a connecting curved staircase. The main level also includes the formal living and dining area, office, and center-island style kitchen with new Quartz countertops, ceramic backsplash, stainless steel appliances to include the GE Cafe Series Double Oven, 42" cherry cabinets with ample storage space, pantry, laundry room and connecting family room with fireplace leading to the outside deck.
In proceeding to the upper level, you will be greeted with double doors into a breathtaking oversized owners suite with recessed lighting, a tray ceiling, two generously sized walk-in closets and a private bath with marble tile flooring and wall covering, a skylight, two separate vanities, soaking tub, and stand-alone glass shower spa. In exiting, you will find there are three other spacious bedrooms on this level and one full bath.
Just when you think you’ve seen it all there on the lower level is the open concept walk-out recreation room stretching throughout the entire length of the home with new carpeting, recessed lighting crown molding and a bonus room that can be used for multiple purposes.
This home is conveniently located near shopping, restaurants, major commuter routes to include Fairfax County, Route 123/Ox Road, I-66, and the VRE/DC Metro!
Last Agent to Sell the Property
(804) 282-5901 katrina.benjamin@gmail.com Keller Williams Richmond West Listed on: 08/08/2023
Last Buyer's Agent
(703) 378-8810 donnysamson@samsonproperties.net Samson Properties License #0225084119
We collect this data history from publicly available records. To have your information removed, we recommend requesting removal directly through your county’s website.
Brian MacMahon
Sheridan-MacMahon Ltd.
(202) 517-8582
100 Total Sales
1 in Farrs Corner
$1,200,000 Price
Kristin Usaitis
Long & Foster Real Estate, Inc.
(202) 929-1381
63 Total Sales
1 in Farrs Corner
$1,100,000 Price
Chris Owens
TTR Sotheby's International Realty
(202) 902-6445
74 Total Sales
2 in Farrs Corner
$865K - $970K Price Range
Karen Olmstead
Coldwell Banker Realty
(855) 852-0282
66 Total Sales
1 in Farrs Corner
$1,050,000 Price
Arun Sareen
Sareen Realty, Inc.
(888) 301-2329
11 Total Sales
1 in Farrs Corner
$1,425,000 Price
Dinora Chacon
Real Broker, LLC
(571) 556-8251
97 Total Sales
1 in Farrs Corner
$1,000,200 Price
We collect this data history from publicly available records. To have your information removed, we recommend requesting removal directly through your county’s website.
| Date | Buyer | Sale Price | Title Company |
|---|---|---|---|
| $1,250,000 | First American Title | ||
| $115,000 | -- |
We collect this data history from publicly available records. To have your information removed, we recommend requesting removal directly through your county’s website.
| Date | Status | Borrower | Loan Amount |
|---|---|---|---|
| Open | $1,200,000 | ||
| Closed | $937,500 | ||
| Closed | $250,000 |
We collect this data history from publicly available records. To have your information removed, we recommend requesting removal directly through your county’s website.
| Date | Event | Price | List to Sale | Price per Sq Ft |
|---|---|---|---|---|
| 09/14/2023 09/14/23 | Sold | $1,250,000 | 0.0% | $219 / Sq Ft |
| 08/16/2023 08/16/23 | Pending | -- | -- | -- |
| 08/16/2023 08/16/23 | Price Changed | $1,249,999 | -3.8% | $219 / Sq Ft |
| 08/08/2023 08/08/23 | For Sale | $1,300,000 | -- | $228 / Sq Ft |
We collect this data history from publicly available records. To have your information removed, we recommend requesting removal directly through your county’s website.
| Year | Tax Paid | Tax Assessment Tax Assessment Total Assessment is a certain percentage of the fair market value that is determined by local assessors to be the total taxable value of land and additions on the property. | Land | Improvement |
|---|---|---|---|---|
| 2025 | $12,259 | $1,060,480 | $430,000 | $630,480 |
| 2024 | $11,776 | $1,016,480 | $386,000 | $630,480 |
| 2023 | $10,696 | $947,770 | $386,000 | $561,770 |
| 2022 | $9,433 | $824,880 | $386,000 | $438,880 |
| 2021 | $9,165 | $780,980 | $382,000 | $398,980 |
| 2020 | $8,853 | $748,040 | $382,000 | $366,040 |
| 2019 | $8,605 | $727,040 | $361,000 | $366,040 |
| 2018 | $8,400 | $730,450 | $361,000 | $369,450 |
| 2017 | $7,889 | $679,490 | $361,000 | $318,490 |
| 2016 | $7,872 | $679,490 | $361,000 | $318,490 |
| 2015 | $7,336 | $657,320 | $354,000 | $303,320 |
| 2014 | $7,319 | $657,320 | $354,000 | $303,320 |
Seller's Agent in 2023
Katrina Benjamin
Keller Williams Richmond West
(757) 639-8984
1 in this area
56 Total Sales
Buyer's Agent in 2023
tai ahmadi
Samson Properties
(703) 655-6472
1 in this area
12 Total Sales
Source: Bright MLS
MLS Number: VAFX2142028
APN: 0863-11-0012
Disclaimer: Certain information contained herein is derived from information provided by parties other than Homes.com. All information provided is deemed reliable, but is not guaranteed to be accurate and should be independently verified.
The data relating to real estate for sale on this website appears in part through the BRIGHT Internet Data Exchange program, a voluntary cooperative exchange of property listing data between licensed real estate brokerage firms, and is provided by BRIGHT through a licensing agreement.
Listing information is from various brokers who participate in the Bright MLS IDX program and not all listings may be visible on the site.
The property information being provided on or through the website is for the personal, non-commercial use of consumers and such information may not be used for any purpose other than to identify prospective properties consumers may be interested in purchasing.
Some properties which appear for sale on the website may no longer be available because they are for instance, under contract, sold or are no longer being offered for sale.
Property information displayed is deemed reliable but is not guaranteed.
Copyright 2026 Bright MLS, Inc.
Ask me questions while you tour the home.