NOT LISTED FOR SALE

7805 Carriage Pointe Dr Gibsonton, FL 33534

Gibsonton Area

Estimated Value: $353,091

5 Beds
2.5 Baths
2,240 Sq Ft
$158/Sq Ft Est. Value

Sale Details

Date Sold: June 13, 2023

Last sale price $416,000 $186 Per Sq Ft

Est. 15% decrease in value since last sale

Current estimated payment $2,690 / mo

26 Days on Market

Highlights

  • Fitness Center
  • Contemporary Architecture
  • Great Room
  • Pond View
  • Main Floor Primary Bedroom
  • Community Pool

About This Home

As of June 2023

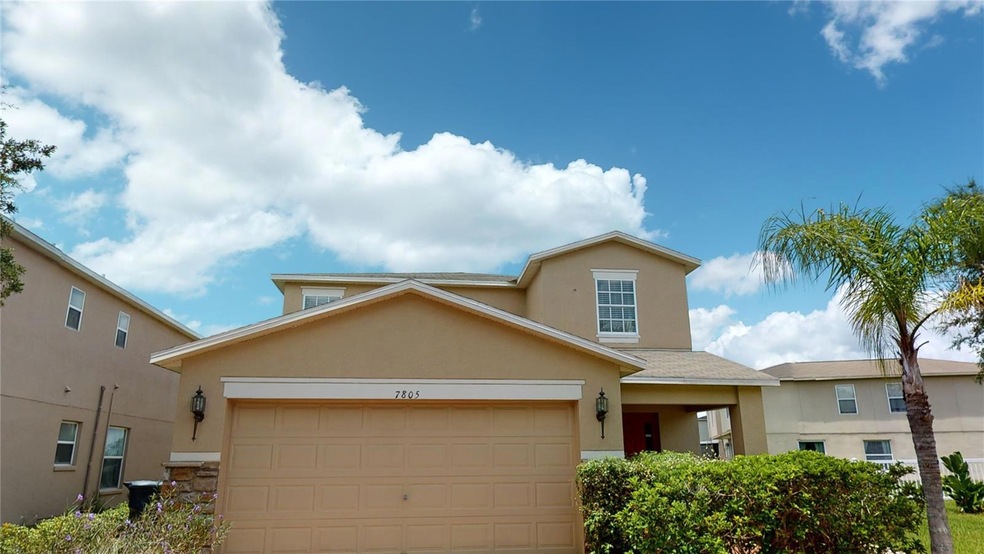
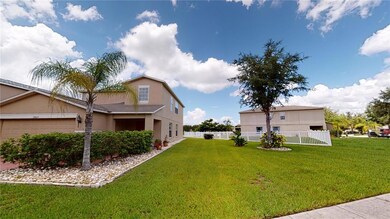
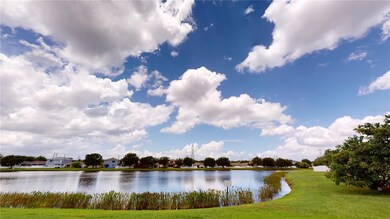
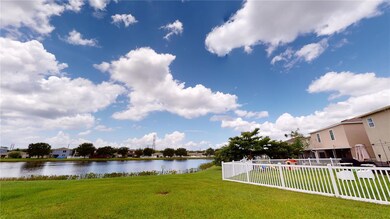
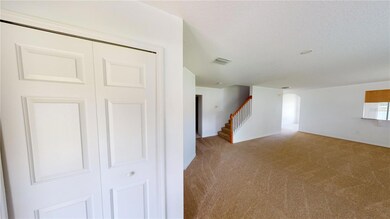
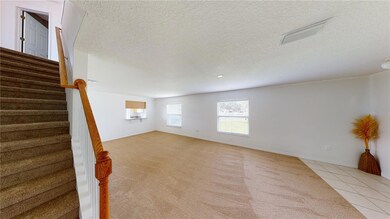
Reduced price for quick sale. 3D Virtual Tour Available. ***Unique Conventional Loan with NO Income Limits, No Mortgage Insurance OR Down-Payment requirement (100% LTV) available when purchasing this home*** ***Easy access to I-75 off exit# 250 (Gibsonton Drive) ***Five Bedroom 2.5 Bath home with the Master Bedroom downstairs with the remaining 4 rooms upstairs. Room to roam inside and out! Four-bedrooms upstairs PLUS a bonus loft, your family will have plenty of space to spread out; In addition, not only is your residence overlooking a gorgeous lake, but it also sits on one of the largest lots in the subdivision. Carriage Pointe Community offers a basketball court, playground, tennis court, community pool, and fitness center. The community is conveniently located near shopping, restaurants, movie theater, YMCA, Hospitals and much more.

Last Agent to Sell the Property

Jerome Baker

BAKER REAL ESTATE PRO. GR LLC License #3063553 Listed on: 03/11/2023

Co-Listed By

Jacqueline Baker

BAKER REAL ESTATE PRO. GR LLC License #3216801

Last Buyer's Agent

Jerome Baker

BAKER REAL ESTATE PRO. GR LLC License #3063553 Listed on: 03/11/2023

Create a Home Valuation Report for This Property
The Home Valuation Report is an in-depth analysis detailing your home's value as well as a comparison with similar homes in the area

Home Details

Home Type

  • Single Family

Est. Annual Taxes

  • $2,206

Year Built

  • Built in 2006

Lot Details

  • 8,189 Sq Ft Lot
  • Lot Dimensions are 71x115
  • Southeast Facing Home
  • Level Lot
  • Property is zoned PD

HOA Fees

  • $21 Monthly HOA Fees

Parking

  • 2 Car Attached Garage

Home Design

  • Contemporary Architecture
  • Bi-Level Home
  • Slab Foundation
  • Shingle Roof
  • Block Exterior
  • Stucco

Interior Spaces

  • 2,240 Sq Ft Home
  • Great Room
  • Living Room
  • Pond Views
  • Fire and Smoke Detector
  • Laundry in unit

Kitchen

  • Eat-In Kitchen
  • Range
  • Dishwasher

Flooring

  • Concrete
  • Ceramic Tile

Bedrooms and Bathrooms

  • 5 Bedrooms
  • Primary Bedroom on Main
  • Split Bedroom Floorplan

Schools

  • Corr Elementary School
  • Eisenhower Middle School
  • East Bay High School

Utilities

  • Central Heating and Cooling System
  • High Speed Internet
  • Cable TV Available

Additional Features

  • Reclaimed Water Irrigation System
  • Covered Patio or Porch

Listing and Financial Details

Community Details

Overview

  • Carriage Pointe/Margie Sandler Association
  • Carriage Pointe Phase 1 Subdivision
  • The community has rules related to deed restrictions

Recreation

  • Community Playground
  • Fitness Center
  • Community Pool

Home Details

Home Type

Single Family

Est. Annual Taxes

$2,206

Year Built

Built in 2006

Lot Details

8,189 Sq Ft Lot

HOA Fees

$21 per month

Parking

2

Listing Details

  • Property Type: Residential
  • Property Sub Type: Single Family Residence
  • Architectural Style: Contemporary
  • Construction Materials: Block, Stucco
  • Fireplace: No
  • Living Area: 2240
  • Lot Size Acres: 0.18
  • New Construction: No
  • Year Built: 2006
  • Building Area Total: 2741
  • Lot Size Sq Ft: 8189
  • Status: Sold
  • Co List Office Mls Id: MFR777399
  • Co List Office Phone: 813-205-4975
  • Ownership: Fee Simple
  • ResoBuildingAreaSource: PublicRecords
  • Building Area Total Srch Sq M: 254.65
  • Escrow State: FL
  • Minimum Lease: 1-2 Years
  • RATIO Current Price By Calculate: 185.71
  • Total Acreage: 0 to less than 1/4
  • Water Access YN: 0
  • Planned Unit Development Yn: 1
  • Tax Year: 2022
  • Special Features: VirtualTour

Interior Features

  • Living Area Units: Square Feet
  • Flooring: Ceramic Tile, Concrete
  • Full Bathrooms: 2
  • Half Bathrooms: 1
  • Interior Amenities: Eat-in Kitchen, Master Bedroom Main Floor, Split Bedroom
  • Appliances Included: Dishwasher, Range
  • Foundation Details: Slab
  • Total Bedrooms: 5
  • Levels: Two
  • ResoLivingAreaSource: PublicRecords
  • Additional Rooms: Great Room
  • Living Area Meters: 208.10

Exterior Features

  • Direction Faces: Southeast
  • Exterior Features: Irrigation System
  • Roof: Shingle
  • Home Warranty: No
  • Pool Private: No
  • Waterfront: No
  • Patio and Porch Features: Covered, Patio, Porch
  • Road Surface Type: Paved
  • Disclosures: HOA/PUD/Condo Disclosure, Seller Property Disclosure
  • Water View: Pond
  • Water View YN: 1
  • Waterfront Feet Total: 0
  • Flood Zone Panel: 120112-0503

Garage/Parking

  • Attached Garage: Yes
  • Carport Y N: No
  • Garage Spaces: 2
  • Garage Yn: Yes

Utilities

  • Utilities: BB/HS Internet Available, Cable Available, Electricity Connected, Public, Sprinkler Recycled, Street Lights
  • Cooling: Central Air
  • Heating: Central, Electric
  • Laundry Features: Inside
  • Sewer: Public Sewer
  • Water Source: Public

Condo/Co-op/Association

  • Community Features: Deed Restrictions, Fitness Center, Playground, Pool
  • Association Amenities: Fitness Center, Playground
  • Association Fee: 250
  • Association Fee Frequency: Annually
  • Association Name: Carriage Pointe/Margie Sandler
  • Association: Yes
  • Security: Smoke Detector(s)
  • Senior Community: No
  • Association 2 YN: 0
  • Association Approval Required YN: 1
  • Association Fee Requirement: Required
  • Association Email: carpoint@ciramail.com

Fee Information

  • Total Annual Fees: 250.00
  • Total Monthly Fees: 20.83
  • Monthly HOA Amount: 20.83

Schools

  • Elementary School: Corr-HB
  • High School: East Bay-HB
  • Middle Or Junior School: Eisenhower-HB

Lot Info

  • Zoning: PD
  • Parcel Number: U-36-30-19-82P-C00000-00066.0
  • Additional Parcels: No
  • Lot Features: City Limits, In County, Level, Sidewalk, Paved
  • Lot Dimensions: 71x115
  • Flood Zone Code: X

Rental Info

  • Pets Allowed: Yes
  • Lease Restrictions YN: 1
  • Additional Lease Restrictions: N/A

Tax Info

  • Tax Annual Amount: 2206
  • Tax Block: C00000
  • Tax Book Number: 0029/0045
  • Tax Lot: 000660
  • Tax Other Annual Assessment Amount: 1691

Multi Family

  • Approval Process: Association

Matterport 3D Tour

Ownership History

We collect this data history from publicly available records. To have your information removed, we recommend requesting removal directly through your county’s website.

Date Name Owned For Owner Type

Purchase Details

Listed on
Mar 11, 2023
Closed on
Jun 13, 2023
Sold by
Bought by
Seller's Agent
Jerome Baker
BAKER REAL ESTATE PRO. GR LLC
Buyer's Agent
Jerome Baker
BAKER REAL ESTATE PRO. GR LLC
List Price
$419,900
Sold Price
$416,000
Premium/Discount to List
-$3,900
-0.93%
Views
114
Current Estimated Value
$353,091

Home Financials for this Owner

Home Financials are based on the most recent Mortgage that was taken out on this home.
Estimated Appreciation
-$62,909
Avg. Annual Appreciation
-5.03%
Original Mortgage
$379,008
Outstanding Balance
$365,719
Interest Rate
6.62%
Mortgage Type
FHA
Estimated Equity
-$12,628

Purchase Details

Closed on
Dec 13, 2022
Sold by
Bought by

Home Financials for this Owner

Home Financials are based on the most recent Mortgage that was taken out on this home.
Original Mortgage
$357,000
Interest Rate
6.58%
Mortgage Type
VA

Purchase Details

Closed on
Oct 16, 2020
Sold by
Bought by

Purchase Details

Closed on
Oct 24, 2016
Sold by
Bought by

Home Financials for this Owner

Home Financials are based on the most recent Mortgage that was taken out on this home.
Original Mortgage
$161,648
Interest Rate
3.48%
Mortgage Type
VA

Purchase Details

Closed on
Oct 1, 2016
Bought by

Home Financials for this Owner

Home Financials are based on the most recent Mortgage that was taken out on this home.
Original Mortgage
$161,648
Interest Rate
3.48%
Mortgage Type
VA

Purchase Details

Closed on
Jun 15, 2015
Sold by
Bought by

Home Financials for this Owner

Home Financials are based on the most recent Mortgage that was taken out on this home.
Original Mortgage
$155,200
Interest Rate
2.25%
Mortgage Type
VA

Purchase Details

Closed on
Dec 16, 2008
Sold by
Bought by

Home Financials for this Owner

Home Financials are based on the most recent Mortgage that was taken out on this home.
Original Mortgage
$139,000
Interest Rate
5.95%
Mortgage Type
VA

Purchase Details

Closed on
Feb 4, 2008
Sold by
Bought by

Purchase Details

Closed on
Mar 28, 2006
Sold by
Bought by

Home Financials for this Owner

Home Financials are based on the most recent Mortgage that was taken out on this home.
Original Mortgage
$228,600
Interest Rate
7.12%
Mortgage Type
Fannie Mae Freddie Mac
Source: Public Records

Home Values in the Area

Source: Public Records

Average Home Value in this Area


Source: Public Records

Agents Specializing in Gibsonton, FL

See All Agents

Purchase History

We collect this data history from publicly available records. To have your information removed, we recommend requesting removal directly through your county’s website.

Date Buyer Sale Price Title Company
$390,000 Clientfirst Title
-- Alliance First Title Llc
-- Attorney
-- Liberty Title Co Llc
$100 --
-- None Available
-- None Available
$139,000 None Available
$228,600 Attorney
$285,800 North American Title Company
Source: Public Records

Mortgage History

We collect this data history from publicly available records. To have your information removed, we recommend requesting removal directly through your county’s website.

Date Status Borrower Loan Amount
Open $16,334
Open $379,008
Previous Owner $357,000
Previous Owner $161,648
Previous Owner $155,200
Previous Owner $139,000
Previous Owner $228,600
Source: Public Records

Property History

We collect this data history from publicly available records. To have your information removed, we recommend requesting removal directly through your county’s website.

Date Event Price List to Sale Price per Sq Ft
06/13/2023 06/13/23 Sold $416,000 +4.0% $186 / Sq Ft
04/07/2023 04/07/23 Pending -- -- --
03/20/2023 03/20/23 Price Changed $399,990 -1.5% $179 / Sq Ft
03/17/2023 03/17/23 Price Changed $405,900 -3.3% $181 / Sq Ft
03/11/2023 03/11/23 For Sale $419,900 -- $187 / Sq Ft
Source: Stellar MLS

Tax History

We collect this data history from publicly available records. To have your information removed, we recommend requesting removal directly through your county’s website.

Year Tax Paid Tax Assessment Tax Assessment Total Assessment is a certain percentage of the fair market value that is determined by local assessors to be the total taxable value of land and additions on the property. Land Improvement
2025 $8,739 $320,782 $101,507 $219,275
2024 $8,538 $330,010 $110,735 $219,275
2023 $2,567 $129,098 $0 $0
2022 $2,298 $125,338 $0 $0
2021 $2,086 $121,687 $0 $0
2020 $2,022 $120,007 $0 $0
2019 $1,967 $117,309 $0 $0
2018 $1,962 $115,122 $0 $0
2017 $1,983 $159,352 $0 $0
2016 $1,944 $110,435 $0 $0
2015 $2,234 $109,667 $0 $0
2014 $2,374 $108,797 $0 $0
2013 -- $107,189 $0 $0
Source: Public Records

Agents Affiliated with this Home

  • Section Image
  • Section Image
See All Agents

Map

Source: Stellar MLS

MLS Number: T3433432

Stellar MLS

APN: U-36-30-19-82P-C00000-00066.0

Your Personal Tour Guide

Ask me questions while you tour the home.