
Janine Brissie
Fathom Realty LLC
(469) 617-2790
56 Total Sales
1 in Dalrock
$354,995 Price


Estimated Value: $304,012
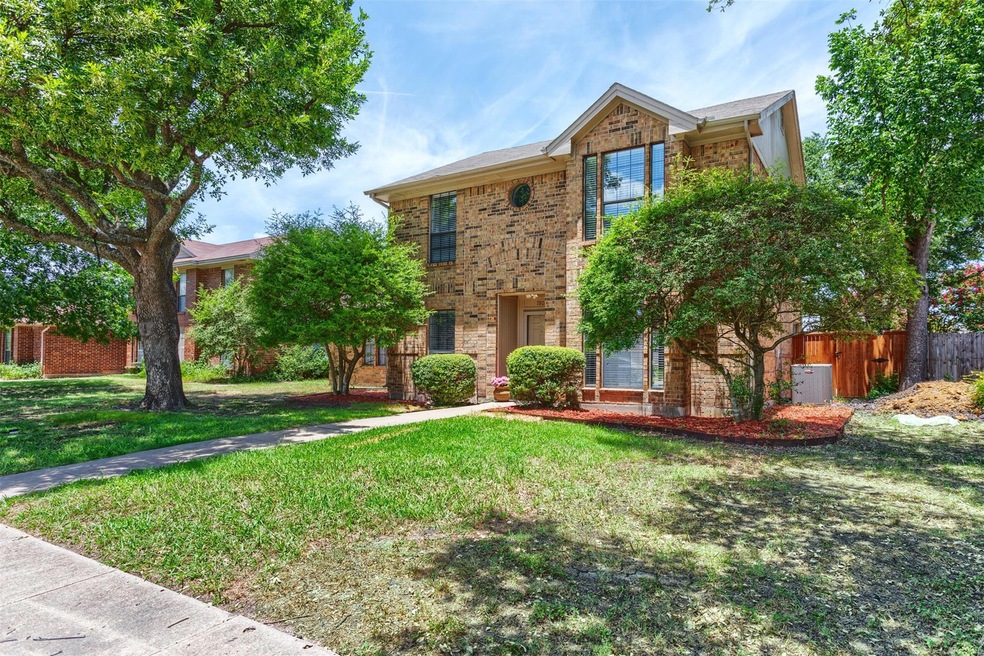
Maintained and loved, this home is ready for you. Located a few blocks from GISD's Nat'l ranked Blue Ribbon Herfurth Elementary School and minutes from Lake Ray Hubbard and 190, this home defines the term location, location, location. The floor plan is open and filled with flex spaces. Boasting 4 bedrooms and 2 living spaces, this home has something for everyone. Updates include: HVAC, Water Heater, Electrical Panel, New LVP flooring downstairs and in master bath, iron balusters, SS cooktop, microwave, paint and extended backyard patio and new backyard sod. Spacious storage building is included with home. This home is waiting for new owners. Walk-in and make this home yours.
Last Agent to Sell the Property
Coldwell Banker Apex, REALTORS Brokerage Phone: 972-693-5400 License #0519949 Listed on: 06/21/2024
Co-Listed By
Coldwell Banker Apex, REALTORS Brokerage Phone: 972-693-5400 License #0717624
We collect this data history from publicly available records. To have your information removed, we recommend requesting removal directly through your county’s website.
Janine Brissie
Fathom Realty LLC
(469) 617-2790
56 Total Sales
1 in Dalrock
$354,995 Price
Corey Booth
Piper Creek Realty LLC
(469) 707-8726
106 Total Sales
1 in Dalrock
$450,000 Price
Terri Tranter
Competitive Edge Realty LLC
(888) 528-4037
24 Total Sales
3 in Dalrock
$280K - $445K Price Range
Shannon Moneymaker Bartek
Coldwell Banker Apex, REALTORS
(817) 785-9327
113 Total Sales
1 in Dalrock
$389,900 Price
Diego Villarreal
Seeto Realty
(469) 789-3559
76 Total Sales
1 in Dalrock
$229,900 Price
Gregory Ivey
The Ivey Agency LLC
(469) 660-1436
80 Total Sales
7 in Dalrock
$380K - $857K Price Range
We collect this data history from publicly available records. To have your information removed, we recommend requesting removal directly through your county’s website.
| Date | Buyer | Sale Price | Title Company |
|---|---|---|---|
| -- | None Listed On Document | ||
| Nguyen Laura | -- | None Available | |
| Eph 2 Assets Llc | -- | None Available | |
| Wilson Travis A | -- | -- |
We collect this data history from publicly available records. To have your information removed, we recommend requesting removal directly through your county’s website.
| Date | Status | Borrower | Loan Amount |
|---|---|---|---|
| Open | $256,000 |
We collect this data history from publicly available records. To have your information removed, we recommend requesting removal directly through your county’s website.
| Date | Event | Price | List to Sale | Price per Sq Ft |
|---|---|---|---|---|
| 08/01/2024 08/01/24 | Sold | -- | -- | -- |
| 07/09/2024 07/09/24 | Pending | -- | -- | -- |
| 07/02/2024 07/02/24 | For Sale | $315,000 | -- | $182 / Sq Ft |
We collect this data history from publicly available records. To have your information removed, we recommend requesting removal directly through your county’s website.
| Year | Tax Paid | Tax Assessment Tax Assessment Total Assessment is a certain percentage of the fair market value that is determined by local assessors to be the total taxable value of land and additions on the property. | Land | Improvement |
|---|---|---|---|---|
| 2026 | $8,148 | $324,260 | $65,000 | $259,260 |
| 2025 | $8,148 | $324,260 | $65,000 | $259,260 |
| 2024 | $697 | $324,260 | $65,000 | $259,260 |
| 2023 | $697 | $273,060 | $65,000 | $208,060 |
| 2022 | $5,452 | $225,000 | $65,000 | $160,000 |
| 2021 | $4,525 | $172,870 | $45,000 | $127,870 |
| 2020 | $4,792 | $181,420 | $45,000 | $136,420 |
| 2019 | $5,213 | $181,420 | $45,000 | $136,420 |
| 2018 | $5,254 | $181,550 | $40,000 | $141,550 |
| 2017 | $4,446 | $153,200 | $24,000 | $129,200 |
| 2016 | $4,371 | $150,640 | $24,000 | $126,640 |
| 2015 | $1,583 | $118,480 | $24,000 | $94,480 |
| 2014 | $1,583 | $112,660 | $24,000 | $88,660 |
CC
Seller's Agent in 2024
Clennie Cowle
Coldwell Banker Apex, REALTORS
(972) 693-5400
1 in this area
38 Total Sales
WC
Seller Co-Listing Agent in 2024
William Cowle
Coldwell Banker Apex, REALTORS
(972) 693-5400
1 in this area
6 Total Sales
KD
Buyer's Agent in 2024
Kelly Duran
Coldwell Banker Apex, REALTORS
(214) 808-5188
1 in this area
31 Total Sales
Source: North Texas Real Estate Information Systems (NTREIS)
MLS Number: 20649743
APN: 440012900D0120000
Disclaimer: Certain information contained herein is derived from information provided by parties other than Homes.com. All information provided is deemed reliable, but is not guaranteed to be accurate and should be independently verified.
Listing information provided in part by the North Texas Real Estate Information Systems, Inc, for personal, non-commercial use by viewers of this site and may not be reproduced or redistributed. All information is deemed reliable but not guaranteed. Copyright © NTREIS 2026. All rights reserved
Ask me questions while you tour the home.