
Matt Bianchini
Bonnycastle Realty
(239) 977-2489
112 Total Sales
1 in Emerald Lakes
$337,000 Price

Estimated Value: $340,107
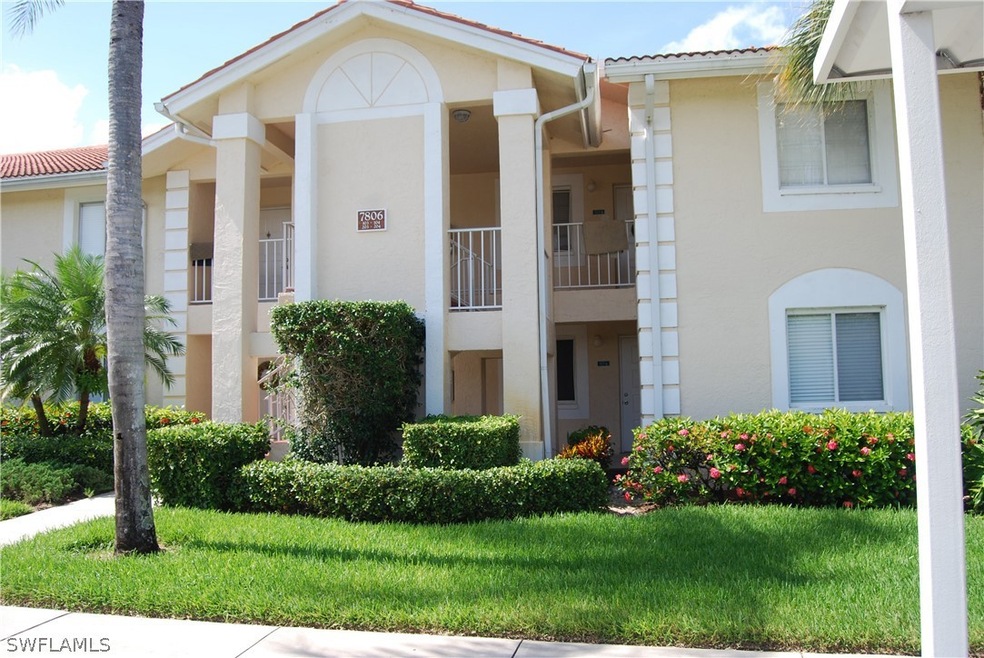
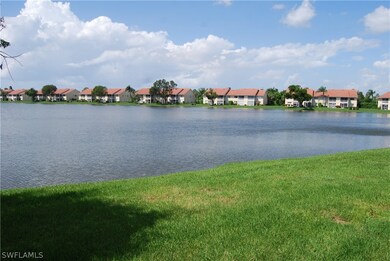
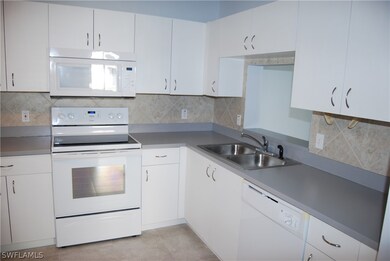
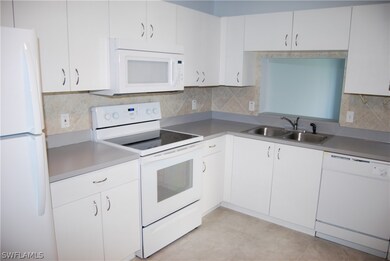
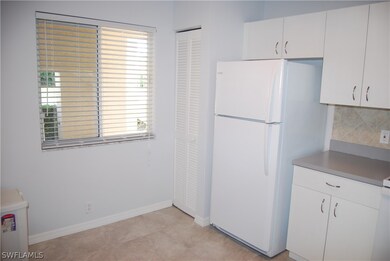
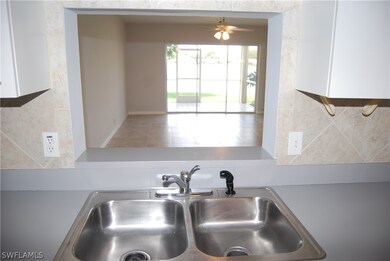
Gorgeous Lake View in Emerson Lakes. Immediate possession. End unit Condo offers 3 Bedroom 2 bath on 1ST Floor. Open floor plan with great layout. All tile no carpet, baths sparkling clean, large eat in kitchen, laundry room with Washer and dryer (one year old) Spacious Living room and Lanai that overlooks the beautiful lake. Covered parking spot included. Lots of storage in this home. Improvements include new tile floors in main, new kitchen appliances, counter tops redone, kitchen cabinets freshly painted, whole home has been painted including doors. Located in Naples, north of Pine Ridge Rd, minutes from one of the area’s best beach fronts. Close to shopping and dining facilities in Mercato area within blocks. The Philharmonic Center for the Arts nearby. Emerald Lakes is a very active community including 2 swimming pools and Tennis courts.
Last Agent to Sell the Property
Karen Hodge
Realty Group of SW Florida Inc License #678510707 Listed on: 10/03/2018
Co-Listed By
Doug Hodge
Realty Group of SW Florida Inc License #251555862
Last Buyer's Agent
Karen Hodge
We collect this data history from publicly available records. To have your information removed, we recommend requesting removal directly through your county’s website.
Matt Bianchini
Bonnycastle Realty
(239) 977-2489
112 Total Sales
1 in Emerald Lakes
$337,000 Price
Daniel Ilie
Keller Williams Realty Naples
(239) 329-9475
97 Total Sales
2 in Emerald Lakes
$320,000 Price Range
Rebecca Geiger
ERA Right Choice Realty
(239) 347-2595
92 Total Sales
1 in Emerald Lakes
$375,000 Price
Lisa Cachon
Cachon Realty Group. LLC
(239) 296-3495
137 Total Sales
3 in Emerald Lakes
$895,000 Price Range
Anita Colletti
John R Wood Properties
(239) 494-3594
123 Total Sales
2 in Emerald Lakes
$544,000 Price Range
Amanda Yonkin
Gallant Real Estate LLC
(603) 821-9616
18 Total Sales
2 in Emerald Lakes
$370,000 Price Range
We collect this data history from publicly available records. To have your information removed, we recommend requesting removal directly through your county’s website.
| Date | Buyer | Sale Price | Title Company |
|---|---|---|---|
| -- | None Listed On Document | ||
| Balletta Isabelle | -- | Russo Philomena | |
| Baletta Frank | -- | Attorney | |
| Balletta Marco A | $210,000 | Attorney | |
| Scariati Joan M | -- | Attorney |
We collect this data history from publicly available records. To have your information removed, we recommend requesting removal directly through your county’s website.
| Date | Event | Price | List to Sale | Price per Sq Ft |
|---|---|---|---|---|
| 01/22/2019 01/22/19 | Sold | $210,000 | -6.6% | $175 / Sq Ft |
| 12/23/2018 12/23/18 | Pending | -- | -- | -- |
| 10/03/2018 10/03/18 | For Sale | $224,900 | -- | $188 / Sq Ft |
We collect this data history from publicly available records. To have your information removed, we recommend requesting removal directly through your county’s website.
| Year | Tax Paid | Tax Assessment Tax Assessment Total Assessment is a certain percentage of the fair market value that is determined by local assessors to be the total taxable value of land and additions on the property. | Land | Improvement |
|---|---|---|---|---|
| 2026 | $2,643 | $288,780 | $288,780 | |
| 2025 | $2,580 | $317,250 | ||
| 2024 | $2,554 | $308,309 | ||
| 2023 | $2,554 | $299,329 | $0 | $0 |
| 2022 | $2,629 | $290,611 | $0 | $290,611 |
| 2021 | $2,232 | $204,442 | $0 | $204,442 |
| 2020 | $1,691 | $194,850 | $0 | $194,850 |
| 2019 | $2,122 | $194,850 | $0 | $194,850 |
| 2018 | $2,118 | $194,850 | $0 | $194,850 |
| 2017 | $693 | $102,016 | $0 | $0 |
| 2016 | $672 | $99,918 | $0 | $0 |
| 2015 | $679 | $99,223 | $0 | $0 |
| 2014 | $679 | $47,936 | $0 | $0 |
KH
Seller's Agent in 2019
Karen Hodge
Realty Group of SW Florida Inc
DH
Seller Co-Listing Agent in 2019
Doug Hodge
Realty Group of SW Florida Inc
Source: Florida Gulf Coast Multiple Listing Service
MLS Number: 218064876
APN: 80430000409
Disclaimer: Certain information contained herein is derived from information provided by parties other than Homes.com. All information provided is deemed reliable, but is not guaranteed to be accurate and should be independently verified.
The information is being provided by Southwest Florida Multiple Listing Service. Information deemed reliable but not guaranteed. Information is provided for consumers' personal, non-commercial use, and may not be used for any purpose other than the identification of potential properties for purchase. Copyright 2026 Southwest Florida Multiple Listing Service. All Rights Reserved
Ask me questions while you tour the home.