
Katri Hunter
Compass
(650) 844-0688
253 Total Sales
1 in Potomac
$1,000,000 Price
Estimated Value: $1,421,829
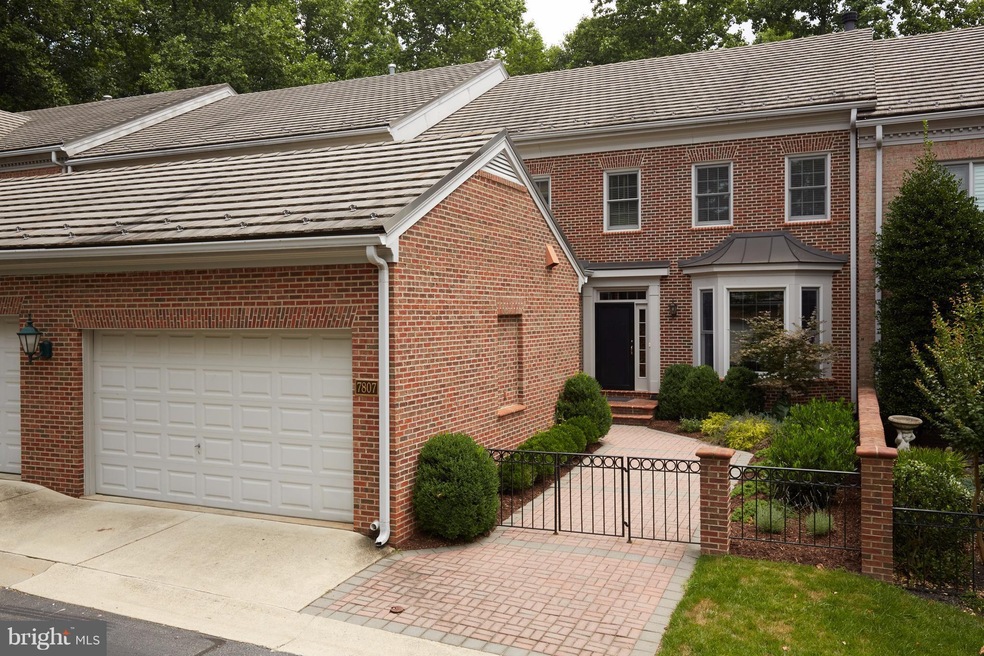
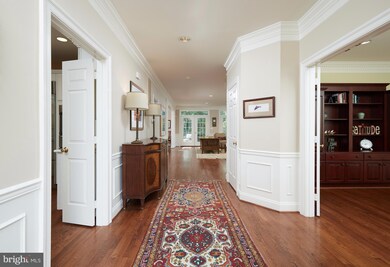
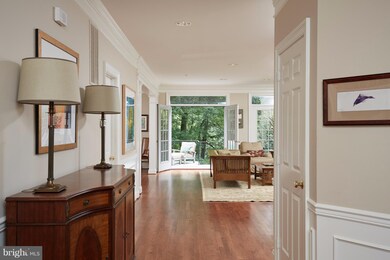

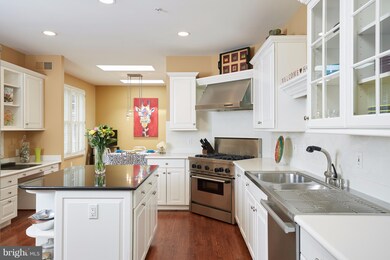
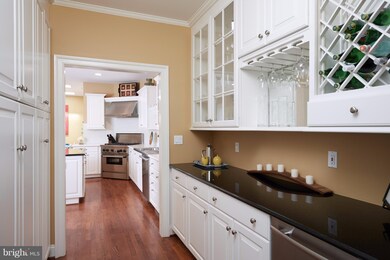
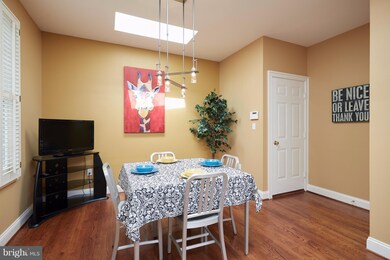
Spectacular & expansive home in premier location backing to parkland. $100K in custom upgrades. Entertainers dream w/ eat in chefs kit, butlers pantry, embassy sized dining room, HW floors throughout. Main level office. MBR w/ 2 huge walk-in closets. Beautiful lower level w/ 2nd master & gym leads to patio & yard w/ stunning views. World class hiking steps away. Meticulously maintained!
Last Agent to Sell the Property
(301) 652-0643 jeffreyreeserealtor@gmail.com RLAH @properties License #0225222292 Listed on: 08/11/2017
We collect this data history from publicly available records. To have your information removed, we recommend requesting removal directly through your county’s website.
Katri Hunter
Compass
(650) 844-0688
253 Total Sales
1 in Potomac
$1,000,000 Price
Hector Mayorga
Compass
(240) 702-1792
114 Total Sales
1 in Potomac
$1,799,000 Price
Christina Koch
Samson Properties
(240) 541-5123
33 Total Sales
1 in Potomac
$648,245 Price
Jeannie Nguyen
Century 21 Redwood Realty
(240) 363-3868
116 Total Sales
2 in Potomac
$860K - $922K Price Range
Mehmet 'Matt' Halici
Weichert, REALTORS
(202) 883-8602
44 Total Sales
2 in Potomac
$835K - $1.3M Price Range
Paul Biciocchi
Forum Properties, Inc.
(240) 621-1188
76 Total Sales
13 in Potomac
$965K - $2.2M Price Range
We collect this data history from publicly available records. To have your information removed, we recommend requesting removal directly through your county’s website.
| Date | Buyer | Sale Price | Title Company |
|---|---|---|---|
| $1,275,000 | Fidelity National Title | ||
| Bourassa Catherine A | -- | None Available | |
| Bourassa Catherine A | -- | None Available | |
| Mcnish Robert Sean | $1,162,000 | Kvs Title Llc | |
| Prescott Kathleen T Et Al Tr | $920,279 | -- |
We collect this data history from publicly available records. To have your information removed, we recommend requesting removal directly through your county’s website.
| Date | Status | Borrower | Loan Amount |
|---|---|---|---|
| Previous Owner | $500,000 | ||
| Previous Owner | Bourassa Catherine A | $692,300 | |
| Previous Owner | Mcnish Robert Sean | $929,600 |
We collect this data history from publicly available records. To have your information removed, we recommend requesting removal directly through your county’s website.
| Date | Event | Price | List to Sale | Price per Sq Ft |
|---|---|---|---|---|
| 01/26/2018 01/26/18 | Sold | $1,150,000 | 0.0% | $342 / Sq Ft |
| 12/28/2017 12/28/17 | Pending | -- | -- | -- |
| 08/11/2017 08/11/17 | For Sale | $1,150,000 | -- | $342 / Sq Ft |
We collect this data history from publicly available records. To have your information removed, we recommend requesting removal directly through your county’s website.
| Year | Tax Paid | Tax Assessment Tax Assessment Total Assessment is a certain percentage of the fair market value that is determined by local assessors to be the total taxable value of land and additions on the property. | Land | Improvement |
|---|---|---|---|---|
| 2025 | $13,488 | $1,125,200 | $440,000 | $685,200 |
| 2024 | $13,401 | $1,125,200 | $440,000 | $685,200 |
| 2023 | $13,799 | $1,125,200 | $440,000 | $685,200 |
| 2022 | $12,824 | $1,125,200 | $440,000 | $685,200 |
| 2021 | $11,843 | $1,104,500 | $0 | $0 |
| 2020 | $11,595 | $1,083,800 | $0 | $0 |
| 2019 | $11,348 | $1,063,100 | $440,000 | $623,100 |
| 2018 | $11,361 | $1,063,100 | $440,000 | $623,100 |
| 2017 | $11,991 | $1,063,100 | $0 | $0 |
| 2016 | -- | $1,076,600 | $0 | $0 |
| 2015 | $11,717 | $1,076,600 | $0 | $0 |
| 2014 | $11,717 | $1,076,600 | $0 | $0 |
Seller's Agent in 2018
Jeffrey Reese
Real Living at Home
(202) 491-9706
106 Total Sales
Seller Co-Listing Agent in 2018
Catherine Barnes-Domotor
Real Living at Home
(202) 669-5033
5 Total Sales
Buyer's Agent in 2018
Timothy Harper
Long & Foster
(301) 674-1416
34 Total Sales
Seller's Agent in 2012
Gene Gallagher
Gallagher & Co. Real Estate Inc.
(301) 674-1122
JS
Buyer's Agent in 2012
Josette Skilling
Long & Foster
Source: Bright MLS
MLS Number: 1000054543
APN: 10-02844201
Disclaimer: Certain information contained herein is derived from information provided by parties other than Homes.com. All information provided is deemed reliable, but is not guaranteed to be accurate and should be independently verified.
The data relating to real estate for sale on this website appears in part through the BRIGHT Internet Data Exchange program, a voluntary cooperative exchange of property listing data between licensed real estate brokerage firms, and is provided by BRIGHT through a licensing agreement.
Listing information is from various brokers who participate in the Bright MLS IDX program and not all listings may be visible on the site.
The property information being provided on or through the website is for the personal, non-commercial use of consumers and such information may not be used for any purpose other than to identify prospective properties consumers may be interested in purchasing.
Some properties which appear for sale on the website may no longer be available because they are for instance, under contract, sold or are no longer being offered for sale.
Property information displayed is deemed reliable but is not guaranteed.
Copyright 2026 Bright MLS, Inc.
Ask me questions while you tour the home.