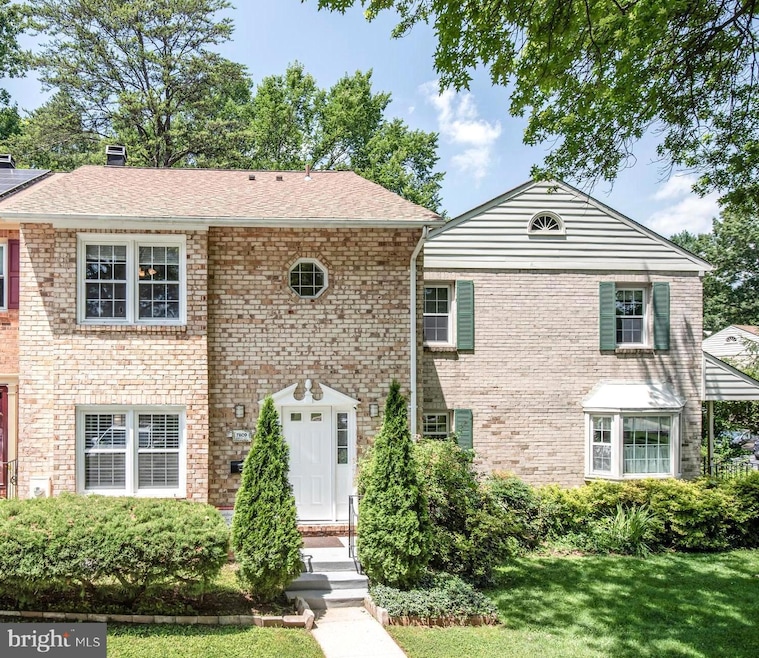
NOT LISTED FOR SALE

7809 Heatherton Ln Potomac, MD 20854

Potomac Area

Estimated Value: $773,192

3 Beds
3.5 Baths
1,906 Sq Ft
$406/Sq Ft Est. Value

Sale Details

Date Sold: July 25, 2025

Last sale price $775,000 $407 Per Sq Ft

Current estimated payment $5,037 / mo

3 Days on Market

Highlights

  • View of Trees or Woods
  • Colonial Architecture
  • Backs to Trees or Woods
  • Open Floorplan
  • Recreation Room
  • Wood Flooring

About This Home

As of July 2025

Welcome to this beautifully renovated, sun-filled three bedroom modern townhouse, nestled in an unbelievably wonderful and tranquil Inverness Knolls neighborhood. This light and bright home features a stylish, table-space kitchen with updated appliances, sleek cabinetry, and modern finishes- perfect for everyday living and entertaining. Renovated bathrooms and thoughtful updates throughout makes this house truly move-in ready with a fresh, contemporary feel.
The fully finished lower level offers phenomenal living space complete with a cozy fireplace, full bath, washer and dryer, and flexible space for a home office, rec room, or exercise room. Step outside to a private a backyard backing to a peaceful wooded area- ideal for grilling, entertaining or simply relaxing in nature.
The neighborhood amenities include a pool, tot lot, and tennis/pickleball courts-something for everyone to enjoy. Conveniently located near shopping, parks, houses of worship, and major commuter routes including 270 and 495. This is the one you been waiting for - a true dream come true! New Roof and Water Heater in 2025.

Last Agent to Sell the Property

Naomi Brown

(240) 219-2422 naomibrown@compass.com Compass License #667943 Listed on: 06/27/2025

Compass

Co-Listed By

Beth Orloff

(301) 299-6000 bethorloff@aol.com Long & Foster Real Estate, Inc.

Last Buyer's Agent

Caryn Gardiner

(240) 219-2422 caryn01@gmail.com Compass License #610682

Compass

Townhouse Details

Home Type

  • Townhome

Est. Annual Taxes

  • $6,854

Year Built

  • Built in 1978

Lot Details

  • 1,982 Sq Ft Lot
  • Open Space
  • Landscaped
  • Backs to Trees or Woods
  • Back and Front Yard
  • Property is in excellent condition

HOA Fees

  • $215 Monthly HOA Fees

Property Views

  • Woods
  • Garden

Home Design

  • Colonial Architecture
  • Brick Exterior Construction
  • Shingle Roof
  • Concrete Perimeter Foundation

Interior Spaces

  • Property has 3 Levels
  • Open Floorplan
  • Ceiling Fan
  • Recessed Lighting
  • Wood Burning Fireplace
  • Family Room
  • Combination Dining and Living Room
  • Recreation Room
  • Storage Room
  • Utility Room
  • Home Gym
  • Finished Basement

Kitchen

  • Breakfast Room
  • Eat-In Kitchen
  • Cooktop
  • Built-In Microwave
  • Dishwasher
  • Stainless Steel Appliances
  • Upgraded Countertops
  • Disposal

Flooring

  • Wood
  • Ceramic Tile
  • Luxury Vinyl Plank Tile

Bedrooms and Bathrooms

  • 3 Bedrooms
  • En-Suite Bathroom
  • Walk-In Closet
  • Walk-in Shower

Laundry

  • Laundry Room
  • Dryer
  • Washer

Parking

  • 2 Open Parking Spaces
  • 2 Parking Spaces
  • Parking Lot
  • 1 Assigned Parking Space

Outdoor Features

  • Patio
  • Outdoor Grill

Schools

  • Beverly Farms Elementary School
  • Herbert Hoover Middle School
  • Winston Churchill High School

Utilities

  • Central Heating and Cooling System
  • Back Up Electric Heat Pump System
  • Electric Water Heater

Listing and Financial Details

  • Tax Lot 95
  • Assessor Parcel Number 160401773255

Community Details

Overview

  • Association fees include common area maintenance, management, pool(s), reserve funds, road maintenance, snow removal, trash
  • Inverness Knolls HOA
  • Built by Carl Freeman
  • Inverness Knolls Subdivision
  • Property Manager

Amenities

  • Common Area

Recreation

  • Tennis Courts
  • Community Playground
  • Fenced Community Pool

Pet Policy

  • Pets Allowed

Townhouse Details

Home Type

Townhome

Est. Annual Taxes

$6,854

Year Built

Built in 1978

Lot Details

1,982 Sq Ft Lot

HOA Fees

$215 per month

Listing Details

  • Property Type: Residential
  • Structure Type: Interior Row/Townhouse
  • Architectural Style: Colonial
  • Ownership: Fee Simple
  • Historic: No
  • New Construction: No
  • Story List: Lower 1, Main, Upper 1
  • Expected On Market: 6/27/2025 12:00:00 AM
  • Federal Flood Zone: No
  • Year Built: 1978
  • Automatically Close On Close Date: Yes
  • Building Winterized: No
  • Special Features: None
  • Property Sub Type: Townhouses

Interior Features

  • Appliances: Built-In Microwave, Cooktop, Dishwasher, Disposal, Dryer, Microwave, Refrigerator, Stainless Steel Appliances, Washer, Water Heater
  • Flooring Type: Hardwood, Luxury Vinyl Plank, Ceramic Tile
  • Interior Amenities: Ceiling Fan(s), Combination Dining/Living, Dining Area, Floor Plan - Open, Kitchen - Eat-In, Kitchen - Table Space, Recessed Lighting, Upgraded Countertops, Walk-In Closet(s), Wood Floors, Bathroom - Stall Shower, Bathroom - Walk-In Shower, Breakfast Area, Primary Bath(s)
  • Fireplace Features: Wood
  • Fireplaces Count: 1
  • Fireplace: Yes
  • Foundation Details: Concrete Perimeter
  • Levels Count: 3
  • Room List: Living Room, Dining Room, Primary Bedroom, Bedroom 2, Bedroom 3, Kitchen, Family Room, Basement, Breakfast Room, Exercise Room, Laundry, Recreation Room, Storage Room, Utility Room, Bathroom 1, Bathroom 2, Bathroom 3, Primary Bathroom, Half Bath
  • Basement: Yes
  • Basement Type: Fully Finished
  • Total Sq Ft: 2334
  • Living Area Sq Ft: 1906
  • Price Per Sq Ft: 498.07
  • Above Grade Finished Sq Ft: 1556
  • Below Grade Finished Sq Ft: 350
  • Below Grade Sq Ft: 428
  • Total Below Grade Sq Ft: 778
  • Above Grade Finished Area Units: Square Feet

Beds/Baths

  • Bedrooms: 3
  • Total Bathrooms: 4
  • Full Bathrooms: 3
  • Half Bathrooms: 1
  • Main Level Bathrooms: 1.00
  • Upper Level Bathrooms: 2
  • Lower Levels Bathrooms: 1
  • Upper Level Bathrooms: 2.00
  • Lower Levels Bathrooms: 1.00
  • Lower Level Full Bathrooms: 1
  • Main Level Half Bathrooms: 1

Exterior Features

  • Other Structures: Above Grade, Below Grade
  • Construction Materials: Brick
  • Exterior Features: Sidewalks, Street Lights, Bbq Grill
  • Roof: Shingle
  • View: Garden/Lawn, Trees/Woods
  • Water Access: No
  • Waterfront: No
  • Water Oriented: No
  • Pool: Yes - Community
  • Tidal Water: No
  • Water View: No

Garage/Parking

  • Assigned Spaces Count: 1
  • Garage: No
  • Parking Features: Assigned
  • Total Garage And Parking Spaces: 2
  • Type Of Parking: Parking Lot
  • Parking Lot Number Of Spaces: 2

Utilities

  • Refuse: 244.78
  • Central Air Conditioning: Yes
  • Cooling Fuel: Electric
  • Cooling Type: Ceiling Fan(s), Central A/C
  • Heating Fuel: Electric
  • Heating Type: Heat Pump - Electric Backup, Central
  • Heating: Yes
  • Hot Water: Electric
  • Sewer/Septic System: Public Sewer
  • Water Source: Public

Condo/Co-op/Association

  • HOA Fees: 215.00
  • HOA Fee Frequency: Monthly
  • Condo Co-Op Association: No
  • HOA Condo Co-Op Amenities: Common Grounds, Pool - Outdoor, Swimming Pool, Tennis Courts, Tot Lots/Playground
  • HOA Condo Co-Op Fee Includes: Common Area Maintenance, Management, Pool(s), Reserve Funds, Road Maintenance, Snow Removal, Trash
  • HOA Name: INVERNESS KNOLLS HOA
  • HOA: Yes
  • Senior Community: No
  • Association Recreation Fee: No
  • Community Pool Features: Fenced, In Ground

Fee Information

  • Front Foot Fee Pymt Freq: Annually

Schools

  • Elementary School Source: 3rd Party
  • High School Source: 3rd Party
  • Middle School Source: 3rd Party
  • School District Source: 3rd Party
  • Elementary School: BEVERLY FARMS
  • High School: WINSTON CHURCHILL
  • Middle Or Junior School: HERBERT HOOVER

Lot Info

  • Lot Features: Adjoins - Open Space, Backs To Trees, Front Yard, Interior, Landscaping, Rear Yard
  • Lot Size Acres: 0.05
  • Lot Size Units: Square Feet
  • Lot Sq Ft: 1982.00
  • Outdoor Living Structures: Patio(s)
  • Property Condition: Excellent
  • Zoning: R90
  • In City Limits: No

Building Info

  • Builder Name: Carl Freeman

Rental Info

  • Ground Rent Exists: No
  • Lease Considered: No
  • Pets: No Pet Restrictions
  • Pets Allowed: Yes
  • Vacation Rental: No
  • Property Manager: Yes

Tax Info

  • Tax Annual Amount: 6854.00
  • Assessor Parcel Number: 160401773255
  • Tax Lot: 95
  • County Tax Payment Frequency: Annually
  • Tax Year: 2024

MLS Schools

  • School District Name: MONTGOMERY COUNTY PUBLIC SCHOOLS

Ownership History

We collect this data history from publicly available records. To have your information removed, we recommend requesting removal directly through your county’s website.

Date Name Owned For Owner Type

Purchase Details

Listed on
Jun 27, 2025
Closed on
Jul 24, 2025
Sold by
Bought by
Seller's Agent
Naomi Brown
Compass
Buyer's Agent
Caryn Gardiner
Compass
List Price
$775,000
Sold Price
$775,000
Views
55
Current Estimated Value
$773,192

Home Financials for this Owner

Home Financials are based on the most recent Mortgage that was taken out on this home.
Estimated Appreciation
-$1,808
Avg. Annual Appreciation
-0.23%
Original Mortgage
$620,000
Outstanding Balance
$612,362
Interest Rate
5.5%
Mortgage Type
New Conventional
Estimated Equity
$160,830

Purchase Details

Listed on
Oct 14, 2014
Closed on
Nov 7, 2014
Sold by
Bought by
Seller's Agent
Alice Mckenna
Compass
Buyer's Agent
kevin lee
Mega Realty & Investment Inc
List Price
$585,000
Sold Price
$585,000

Home Financials for this Owner

Home Financials are based on the most recent Mortgage that was taken out on this home.
Avg. Annual Appreciation
2.66%
Original Mortgage
$468,000
Interest Rate
4.13%
Mortgage Type
New Conventional

Purchase Details

Closed on
Nov 20, 2013
Sold by
Bought by

Purchase Details

Closed on
Apr 20, 2001
Sold by
Bought by

Purchase Details

Closed on
Jul 20, 1993
Sold by
Bought by
Source: Public Records
Create a Home Valuation Report for This Property
The Home Valuation Report is an in-depth analysis detailing your home's value as well as a comparison with similar homes in the area

Home Values in the Area

Source: Public Records

Average Home Value in this Area


Source: Public Records

Purchase History

We collect this data history from publicly available records. To have your information removed, we recommend requesting removal directly through your county’s website.

Date Buyer Sale Price Title Company
$775,000 Westcor Land Title Insurance C
$585,000 Vision Title & Escrow Llc
-- None Available
$305,000 --
$220,000 --
Source: Public Records

Mortgage History

We collect this data history from publicly available records. To have your information removed, we recommend requesting removal directly through your county’s website.

Date Status Borrower Loan Amount
Open $620,000
Previous Owner $468,000
Source: Public Records

Property History

We collect this data history from publicly available records. To have your information removed, we recommend requesting removal directly through your county’s website.

Date Event Price List to Sale Price per Sq Ft Prior Sale
07/25/2025 07/25/25 Sold $775,000 0.0% $407 / Sq Ft
06/30/2025 06/30/25 Pending -- -- --
06/27/2025 06/27/25 For Sale $775,000 +32.5% $407 / Sq Ft
11/07/2014 11/07/14 Sold $585,000 0.0% $376 / Sq Ft View Prior Sale
10/14/2014 10/14/14 Pending -- -- --
10/14/2014 10/14/14 For Sale $585,000 -- $376 / Sq Ft
Source: Bright MLS

Tax History

We collect this data history from publicly available records. To have your information removed, we recommend requesting removal directly through your county’s website.

Year Tax Paid Tax Assessment Tax Assessment Total Assessment is a certain percentage of the fair market value that is determined by local assessors to be the total taxable value of land and additions on the property. Land Improvement
2025 $7,308 $596,933
2024 $6,854 $564,467
2023 $7,157 $532,000 $277,200 $254,800
2022 $5,493 $530,800 $0 $0
2021 $5,396 $529,600 $0 $0
2020 $5,396 $528,400 $277,200 $251,200
2019 $5,313 $522,133 $0 $0
2018 $5,246 $515,867 $0 $0
2017 $5,280 $509,600 $0 $0
2016 -- $492,300 $0 $0
2015 $4,979 $475,000 $0 $0
2014 $4,979 $457,700 $0 $0
Source: Public Records

Agents Affiliated with this Home

  • Section Image
  • Section Image
  • Section Image
  • Section Image
  • Section Image
See All Agents

Map

Source: Bright MLS

MLS Number: MDMC2186062

Bright MLS

APN: 04-01773255

Your Personal Tour Guide

Ask me questions while you tour the home.