
Pamela Nichols
RE/MAX Results
(539) 233-3390
101 Total Sales
1 in Indian Springs Estates
$200,000 Price

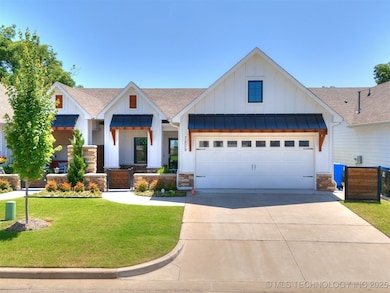
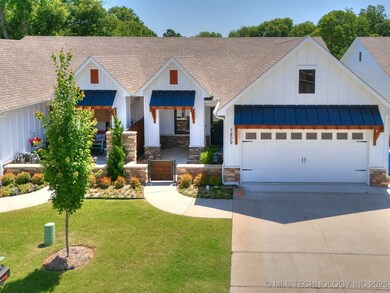

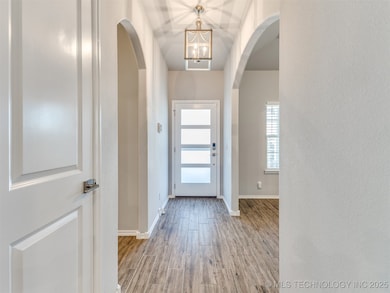
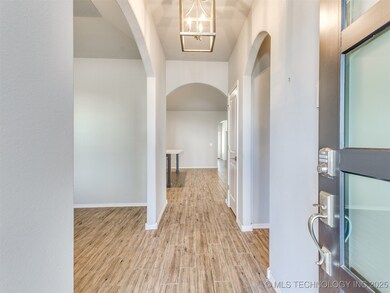
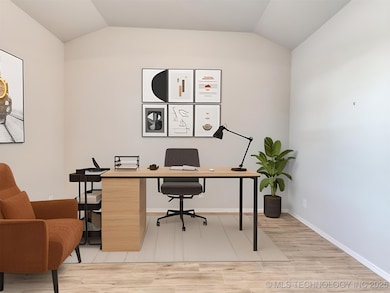
Welcome to this beautiful 1-story patio home, nestled in a serene, gated community! Perfectly designed for easy living & low maintenance, this home offers the ideal blend of comfort, style, & convenience. A front Courtyard greets you upon arrival, with a cozy covered patio.2 Spacious Bedrooms featuring ample closet space & plenty of natural light. Oversized Master includes a Tray ceiling, walk in closet, + bath offering privacy & functionality, double vanity & large walk-in shower. Open Concept, large, kitchen seamlessly flows into a vaulted family room, perfect for entertaining or everyday living. Modern Kitchen Equipped with sleek countertops, modern appliances, & plenty of cabinet space to inspire your inner chef. Enjoy the convenience of a well-maintained home & outdoor space without the hassle of upkeep. Private Patio to Relax & unwind in peace. HOA includes gated, landscape/lawn maintenance, walking trail. Coming Soon at 121st/Aspen Hobby Lobby, Home Depot, and Home Goods stores!
Last Agent to Sell the Property
Realty One Group Dreamers License #148304 Listed on: 06/20/2025
We collect this data history from publicly available records. To have your information removed, we recommend requesting removal directly through your county’s website.
Pamela Nichols
RE/MAX Results
(539) 233-3390
101 Total Sales
1 in Indian Springs Estates
$200,000 Price
David Dumont
Pinnacle Realty Group
(539) 233-4108
546 Total Sales
60 in Indian Springs Estates
$210K - $344K Price Range
Heather Vest
eXp Realty, LLC (BO)
(918) 779-1114
81 Total Sales
1 in Indian Springs Estates
$370,000 Price
Janice Koss
Coldwell Banker Select
(539) 666-7067
199 Total Sales
1 in Indian Springs Estates
$195,000 Price
Colbey Webster
OUROK Realty
(539) 202-6305
74 Total Sales
1 in Indian Springs Estates
$785,000 Price
Susan Brooks
Coldwell Banker Select
(539) 202-7361
145 Total Sales
1 in Indian Springs Estates
$306,500 Price
We collect this data history from publicly available records. To have your information removed, we recommend requesting removal directly through your county’s website.
| Date | Type | Sale Price | Title Company |
|---|---|---|---|
| Warranty Deed | $302,000 | First American Title Insurance |
We collect this data history from publicly available records. To have your information removed, we recommend requesting removal directly through your county’s website.
| Date | Event | Price | List to Sale | Price per Sq Ft |
|---|---|---|---|---|
| 01/21/2026 01/21/26 | Sold | $302,000 | -1.0% | $175 / Sq Ft |
| 12/15/2025 12/15/25 | Pending | -- | -- | -- |
| 11/18/2025 11/18/25 | Price Changed | $304,900 | -1.6% | $177 / Sq Ft |
| 09/30/2025 09/30/25 | Price Changed | $309,900 | -1.6% | $180 / Sq Ft |
| 08/11/2025 08/11/25 | Price Changed | $314,900 | -1.3% | $182 / Sq Ft |
| 06/20/2025 06/20/25 | For Sale | $319,000 | -- | $185 / Sq Ft |
We collect this data history from publicly available records. To have your information removed, we recommend requesting removal directly through your county’s website.
| Year | Tax Paid | Tax Assessment Tax Assessment Total Assessment is a certain percentage of the fair market value that is determined by local assessors to be the total taxable value of land and additions on the property. | Land | Improvement |
|---|---|---|---|---|
| 2025 | $4,280 | $33,265 | $4,272 | $28,993 |
| 2024 | $4,063 | $32,594 | $4,217 | $28,377 |
| 2023 | $4,063 | $32,615 | $4,400 | $28,215 |
| 2022 | $106 | $816 | $816 | $0 |
| 2021 | $106 | $816 | $816 | $0 |
| 2020 | $108 | $816 | $816 | $0 |
Seller's Agent in 2026
Amy E. Leet
Realty One Group Dreamers
(918) 809-0267
1 in this area
34 Total Sales
Buyer's Agent in 2026
Angela Lemons
Chinowth & Cohen
(918) 943-3009
2 in this area
54 Total Sales
Source: MLS Technology
MLS Number: 2526114
APN: 78343-74-03-42970
Disclaimer: Certain information contained herein is derived from information provided by parties other than Homes.com. All information provided is deemed reliable, but is not guaranteed to be accurate and should be independently verified.
IDX information is provided exclusively for personal, non-commercial use, and may not be used for any purpose other than to identify prospective properties consumers may be interested in purchasing.
Information is deemed reliable but not guaranteed.
Ask me questions while you tour the home.