
Tierra Willard
Keller Williams Preferred Properties
(301) 563-9812
43 Total Sales
1 in Camp Springs
$465,000 Price
Estimated Value: $615,648
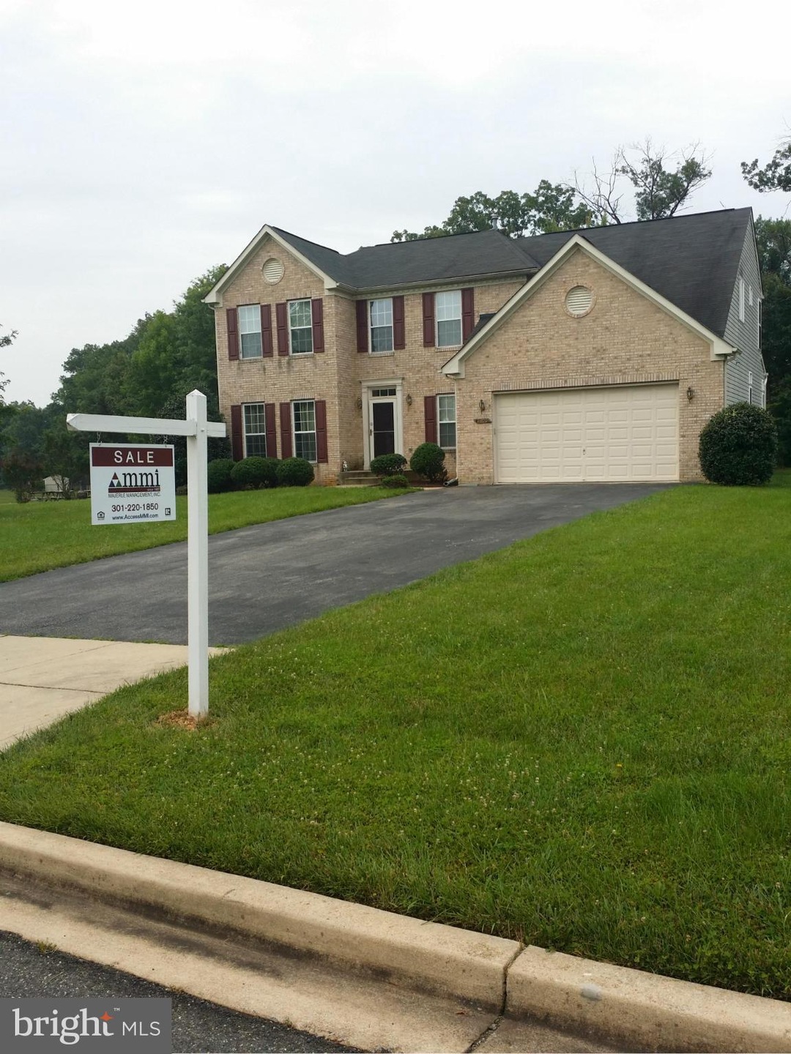
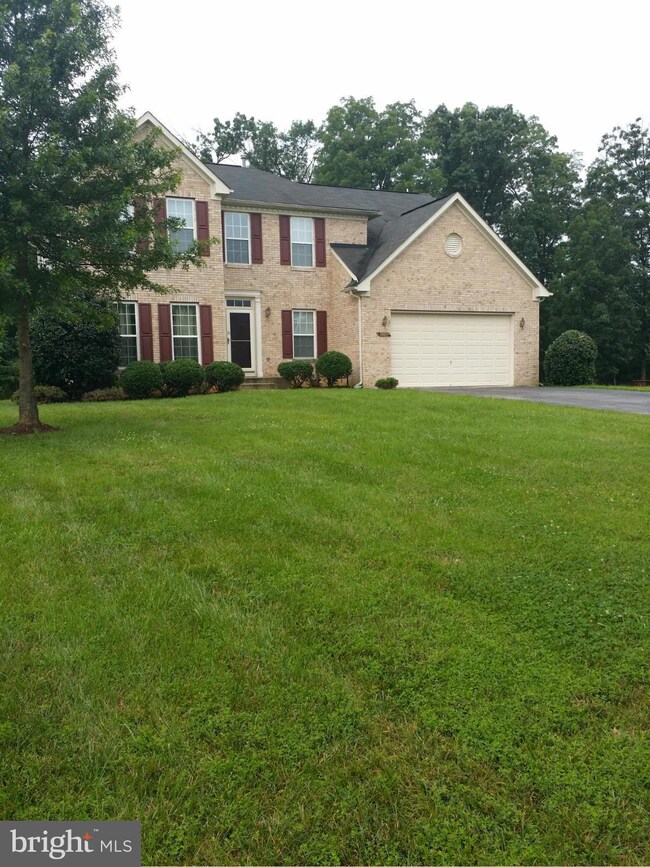
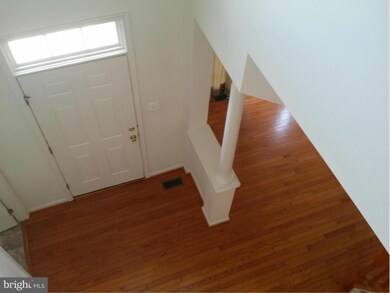
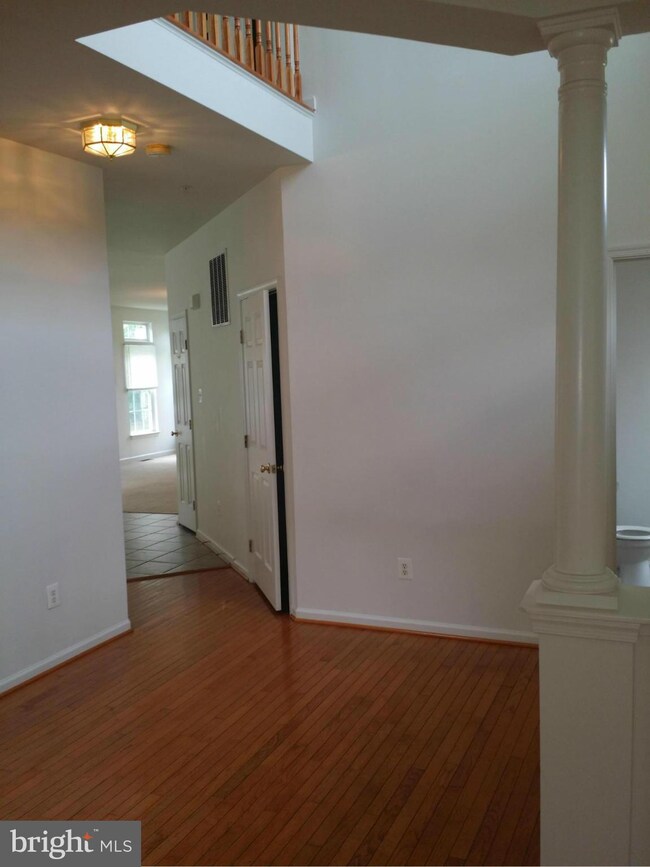
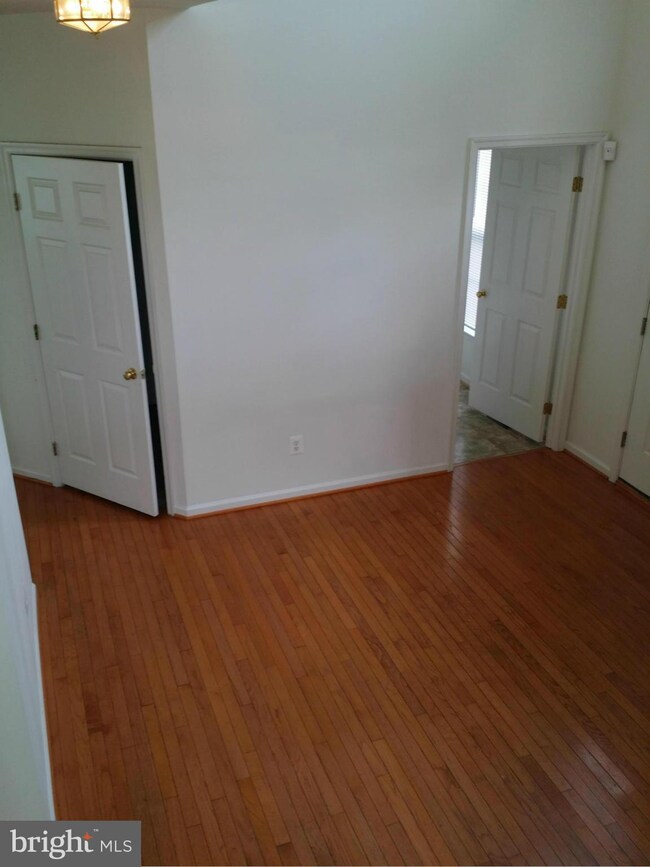
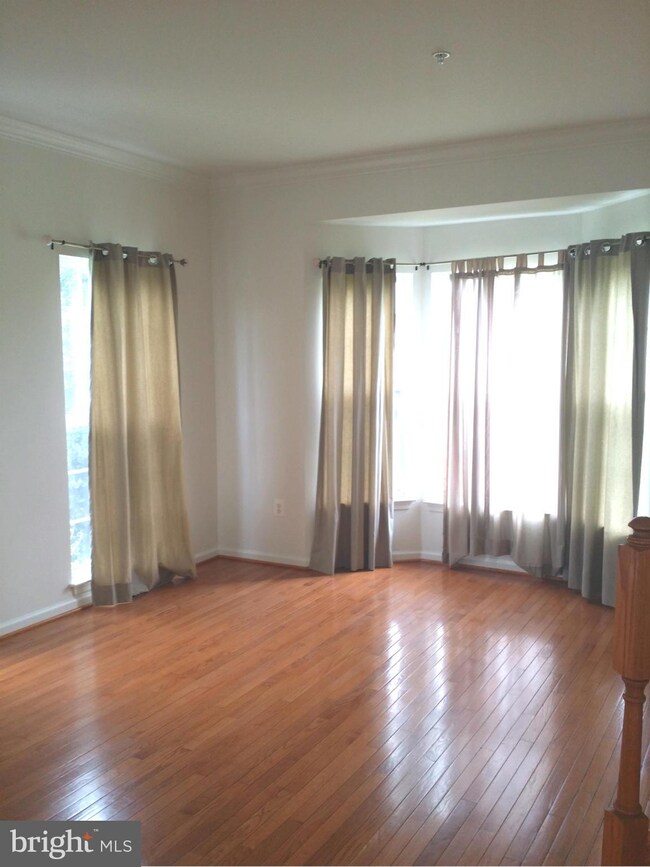
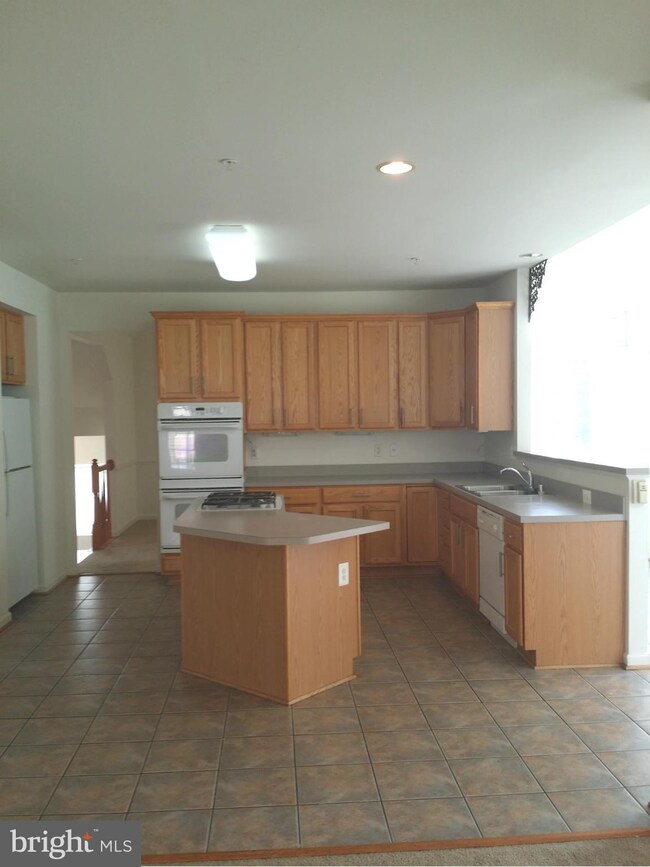
Absolutely beautiful and large 4 bedroom 2 1/2 bath colonial with 2 car garage on very large lot built in 2003. 2 story foyer,wood floors, sun room and family room off kitchen, huge master suite with his and her walk-in closets. Light and bright with separate living room and dining room. Loads of light make this spacious home shine. Truly a must see!
Last Agent to Sell the Property
(888) 455-6040 admin@badaliangroup.com Fathom Realty MD, LLC Listed on: 07/09/2015
Last Buyer's Agent
(301) 702-4200 agriffin.homes@gmail.com RE/MAX United Real Estate License #596878
We collect this data history from publicly available records. To have your information removed, we recommend requesting removal directly through your county’s website.
Tierra Willard
Keller Williams Preferred Properties
(301) 563-9812
43 Total Sales
1 in Camp Springs
$465,000 Price
Juan Umanzor
Long & Foster Real Estate, Inc.
(240) 624-7972
383 Total Sales
3 in Camp Springs
$423K - $500K Price Range
Russ Brown
Realty One Group Performance, LLC
(240) 839-6555
66 Total Sales
3 in Camp Springs
$300K - $420K Price Range
Mabel Zuleta
RE Smart, LLC
(571) 427-0648
58 Total Sales
1 in Camp Springs
$380,000 Price
Temi Akojie
Keller Williams Capital Properties
(240) 474-9350
133 Total Sales
3 in Camp Springs
$290K - $556K Price Range
Rosalyne Chatman
CENTURY 21 New Millennium
(202) 929-6174
86 Total Sales
1 in Camp Springs
$450,000 Price
We collect this data history from publicly available records. To have your information removed, we recommend requesting removal directly through your county’s website.
| Date | Buyer | Sale Price | Title Company |
|---|---|---|---|
| $357,006 | -- | ||
| $52,500 | -- |
We collect this data history from publicly available records. To have your information removed, we recommend requesting removal directly through your county’s website.
| Date | Event | Price | List to Sale | Price per Sq Ft |
|---|---|---|---|---|
| 08/21/2015 08/21/15 | Sold | $369,000 | 0.0% | $131 / Sq Ft |
| 07/12/2015 07/12/15 | Pending | -- | -- | -- |
| 07/09/2015 07/09/15 | For Sale | $369,000 | 0.0% | $131 / Sq Ft |
| 11/16/2012 11/16/12 | Rented | $2,600 | 0.0% | -- |
| 11/16/2012 11/16/12 | Under Contract | -- | -- | -- |
| 10/23/2012 10/23/12 | For Rent | $2,600 | -27.8% | -- |
| 03/19/2012 03/19/12 | Rented | $3,600 | +38.5% | -- |
| 03/19/2012 03/19/12 | Under Contract | -- | -- | -- |
| 02/25/2012 02/25/12 | For Rent | $2,600 | -- | -- |
We collect this data history from publicly available records. To have your information removed, we recommend requesting removal directly through your county’s website.
| Year | Tax Paid | Tax Assessment Tax Assessment Total Assessment is a certain percentage of the fair market value that is determined by local assessors to be the total taxable value of land and additions on the property. | Land | Improvement |
|---|---|---|---|---|
| 2025 | $6,504 | $501,600 | $105,200 | $396,400 |
| 2024 | $6,504 | $477,767 | ||
| 2023 | $6,278 | $453,933 | $0 | $0 |
| 2022 | $5,988 | $430,100 | $105,200 | $324,900 |
| 2021 | $5,685 | $401,800 | $0 | $0 |
| 2020 | $5,514 | $373,500 | $0 | $0 |
| 2019 | $5,313 | $345,200 | $102,600 | $242,600 |
| 2018 | $5,151 | $331,167 | $0 | $0 |
| 2017 | $5,021 | $317,133 | $0 | $0 |
| 2016 | -- | $303,100 | $0 | $0 |
| 2015 | $4,767 | $303,100 | $0 | $0 |
| 2014 | $4,767 | $303,100 | $0 | $0 |
Seller's Agent in 2015
Tanya Glover
Fathom Realty
(301) 254-4106
22 Total Sales
Buyer's Agent in 2015
Anthony Griffin
RE/MAX
(301) 775-4947
11 Total Sales
Buyer's Agent in 2012
Regina Holmes
BHHS PenFed (actual)
(202) 258-0495
N
Buyer's Agent in 2012
Non Member Member
Metropolitan Regional Information Systems
Source: Bright MLS
MLS Number: 1001049387
APN: 09-3420734
Disclaimer: Certain information contained herein is derived from information provided by parties other than Homes.com. All information provided is deemed reliable, but is not guaranteed to be accurate and should be independently verified.
The data relating to real estate for sale on this website appears in part through the BRIGHT Internet Data Exchange program, a voluntary cooperative exchange of property listing data between licensed real estate brokerage firms, and is provided by BRIGHT through a licensing agreement.
Listing information is from various brokers who participate in the Bright MLS IDX program and not all listings may be visible on the site.
The property information being provided on or through the website is for the personal, non-commercial use of consumers and such information may not be used for any purpose other than to identify prospective properties consumers may be interested in purchasing.
Some properties which appear for sale on the website may no longer be available because they are for instance, under contract, sold or are no longer being offered for sale.
Property information displayed is deemed reliable but is not guaranteed.
Copyright 2026 Bright MLS, Inc.
Ask me questions while you tour the home.