NOT LISTED FOR SALE

7810 33rd St E Unit 114 Sarasota, FL 34243

Whitfield Area

Estimated Value: $353,000 - $361,000

2 Beds
2 Baths
1,464 Sq Ft
$243/Sq Ft Est. Value

Sale Details

Date Sold: February 27, 2026

Last sale price $360,000 $246 Per Sq Ft

Est. 1% decrease in value since last sale

Current estimated payment $2,543 / mo

59 Days on Market

Highlights

  • Gated Community
  • Separate Formal Living Room
  • High Ceiling
  • Clubhouse
  • End Unit
  • Private Yard

About This Home

As of February 2026

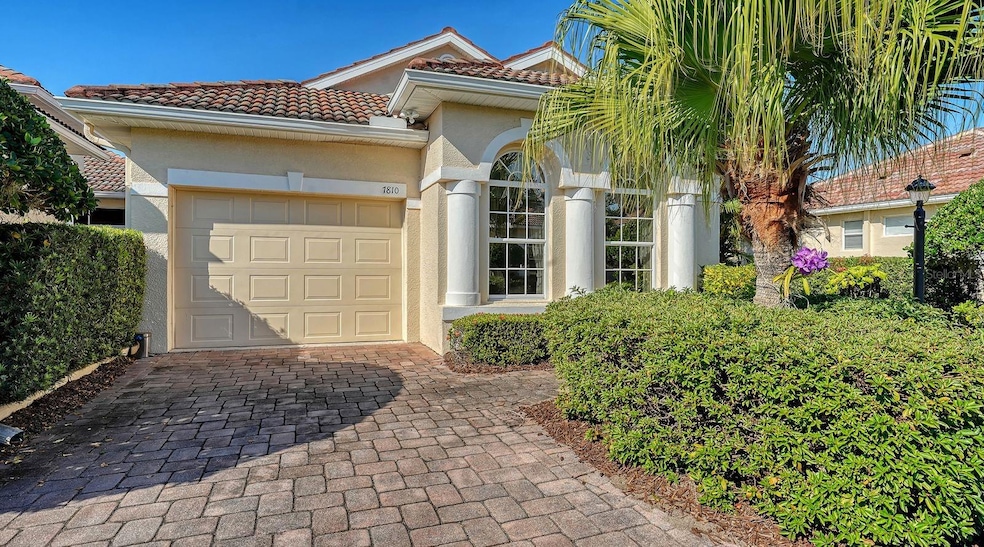
Discover the perfect blend of style and function in this 2-bedroom, 2-bath home located in the gated enclave of Palm Lakes in Sarasota. With 1,464 square feet of living space, this home offers an open and welcoming layout ideal for both relaxation and everyday living. The home has a fenced courtyard entrance leading to a screened lanai for a perfect blend of outdoor and indoor space, with the added benefit of no direct neighbors, so the courtyard is perfectly private! The spacious primary suite includes room for a sitting area or home office. The home features a 1-car garage with chest freezer and benefits from a tile roof for added convenience and curb appeal. The kitchen includes an LG side by side refrigerator, a breakfast bar with 3 barstools, a closet pantry, and direct access to the main living area — ideal for entertaining. Additional features include a full laundry room and a private, screened lanai perfect for enjoying Florida’s year-round sunshine in peace and comfort. Water heater 2025. Refrigerator, HVAC, washer and dryer 2022/2023. Tucked just north of University Parkway, Palm Lakes is a hidden gem of a neighborhood with only 114 single-family homes. This gated community is known for its charming curb appeal—think paver driveways, barrel tile roofs, and lush, mature landscaping. The HOA fees are refreshingly reasonable and cover lawn care, pest control, the gated entry, and use of the amenities. Residents enjoy a heated community pool, clubhouse with a pool table, and a playground with fun extras like cornhole for the grown-ups. Just a short stroll away, a brand-new county park features pickleball courts, walking paths, and a dog park—perfect for staying active and connected. Enjoy close proximity to Sarasota’s top attractions, including I-75, Sarasota Airport, St. Armands Circle, Lido Key, downtown Sarasota, Lakewood Ranch, and the upscale dining and retail at UTC Mall. Palm Lakes offers a tranquil setting without sacrificing access to everything this vibrant area has to offer. If you're looking for a home that makes everyday living feel like a getaway, come see this one before it's gone!

Last Agent to Sell the Property

Bev Murray

BERKSHIRE HATHAWAY HOMESERVICE Brokerage Phone: 941-907-2000 License #0682510 Listed on: 11/30/2025

BERKSHIRE HATHAWAY HOMESERVICE

Last Buyer's Agent

Olga Machefert

PREFERRED SHORE LLC License #3441828

PREFERRED SHORE LLC

Home Details

Home Type

  • Single Family

Est. Annual Taxes

  • $4,116

Year Built

  • Built in 2005

Lot Details

  • 2,380 Sq Ft Lot
  • East Facing Home
  • Fenced
  • Mature Landscaping
  • Private Yard
  • Property is zoned A1

HOA Fees

  • $260 Monthly HOA Fees

Parking

  • 1 Car Attached Garage
  • Driveway
  • On-Street Parking

Home Design

  • Slab Foundation
  • Tile Roof
  • Block Exterior

Interior Spaces

  • 1,464 Sq Ft Home
  • 1-Story Property
  • High Ceiling
  • Ceiling Fan
  • Blinds
  • Sliding Doors
  • Entrance Foyer
  • Separate Formal Living Room
  • Dining Room
  • Inside Utility

Kitchen

  • Range
  • Microwave
  • Dishwasher
  • Solid Wood Cabinet
  • Disposal

Flooring

  • Tile
  • Luxury Vinyl Tile

Bedrooms and Bathrooms

  • 2 Bedrooms
  • En-Suite Bathroom
  • Walk-In Closet
  • 2 Full Bathrooms
  • Private Water Closet
  • Shower

Laundry

  • Laundry Room
  • Dryer
  • Washer

Schools

  • Kinnan Elementary School
  • Braden River Middle School
  • Southeast High School

Utilities

  • Central Heating and Cooling System
  • Electric Water Heater
  • High Speed Internet

Additional Features

  • Reclaimed Water Irrigation System
  • Covered Patio or Porch

Listing and Financial Details

Community Details

Overview

  • Association fees include pool, management, recreational facilities
  • Pinnacle / Caitlin King Association, Phone Number (941) 444-7090
  • Visit Association Website
  • Palm Lakes Condo Community
  • Palm Lakes Subdivision
  • The community has rules related to deed restrictions

Amenities

  • Clubhouse
  • Community Mailbox

Recreation

  • Community Playground
  • Community Pool

Security

  • Gated Community

Home Details

Home Type

Single Family

Est. Annual Taxes

$4,116

Year Built

Built in 2005

Lot Details

2,380 Sq Ft Lot

HOA Fees

$260 per month

Parking

1

Listing Details

  • HOA Fee Includes: Pool, Management, Recreational Facilities
  • Property Type: Residential
  • Property Condition: Completed
  • Property Sub Type: Single Family Residence
  • Construction Materials: Block
  • Fireplace: No
  • Living Area: 1464
  • Lot Size Acres: 0.05
  • New Construction: No
  • Year Built: 2005
  • Building Area Total: 1931
  • Lot Size Sq Ft: 2380
  • Status: Sold
  • Street Post Direction: E
  • Ownership: Fee Simple
  • Building Area Total Srch Sq M: 179.40
  • Escrow State: FL
  • Minimum Lease: 1-2 Years
  • RATIO Current Price By Calculate: 245.90
  • Total Acreage: 0 to less than 1/4
  • Water Access YN: 0
  • Property Description: End Unit
  • MFR_NumAssignedParkingSpaces: 1
  • MFR_InLawSuiteYN: 0
  • Attribution Contact: 941-907-2000
  • Tax Year: 2025
  • Special Features: VirtualTour

Interior Features

  • Living Area Units: Square Feet
  • Flooring: Luxury Vinyl, Tile
  • Full Bathrooms: 2
  • Interior Amenities: Ceiling Fans(s), High Ceilings, Primary Bedroom Main Floor, Solid Wood Cabinets, Walk-In Closet(s), Window Treatments
  • Appliances Included: Dishwasher, Disposal, Dryer, Electric Water Heater, Microwave, Range, Refrigerator, Washer
  • Foundation Details: Slab
  • Total Bedrooms: 2
  • Levels: One
  • Other Equipment: Private Yard
  • Stories: 1
  • Window Features: Blinds
  • Additional Rooms: Formal Living Room Separate,Inside Utility
  • Living Area Meters: 136.01

Exterior Features

  • Direction Faces: East
  • Exterior Features: Private Yard, Sliding Doors
  • Roof: Tile
  • Pool Private: No
  • Waterfront: No
  • Patio and Porch Features: Covered, Patio, Screened, Side Porch
  • Road Surface Type: Paved
  • Water View YN: 0
  • Waterfront Feet Total: 0

Garage/Parking

  • Attached Garage: Yes
  • Carport Y N: No
  • Garage Spaces: 1
  • Garage Yn: Yes
  • Parking Features: Driveway, On Street

Utilities

  • Utilities: BB/HS Internet Available, Public
  • Cooling: Central Air
  • Heating: Central
  • Laundry Features: Inside, Laundry Room
  • Sewer: Public Sewer
  • Water Source: Public

Condo/Co-op/Association

  • Community Features: Clubhouse, Community Mailbox, Deed Restrictions, Gated Community - No Guard, Irrigation-Reclaimed Water, Playground, Pool
  • Association Amenities: Clubhouse, Gated, Playground, Pool
  • Association Fee: 260
  • Association Fee Frequency: Monthly
  • Association Name: Pinnacle / Caitlin King
  • Phone: 941-444-7090
  • Association: Yes
  • Security: Gated Community
  • Senior Community: No
  • Association 2 YN: 0
  • Association Approval Required YN: 1
  • Pet Restrictions: Refer to rules & regulations.
  • Association Fee Requirement: Required
  • Association Email: caitlin@pinnaclecam.com
  • Association URL: pinnaclecam.com

Fee Information

  • Total Annual Fees: 3120.00
  • Total Monthly Fees: 260.00
  • Monthly HOA Amount: 260.00

Schools

  • Elementary School: Kinnan Elementary
  • High School: Southeast High
  • Middle Or Junior School: Braden River Middle

Lot Info

  • Zoning: A1
  • Parcel Number: 2029606709
  • Additional Parcels: No
  • Fencing: Fenced
  • Lot Features: In County
  • Flood Zone Code: X

Rental Info

  • Furnished: Unfurnished
  • Pets Allowed: Yes
  • Lease Restrictions YN: 1
  • Additional Lease Restrictions: Board approval; In writing; 2-year ownership required prior to leasing.

Tax Info

  • Tax Annual Amount: 4116.28
  • Tax Book Number: 32-95
  • Tax Lot: 0

Multi Family

  • Approval Process: Refer to rules and regulations.

Ownership History

We collect this data history from publicly available records. To have your information removed, we recommend requesting removal directly through your county’s website.

Date Name Owned For Owner Type

Purchase Details

Listed on
Nov 30, 2025
Closed on
Feb 27, 2026
Sold by
Bought by
Seller's Agent
Bev Murray
BERKSHIRE HATHAWAY HOMESERVICE
Buyer's Agent
Olga Machefert
PREFERRED SHORE LLC
List Price
$369,000
Sold Price
$360,000
Premium/Discount to List
-$9,000
-2.44%
Views
50
Current Estimated Value
$356,059

Home Financials for this Owner

Home Financials are based on the most recent Mortgage that was taken out on this home.
Estimated Appreciation
-$3,941
Avg. Annual Appreciation
-2.65%
Original Mortgage
$252,000
Interest Rate
0.0606%
Mortgage Type
New Conventional

Purchase Details

Closed on
Nov 29, 2021
Sold by
Bought by

Home Financials for this Owner

Home Financials are based on the most recent Mortgage that was taken out on this home.
Original Mortgage
$145,000
Interest Rate
0.0305%
Mortgage Type
New Conventional

Purchase Details

Closed on
Nov 15, 2005
Sold by
Bought by

Home Financials for this Owner

Home Financials are based on the most recent Mortgage that was taken out on this home.
Original Mortgage
$198,800
Interest Rate
0.0625%
Mortgage Type
Fannie Mae Freddie Mac
Source: Public Records
Create a Home Valuation Report for This Property
The Home Valuation Report is an in-depth analysis detailing your home's value as well as a comparison with similar homes in the area

Home Values in the Area

Source: Public Records

Average Home Value in this Area


Source: Public Records

Purchase History

We collect this data history from publicly available records. To have your information removed, we recommend requesting removal directly through your county’s website.

Date Buyer Sale Price Title Company
$360,000 Florida Title & Guarantee Agen
$345,000 Attorney
$248,600 --
Source: Public Records

Mortgage History

We collect this data history from publicly available records. To have your information removed, we recommend requesting removal directly through your county’s website.

Date Status Borrower Loan Amount
Open $252,000
Closed $145,000
Previous Owner $198,800
Source: Public Records

Property History

We collect this data history from publicly available records. To have your information removed, we recommend requesting removal directly through your county’s website.

Date Event Price List to Sale Price per Sq Ft
02/27/2026 02/27/26 Sold $360,000 -2.4% $246 / Sq Ft
01/28/2026 01/28/26 Pending -- -- --
11/30/2025 11/30/25 For Sale $369,000 -- $252 / Sq Ft
Source: Stellar MLS

Tax History

We collect this data history from publicly available records. To have your information removed, we recommend requesting removal directly through your county’s website.

Year Tax Paid Tax Assessment Tax Assessment Total Assessment is a certain percentage of the fair market value that is determined by local assessors to be the total taxable value of land and additions on the property. Land Improvement
2025 $4,116 $310,108
2023 $3,930 $292,590 $0 $0
2022 $3,887 $284,068 $0 $0
2021 $3,254 $204,942 $49,000 $155,942
2020 $3,287 $197,514 $49,000 $148,514
2019 $3,200 $193,040 $49,000 $144,040
2018 $2,980 $179,257 $41,000 $138,257
2017 $2,683 $175,915 $0 $0
2016 $2,475 $156,170 $0 $0
2015 $2,122 $129,990 $0 $0
2014 $2,122 $128,501 $0 $0
2013 $1,867 $106,306 $24,740 $81,566
Source: Public Records

Agents Affiliated with this Home

  • Section Image
  • Section Image
See All Agents

Map

Source: Stellar MLS

MLS Number: A4672891

Stellar MLS

APN: 20296-0670-9

Your Personal Tour Guide

Ask me questions while you tour the home.