
Grant Bim
Winning Edge
(667) 802-2623
359 Total Sales
3 in Jacobsville-Bayside Beach
$425K - $850K Price Range
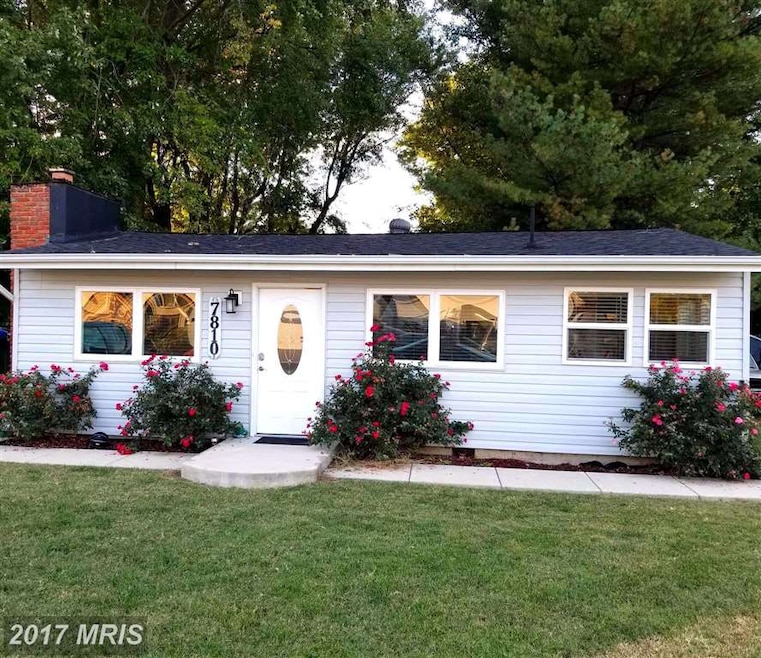
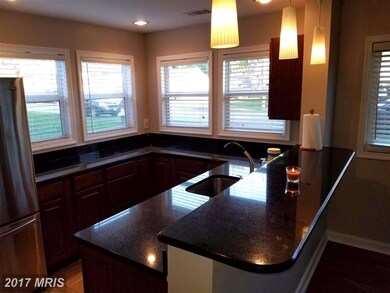
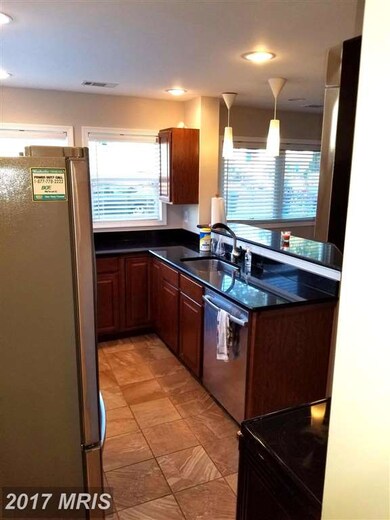
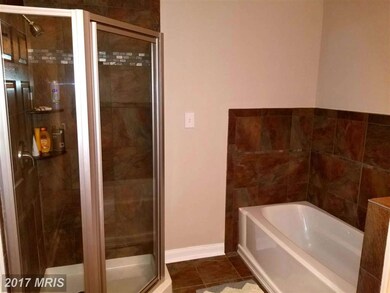
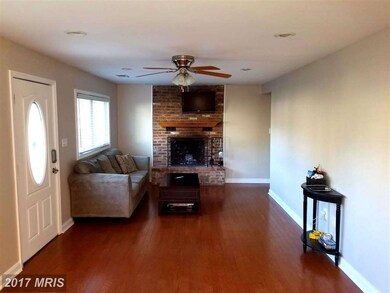
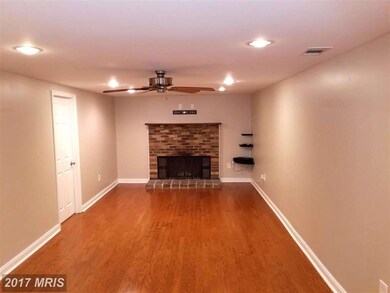
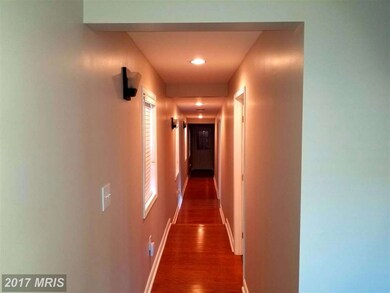
Charming updated 2 bedroom, 2 bath Rancher only blocks from the Chesapeake Bay. Beautiful kitchen with granite, cherry cabinets, and S/S appliances. Gorgeous tile in the kitchen and bathrooms. Not just one, but two Fireplaces perfect for staying warm this winter. Nice yard with big shed. Move-in ready. Wow it's a must see!
Last Agent to Sell the Property
(410) 987-9770 billconnor@abr-i.net ABR License #302034 Listed on: 10/22/2017
We collect this data history from publicly available records. To have your information removed, we recommend requesting removal directly through your county’s website.
Grant Bim
Winning Edge
(667) 802-2623
359 Total Sales
3 in Jacobsville-Bayside Beach
$425K - $850K Price Range
Jeffrey Burgess
RE/MAX United Real Estate
(301) 756-5795
43 Total Sales
1 in Jacobsville-Bayside Beach
$1,250,000 Price
Angel Tyler
HomeSmart
(667) 771-4033
48 Total Sales
1 in Jacobsville-Bayside Beach
$392,000 Price
Wil Tolbert
Coldwell Banker Realty
(667) 213-6978
62 Total Sales
2 in Jacobsville-Bayside Beach
$615K - $750K Price Range
Bob Lucido
Keller Williams Lucido Agency
(667) 303-1729
2,540 Total Sales
1 in Jacobsville-Bayside Beach
$615,000 Price
Carlos R Burgos
Berkshire Hathaway HomeServices PenFed Realty
(202) 980-4369
42 Total Sales
1 in Jacobsville-Bayside Beach
$600,000 Price
We collect this data history from publicly available records. To have your information removed, we recommend requesting removal directly through your county’s website.
| Date | Buyer | Sale Price | Title Company |
|---|---|---|---|
| $329,000 | New Title Company Name | ||
| Lyons Christopher | $329,000 | New Title Company Name | |
| Furrow Eugene F | $255,000 | Clear Title Inc | |
| Pingle Joshua | $110,465 | -- | |
| Holmes Teresa A | $185,000 | -- |
We collect this data history from publicly available records. To have your information removed, we recommend requesting removal directly through your county’s website.
| Date | Status | Borrower | Loan Amount |
|---|---|---|---|
| Open | $15,049 | ||
| Open | Lyons Christopher | $323,040 | |
| Closed | Lyons Christopher | $323,040 | |
| Previous Owner | Furrow Eugene F | $250,381 | |
| Previous Owner | Pingle Joshua | $99,418 | |
| Previous Owner | Holmes Teresa A | $37,000 | |
| Previous Owner | Holmes Teresa A | $148,000 |
We collect this data history from publicly available records. To have your information removed, we recommend requesting removal directly through your county’s website.
| Date | Event | Price | List to Sale | Price per Sq Ft |
|---|---|---|---|---|
| 11/30/2017 11/30/17 | Sold | $255,000 | -7.3% | $153 / Sq Ft |
| 11/05/2017 11/05/17 | Pending | -- | -- | -- |
| 10/22/2017 10/22/17 | For Sale | $275,000 | -- | $165 / Sq Ft |
We collect this data history from publicly available records. To have your information removed, we recommend requesting removal directly through your county’s website.
| Year | Tax Paid | Tax Assessment Tax Assessment Total Assessment is a certain percentage of the fair market value that is determined by local assessors to be the total taxable value of land and additions on the property. | Land | Improvement |
|---|---|---|---|---|
| 2026 | $4,690 | $382,100 | ||
| 2025 | $4,690 | $366,600 | ||
| 2024 | $4,517 | $351,100 | $177,800 | $173,300 |
| 2023 | $4,375 | $343,467 | $0 | $0 |
| 2022 | $4,124 | $335,833 | $0 | $0 |
| 2020 | $3,644 | $299,600 | $0 | $0 |
| 2019 | $6,302 | $271,000 | $0 | $0 |
| 2018 | $2,458 | $242,400 | $121,100 | $121,300 |
| 2017 | $2,831 | $235,800 | $0 | $0 |
| 2016 | -- | $229,200 | $0 | $0 |
| 2015 | -- | $222,600 | $0 | $0 |
| 2014 | -- | $222,600 | $0 | $0 |
Seller's Agent in 2017
William Connor
ABR
(410) 212-1312
47 Total Sales
Buyer's Agent in 2017
Michele Braun
Keller Williams Flagship
(410) 952-6920
7 in this area
90 Total Sales
Source: Bright MLS
MLS Number: 1003089487
APN: 03-080-08911700
Disclaimer: Certain information contained herein is derived from information provided by parties other than Homes.com. All information provided is deemed reliable, but is not guaranteed to be accurate and should be independently verified.
The data relating to real estate for sale on this website appears in part through the BRIGHT Internet Data Exchange program, a voluntary cooperative exchange of property listing data between licensed real estate brokerage firms, and is provided by BRIGHT through a licensing agreement.
Listing information is from various brokers who participate in the Bright MLS IDX program and not all listings may be visible on the site.
The property information being provided on or through the website is for the personal, non-commercial use of consumers and such information may not be used for any purpose other than to identify prospective properties consumers may be interested in purchasing.
Some properties which appear for sale on the website may no longer be available because they are for instance, under contract, sold or are no longer being offered for sale.
Property information displayed is deemed reliable but is not guaranteed.
Copyright 2026 Bright MLS, Inc.
Ask me questions while you tour the home.