
Debra Briscoe
Responds Quickly
Pinnacle Estate Properties, Inc.
(747) 294-2053
70 Total Sales
2 in Anaheim Hills
$1,785,000 Price Range


Estimated Value: $696,470
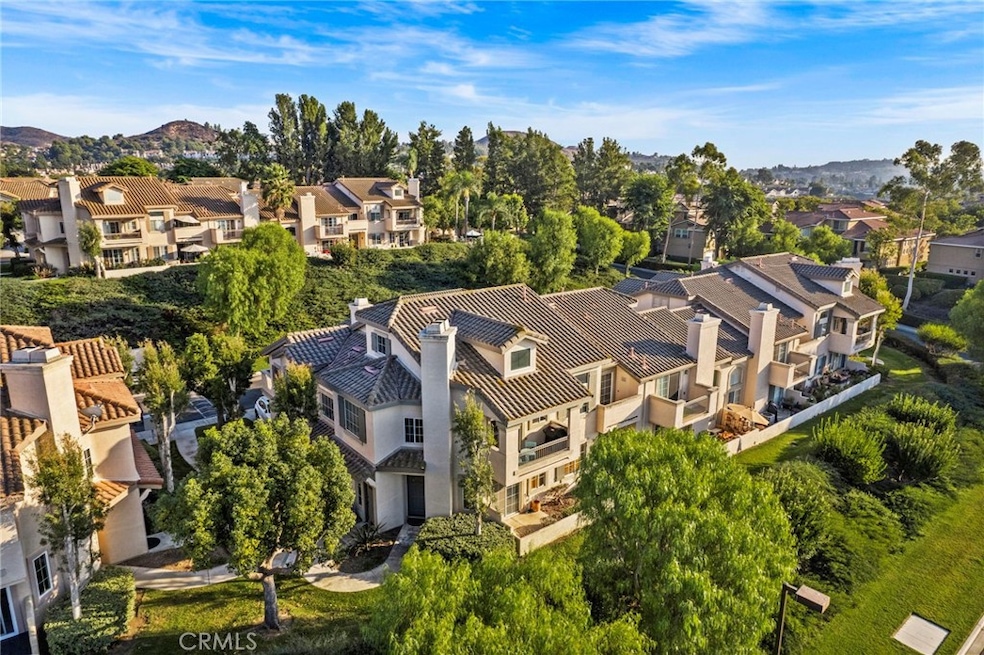
Location, Location, Location! Welcome to your Condo with a View in the highly sought-after View Pointe North Community of Anaheim Hills! This beautifully appointed single-story condo offers a perfect blend of comfort, style, and stunning views, making it the ideal retreat for those who appreciate serene living with convenient access to city amenities. As you enter this charming 2-bedroom residence, you’ll be greeted by an inviting open floor plan that seamlessly connects the living, dining, and kitchen areas. Large windows bathe the space in natural light, showcasing the spectacular mountain, canyon, and city light views that provide a picturesque backdrop for everyday living. The spacious living room is perfect for relaxation or entertaining, featuring a cozy fireplace that adds warmth and ambiance. Step outside onto your private patio, an ideal spot for morning coffee or evening gatherings while soaking in the breathtaking views that change with the seasons. The well-designed kitchen is equipped with a Gas Range and dishwasher, ample cabinetry, and a convenient breakfast bar, making it a joy to cook and entertain. Both bedrooms are generously sized, offering comfort and privacy. The primary suite features an ensuite bathroom and a large closet, ensuring you have a personal sanctuary to retreat to. Additional highlights of this home include an attached one-car garage for your convenience, as well as access to several community pools and spas, perfect for enjoying the sunny California weather. The View Pointe North Community is renowned for its well-maintained grounds, providing a peaceful atmosphere that feels like a private oasis. Located just minutes from shopping, dining, and top-rated schools, this condo offers the perfect blend of tranquility and accessibility. Whether you're looking for a full-time residence or a vacation getaway, this home is a must-see. Don’t miss the chance to own this exceptional condo with stunning views in a desirable community. Schedule your private tour today and discover the lifestyle you’ve been dreaming of! *** GREAT PRICE ADJUSTMENT! ***
Last Agent to Sell the Property
Re/Max Partners Brokerage Phone: 951-278-2000 License #00831652 Listed on: 10/17/2024
We collect this data history from publicly available records. To have your information removed, we recommend requesting removal directly through your county’s website.
Debra Briscoe
Pinnacle Estate Properties, Inc.
(747) 294-2053
70 Total Sales
2 in Anaheim Hills
$1,785,000 Price Range
Teresa Gorman
Fiduciary Real Estate Services
(949) 569-5182
74 Total Sales
5 in Anaheim Hills
$1.5M - $2.8M Price Range
Steve Julian
Luxury Collective
(747) 293-4987
172 Total Sales
2 in Anaheim Hills
$1,450,000 Price Range
Kimiah Wyer
Keller Williams Realty
(562) 247-4034
48 Total Sales
2 in Anaheim Hills
$905,000 Price Range
Lane Reed
eXp Realty of California, Inc.
(562) 414-6238
10 Total Sales
1 in Anaheim Hills
$915,000 Price
Frederick Espino
SoCal Realty Group
(657) 567-4312
9 Total Sales
3 in Anaheim Hills
$950K - $1.1M Price Range
We collect this data history from publicly available records. To have your information removed, we recommend requesting removal directly through your county’s website.
| Date | Buyer | Sale Price | Title Company |
|---|---|---|---|
| -- | First American Title | ||
| $675,000 | First American Title | ||
| $682,000 | First American Title Company | ||
| -- | None Listed On Document | ||
| -- | Chicago Title Inland Empire | ||
| -- | None Available | ||
| -- | None Available | ||
| -- | None Available | ||
| -- | None Available | ||
| -- | -- | ||
| $400,000 | Fidelity National Title | ||
| $131,500 | First American Title Ins Co |
We collect this data history from publicly available records. To have your information removed, we recommend requesting removal directly through your county’s website.
| Date | Status | Borrower | Loan Amount |
|---|---|---|---|
| Open | $612,222 | ||
| Closed | $607,500 | ||
| Previous Owner | $179,000 | ||
| Previous Owner | $168,000 |
We collect this data history from publicly available records. To have your information removed, we recommend requesting removal directly through your county’s website.
| Date | Event | Price | List to Sale | Price per Sq Ft | Prior Sale |
|---|---|---|---|---|---|
| 02/13/2025 02/13/25 | Sold | $675,000 | 0.0% | $609 / Sq Ft | |
| 01/21/2025 01/21/25 | Pending | -- | -- | -- | |
| 11/14/2024 11/14/24 | Price Changed | $675,000 | -1.5% | $609 / Sq Ft | |
| 10/17/2024 10/17/24 | For Sale | $685,000 | 0.0% | $618 / Sq Ft | |
| 12/02/2015 12/02/15 | Rented | $2,000 | 0.0% | -- | |
| 12/02/2015 12/02/15 | Under Contract | -- | -- | -- | |
| 11/17/2015 11/17/15 | Price Changed | $2,000 | -2.4% | $2 / Sq Ft | |
| 10/26/2015 10/26/15 | For Rent | $2,050 | +14.5% | -- | |
| 11/08/2012 11/08/12 | Rented | $1,790 | -10.5% | -- | |
| 10/26/2012 10/26/12 | Under Contract | -- | -- | -- | |
| 08/08/2012 08/08/12 | For Rent | $2,000 | 0.0% | -- | |
| 08/06/2012 08/06/12 | Sold | $315,000 | -0.6% | $284 / Sq Ft | View Prior Sale |
| 07/12/2012 07/12/12 | Pending | -- | -- | -- | |
| 04/12/2012 04/12/12 | For Sale | $317,000 | -- | $286 / Sq Ft |
We collect this data history from publicly available records. To have your information removed, we recommend requesting removal directly through your county’s website.
| Year | Tax Paid | Tax Assessment Tax Assessment Total Assessment is a certain percentage of the fair market value that is determined by local assessors to be the total taxable value of land and additions on the property. | Land | Improvement |
|---|---|---|---|---|
| 2025 | $7,623 | $682,000 | $536,048 | $145,952 |
| 2024 | $4,228 | $363,373 | $225,058 | $138,315 |
| 2023 | $4,133 | $356,249 | $220,646 | $135,603 |
| 2022 | $4,051 | $349,264 | $216,319 | $132,945 |
| 2021 | $3,940 | $342,416 | $212,077 | $130,339 |
| 2020 | $3,904 | $338,905 | $209,902 | $129,003 |
| 2019 | $3,857 | $332,260 | $205,786 | $126,474 |
| 2018 | $3,799 | $325,746 | $201,751 | $123,995 |
| 2017 | $3,645 | $319,359 | $197,795 | $121,564 |
| 2016 | $3,576 | $313,098 | $193,917 | $119,181 |
| 2015 | $3,496 | $308,395 | $191,004 | $117,391 |
| 2014 | $3,455 | $302,354 | $187,262 | $115,092 |
Seller's Agent in 2025
Rob Arrietta
RE/MAX
(951) 278-2000
1 in this area
31 Total Sales
Buyer's Agent in 2025
Alice Schroeder
Pacific Sothebys
(949) 510-1125
2 in this area
73 Total Sales
D
Buyer's Agent in 2015
Debbie Rowe
BHHS CA Properties
(714) 637-7240
18 Total Sales
V
Seller's Agent in 2012
Virginia Clark
Circa Properties, Inc.
(714) 496-4154
17 Total Sales
Buyer's Agent in 2012
Sherry Dehart
Seven Gables Real Estate
(714) 974-7000
3 in this area
18 Total Sales
Source: California Regional Multiple Listing Service (CRMLS)
MLS Number: IG24215771
APN: 930-391-80
Disclaimer: Certain information contained herein is derived from information provided by parties other than Homes.com. All information provided is deemed reliable, but is not guaranteed to be accurate and should be independently verified.
The multiple listing data appearing on this website, or contained in reports produced therefrom, is owned and copyrighted by California Regional Multiple Listing Service, Inc. ("CRMLS") and is protected by all applicable copyright laws. Information provided is for viewer's personal, non-commercial use and may not be used for any purpose other than to identify prospective properties the viewer may be interested in purchasing. All listing data, including but not limited to square footage and lot size is believed to be accurate, but the listing Agent, listing Broker and CRMLS and its affiliates do not warrant or guarantee such accuracy. The viewer should independently verify the listed data prior to making any decisions based on such information by personal inspection and/or contacting a real estate professional.
Based on information from California Regional Multiple Listing Service, Inc. and /or other sources. All data, including all measurements and calculations of area, is obtained from various sources and has not been, and will not be, verified by broker or MLS. All information should be independently reviewed and verified for accuracy. Properties may or may not be listed by the office/agent presenting the information
Ask me questions while you tour the home.