Listed by Realogics Sotheby's Int'l Rlty, Bought with KW Greater Seattle
NOT LISTED FOR SALE

Estimated Value: $659,354

4 Beds
2 Baths
1,876 Sq Ft
$351/Sq Ft Est. Value

Sale Details

Date Sold: August 20, 2025

Last sale price $650,000 $346 Per Sq Ft

Est. 1% increase in value since last sale

Current estimated payment $4,276 / mo

12 Days on Market

Highlights

  • Fruit Trees
  • Property is near public transit and bus stop
  • Engineered Wood Flooring
  • Deck
  • Vaulted Ceiling
  • No HOA

About This Home

As of August 2025

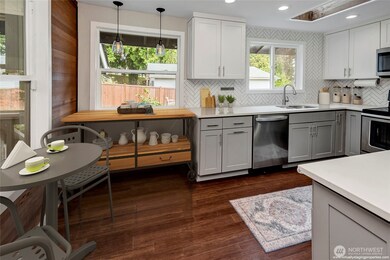
Beautifully updated and thoughtfully maintained Beverly Park home on large private lot. Stunning kitchen with quartz counters, custom tile backsplash, and stainless steel appliances. Open-concept living and dining areas with vaulted ceilings, skylights and cozy wood stove. Main-level offers primary suite with French doors to private deck, second bedroom and full bath, plus laundry. Downstairs includes two additional bedrooms, full bath with heated floors and flexible bonus space. Heat pump with A/C, engineered hardwoods, and spacious, fully fenced sunny yard with security gate. Includes garage, shed, EV charger, fruit trees, French drain, fresh paint. Minutes to I-5/405 - a commuters dream. Close to Interurban Trail, retail, & Paine Field.

Last Agent to Sell the Property

Mary Nelson

Realogics Sotheby's Int'l Rlty License #109909 Listed on: 07/15/2025

Realogics Sotheby's Int'l Rlty

Co-Listed By

Kathy Madsen

Realogics Sotheby's Int'l Rlty License #8959

Last Buyer's Agent

Emily Hazard

KW Greater Seattle License #22008103

KW Greater Seattle

Source: Northwest Multiple Listing Service (NWMLS)

MLS#: 2403949

Northwest Multiple Listing Service (NWMLS)
Create a Home Valuation Report for This Property
The Home Valuation Report is an in-depth analysis detailing your home's value as well as a comparison with similar homes in the area

Home Details

Home Type

  • Single Family

Est. Annual Taxes

  • $5,482

Year Built

  • Built in 1922

Lot Details

  • 10,890 Sq Ft Lot
  • West Facing Home
  • Property is Fully Fenced
  • Level Lot
  • Fruit Trees
  • Garden

Parking

  • 1 Car Attached Garage

Home Design

  • Poured Concrete
  • Composition Roof
  • Wood Siding

Interior Spaces

  • 1,876 Sq Ft Home
  • 1-Story Property
  • Vaulted Ceiling
  • Skylights
  • Wood Burning Fireplace
  • French Doors
  • Dining Room
  • Finished Basement
  • Natural lighting in basement
  • Storm Windows

Kitchen

  • Stove
  • Microwave
  • Dishwasher
  • Disposal

Flooring

  • Engineered Wood
  • Carpet
  • Ceramic Tile

Bedrooms and Bathrooms

  • Walk-In Closet
  • Bathroom on Main Level

Laundry

  • Dryer
  • Washer

Outdoor Features

  • Deck
  • Patio
  • Outbuilding

Location

  • Property is near public transit and bus stop

Utilities

  • Heat Pump System
  • Water Heater
  • High Speed Internet
  • High Tech Cabling
  • Cable TV Available

Community Details

  • No Home Owners Association
  • Beverly Park Subdivision
  • Electric Vehicle Charging Station

Listing and Financial Details

Home Details

Home Type

Single Family

Est. Annual Taxes

$5,482

Year Built

Built in 1922

Lot Details

0.25 Acres

Parking

1

Listing Details

  • Property Type: Residential
  • Property Sub Type: Single Family Residence
  • StyleCode: 16 - 1 Story w/Bsmnt.
  • Year Built: 1922
  • Inclusions: Dishwasher(s),Dryer(s),Garbage Disposal,Microwave(s),Refrigerator(s),Stove(s)/Range(s),Washer(s)
  • MLS Status: Sold
  • Prev Status: Closed
  • Building Name: Beverly Park
  • Unit Levels: One
  • New Construction: No
  • Structure Type: House
  • CalculatedSquareFootage: 1876
  • SeniorExemption: false
  • NWM_ExcludedItemsYN: false
  • NWM_DPRUrl: https://www.workforce-resource.com/dpr/listing/NWMLS/2403949?w=Consumer&agent=91894
  • Special Features: None

Interior Features

  • Fireplaces: 1
  • Basement: Daylight, Finished
  • Appliances: Dishwasher(s), Disposal, Dryer(s), Microwave(s), Refrigerator(s), Stove(s)/Range(s), Washer(s)
  • Full Bathrooms: 2
  • Total Bedrooms: 4
  • Entry Location: Main
  • Fireplace Features: Wood Burning
  • Fireplace: Yes
  • Flooring: Ceramic Tile, Engineered Hardwood, Carpet
  • Interior Amenities: Double Pane/Storm Window, Dining Room, Fireplace, French Doors, High Tech Cabling, Skylight(s), Vaulted Ceiling(s), Walk-In Closet(s), Water Heater
  • Living Area: 1876
  • Main Level Bathrooms: 1
  • Main Level Bedrooms: 2
  • BathsFullMain: 1
  • SquareFootageFinished: 1876
  • SquareFootageUnfinished: 0
  • BathsFullLower: 1
  • BathsFullUpper: 0
  • BathsHalfLower: 0
  • BathsHalfMain: 0
  • BathsHalfUpper: 0
  • BathsThreeQuarterLower: 0
  • BathsThreeQuarterMain: 0
  • BathsThreeQuarterUpper: 0
  • BedroomsLower: 2
  • BedroomsUpper: 0
  • AppliancesIncluded: Dishwasher(s),Dryer(s),Garbage Disposal,Microwave(s),Refrigerator(s),Stove(s)/Range(s),Washer(s)

Exterior Features

  • Roof: Composition
  • View: No
  • Waterfront: No
  • Construction Type: Wood
  • Direction Faces: West
  • Exterior Features: Wood
  • Foundation Details: Poured Concrete
  • BusLineNearby: true

Garage/Parking

  • Attached Garage: Yes
  • Carport Y N: No
  • Covered Parking Spaces: 1
  • Garage Spaces: 1
  • Garage Yn: Yes
  • Open Parking: No
  • Parking Features: Attached Garage
  • Total Parking Spaces: 1

Utilities

  • Sewer: Sewer Connected
  • Water Source: Public
  • Security: Fully Fenced
  • Cooling: Heat Pump
  • Cooling Y N: Yes
  • Heating: Heat Pump
  • Heating Yn: Yes
  • PowerCompany: Sno Co PUD
  • SewerCompany: City of Everett
  • WaterCompany: City of Everett
  • WaterHeaterLocation: Basement
  • WaterHeaterType: Electric
  • InternetConnected: Ziply Fiber

Condo/Co-op/Association

  • Senior Community: No
  • Association: No

Schools

  • Junior High Dist: Everett

Lot Info

  • Parcel Number: 39390030120307
  • Topography: Level,Partial Slope
  • Land Lease: No
  • Lot Size Acres: 0.25
  • Lot Size Sq Ft: 10890
  • Irrigation Water Rights: No
  • ShowMapLink: true
  • SiteFeatures: Cable TV,Deck,Electric Car Charging,Fenced-Fully,High Speed Internet,Outbuildings,Patio
  • MLSLotSizeSource: Public Records
  • ZoningJurisdiction: City
  • LotNumber: 12

Green Features

  • Power Production Type: Electric

Rental Info

  • ShortTermRentalYN: false

Tax Info

  • Year: 2025
  • Tax Annual Amount: 5482

Multi Family

  • EnergySource: Electric

Home Values in the Area

Source: Public Records

Average Home Value in this Area


Source: Public Records

Agents Specializing in Pinehurst, WA

See All Agents

Property History

We collect this data history from publicly available records. To have your information removed, we recommend requesting removal directly through your county’s website.

Date Event Price List to Sale Price per Sq Ft
08/20/2025 08/20/25 Sold $650,000 -3.0% $346 / Sq Ft
07/27/2025 07/27/25 Pending -- -- --
07/15/2025 07/15/25 For Sale $670,000 -- $357 / Sq Ft
Source: Northwest Multiple Listing Service (NWMLS)

Agents Affiliated with this Home

  • Section Image
  • Section Image
  • Section Image
See All Agents

Map

Source: Northwest Multiple Listing Service (NWMLS)

MLS Number: 2403949

Northwest Multiple Listing Service (NWMLS)

APN: 003939-003-012-03

Your Personal Tour Guide

Ask me questions while you tour the home.