
Preda Mendez-Lopez
Realty One Group Performance, LLC
(757) 267-9786
47 Total Sales
3 in Severn
$418K - $600K Price Range
Estimated Value: $535,202
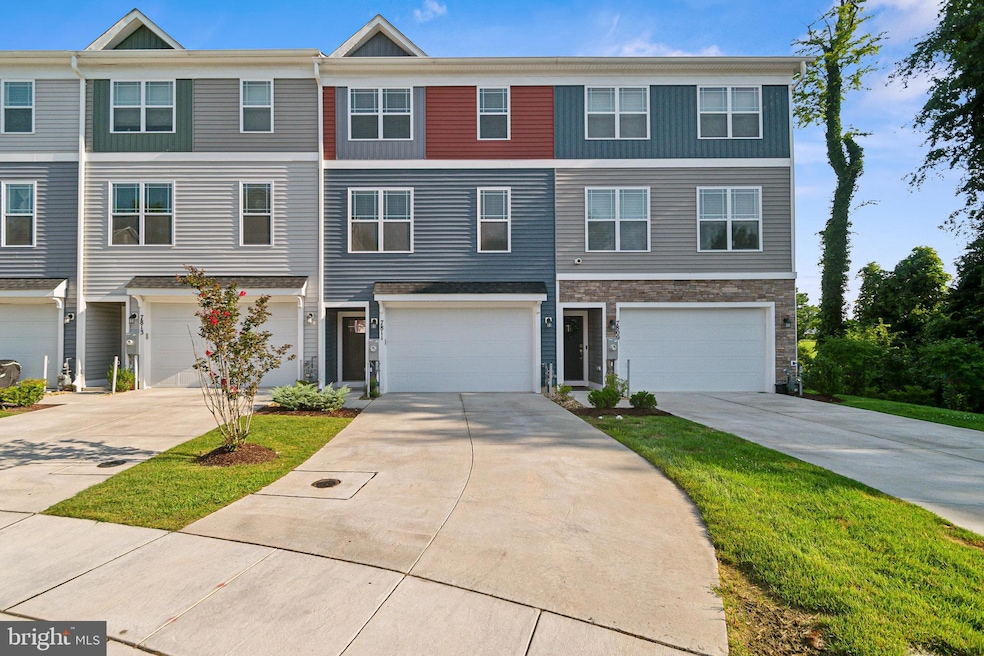
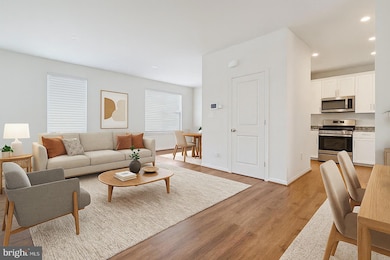
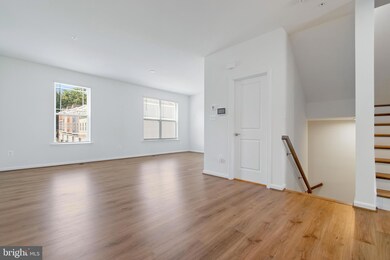
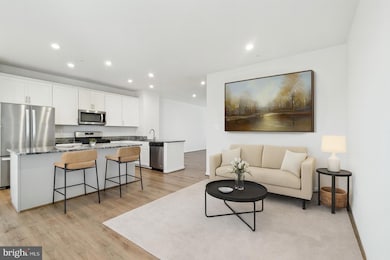
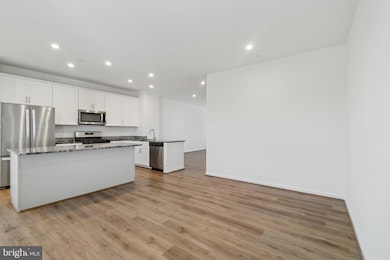
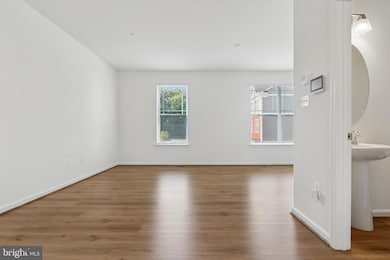
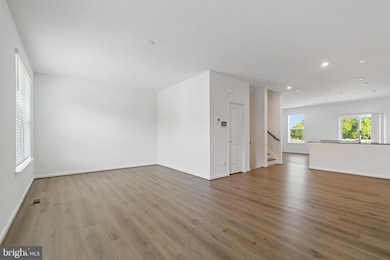
Welcome Home! The community is located directly across the street from Severn Danza Park, one of Anne Arundel County's premier parks, and within a short distance to a variety of restaurants and shops. Three bedrooms, three and half bath homes offer a finished lower level with a spacious closet and full bath which could be an entertainment area, large office, or a Fourth bedroom. Enjoy a large Primary bedroom with an en suite master bath, an open concept main level, and over 2,000 square feet of living space spanning three floors. Some additional features of the home: First Floor Garage Entry with Closet, Stainless Steel Appliances complete with a 5 Burner Gas Range, Painted Kitchen Cabinetry, Granite Kitchen Countertops, Natural Gas Heat, Luxury Vinyl Plank Flooring throughout, electric charging station prewire in garage, and window blinds.
Last Agent to Sell the Property
(410) 560-3556 rrudy@pinnaclere.net The Pinnacle Real Estate Co. License #0653128 Listed on: 08/27/2025
Co-Listed By
(410) 560-3556 rrudy@pinnaclere.net The Pinnacle Real Estate Co. License #RSR004960
Last Buyer's Agent
(410) 255-3690 yramos@godouglasrealty.com Douglas Realty, LLC License #5009356
We collect this data history from publicly available records. To have your information removed, we recommend requesting removal directly through your county’s website.
Preda Mendez-Lopez
Realty One Group Performance, LLC
(757) 267-9786
47 Total Sales
3 in Severn
$418K - $600K Price Range
Jennifer Lesesne
RE/MAX One
(240) 905-5336
47 Total Sales
1 in Severn
$590,000 Price
Laurinda Massey
Realty Advantage of Maryland LLC
(202) 803-8536
68 Total Sales
2 in Severn
$380K - $450K Price Range
Carolina Medrano
Fairfax Realty Premier
(240) 702-1350
54 Total Sales
1 in Severn
$275,000 Price
Christina Landsman
Real Estate Professionals, Inc.
(667) 239-9019
59 Total Sales
1 in Severn
$561,990 Price
Myranda Stephens
Compass
(240) 647-9591
49 Total Sales
3 in Severn
$395K - $510K Price Range
We collect this data history from publicly available records. To have your information removed, we recommend requesting removal directly through your county’s website.
| Date | Buyer | Sale Price | Title Company |
|---|---|---|---|
| $520,000 | Quantum Title | ||
| $3,599,000 | Lakeside Title | ||
| $1,100,000 | Lakeside Title Company |
We collect this data history from publicly available records. To have your information removed, we recommend requesting removal directly through your county’s website.
| Date | Status | Borrower | Loan Amount |
|---|---|---|---|
| Previous Owner | $2,763,700 | ||
| Previous Owner | $2,849,000 |
We collect this data history from publicly available records. To have your information removed, we recommend requesting removal directly through your county’s website.
| Date | Event | Price | List to Sale | Price per Sq Ft |
|---|---|---|---|---|
| 12/15/2025 12/15/25 | Sold | $520,000 | +0.2% | $230 / Sq Ft |
| 11/17/2025 11/17/25 | Pending | -- | -- | -- |
| 08/27/2025 08/27/25 | For Sale | $519,000 | -- | $230 / Sq Ft |
We collect this data history from publicly available records. To have your information removed, we recommend requesting removal directly through your county’s website.
| Year | Tax Paid | Tax Assessment Tax Assessment Total Assessment is a certain percentage of the fair market value that is determined by local assessors to be the total taxable value of land and additions on the property. | Land | Improvement |
|---|---|---|---|---|
| 2025 | $4,113 | $402,200 | $75,000 | $327,200 |
| 2024 | $4,113 | $371,433 | $0 | $0 |
| 2023 | $4,131 | $340,667 | $0 | $0 |
| 2022 | $366 | $35,000 | $35,000 | $0 |
| 2020 | $366 | $35,000 | $35,000 | $0 |
| 2019 | $366 | $35,000 | $35,000 | $0 |
| 2018 | $355 | $35,000 | $35,000 | $0 |
Seller's Agent in 2025
Bryan Rewers
The Pinnacle Real Estate Co.
(443) 756-5119
78 Total Sales
Seller Co-Listing Agent in 2025
Elizabeth Warren
The Pinnacle Real Estate Co.
(443) 974-8136
181 Total Sales
Buyer's Agent in 2025
Yoel Ramos
Douglas Realty, LLC
(301) 807-9723
51 Total Sales
Source: Bright MLS
MLS Number: MDAA2124048
APN: 04-953-90248712
Disclaimer: Certain information contained herein is derived from information provided by parties other than Homes.com. All information provided is deemed reliable, but is not guaranteed to be accurate and should be independently verified.
The data relating to real estate for sale on this website appears in part through the BRIGHT Internet Data Exchange program, a voluntary cooperative exchange of property listing data between licensed real estate brokerage firms, and is provided by BRIGHT through a licensing agreement.
Listing information is from various brokers who participate in the Bright MLS IDX program and not all listings may be visible on the site.
The property information being provided on or through the website is for the personal, non-commercial use of consumers and such information may not be used for any purpose other than to identify prospective properties consumers may be interested in purchasing.
Some properties which appear for sale on the website may no longer be available because they are for instance, under contract, sold or are no longer being offered for sale.
Property information displayed is deemed reliable but is not guaranteed.
Copyright 2026 Bright MLS, Inc.
Ask me questions while you tour the home.