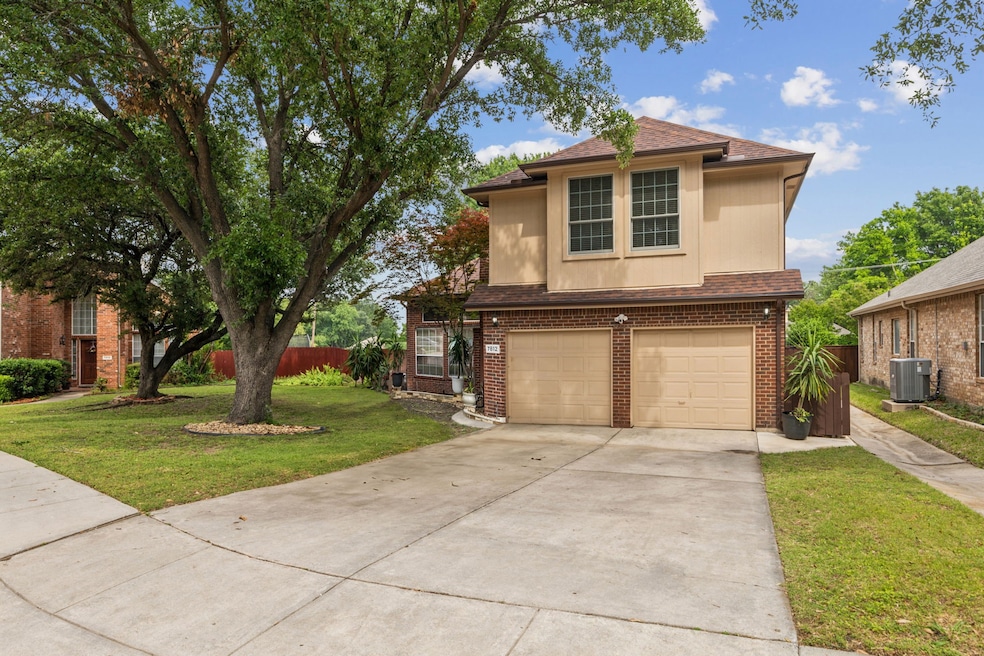
NOT LISTED FOR SALE

Estimated Value: $405,000 - $467,000

3 Beds
2.5 Baths
1,744 Sq Ft
$246/Sq Ft Est. Value

Sale Details

Date Sold: November 7, 2025

Current estimated payment $2,733 / mo

150 Days on Market

Highlights

  • Vaulted Ceiling
  • Traditional Architecture
  • 2 Car Attached Garage
  • Bethany Elementary School Rated A
  • Covered Patio or Porch
  • Eat-In Kitchen

About This Home

As of November 2025

Charming, Move-In Ready Home in Desirable Hunters Landing. Welcome to this beautifully updated 2-story home nestled in the heart of Plano. Located within the award-winning Plano ISD, this home offers unbeatable convenience with close proximity to shopping, dining, and major highways.
Step inside to discover a thoughtfully designed layout that perfectly balances style, comfort, and warmth. The spacious living room is the centerpiece of the home, showcasing a stunning floor-to-ceiling stone fireplace with gas logs — ideal for cozy gatherings or quiet nights in.
Freshly painted in neutral tones, the interior features elegant ceramic tile flooring and updated upstairs windows. Major items have been recently replaced, including the roof and water heater in 2024, along with partial fence replacement and maintenance – ensuring true peace of mind and a move-in ready experience.
The bright and modern kitchen is a chef’s dream, complete with granite countertops, stainless steel appliances, a 5-burner gas range with air fryer and dehydrator, and a large central island. The open layout flows effortlessly into the dining and living areas, making entertaining a breeze.
Retreat to the primary suite with a renovated, spa-inspired bath featuring dual vanities, granite counters, a soaking tub, and an oversized walk-in shower. Two additional bedrooms share an updated bathroom, perfect for guests or a home office setup.
A spacious utility room accommodates full-size washer and dryer units. Step outside to your private backyard oasis — enjoy year-round outdoor living under the classic gazebo with ceiling fan, surrounded by lush yard space. The 12x10 barn-style shed, complete with shelves and a workbench, provides the perfect solution for hobbies or extra storage.
Don’t miss this rare opportunity to own a stylish, updated home in one of Plano’s most sought-after neighborhoods!

Last Agent to Sell the Property

Mercedes Mazon

Ebby Halliday Realtors Brokerage Phone: 972-608-0300 License #0491366 Listed on: 05/16/2025

Ebby Halliday Realtors

Last Buyer's Agent

Gary Silansky

EXP REALTY License #0428484

EXP REALTY

Home Details

Home Type

  • Single Family

Est. Annual Taxes

  • $6,418

Year Built

  • Built in 1994

Lot Details

  • 7,841 Sq Ft Lot
  • Wood Fence
  • Brick Fence
  • Landscaped
  • Interior Lot
  • Sprinkler System
  • Few Trees

Parking

  • 2 Car Attached Garage
  • Lighted Parking
  • Front Facing Garage
  • Multiple Garage Doors

Home Design

  • Traditional Architecture
  • Brick Exterior Construction
  • Slab Foundation
  • Composition Roof

Interior Spaces

  • 1,744 Sq Ft Home
  • 2-Story Property
  • Vaulted Ceiling
  • Ceiling Fan
  • Decorative Lighting
  • Gas Log Fireplace
  • Stone Fireplace
  • Metal Fireplace
  • Window Treatments
  • Living Room with Fireplace

Kitchen

  • Eat-In Kitchen
  • Gas Range
  • Microwave
  • Dishwasher
  • Kitchen Island

Flooring

  • Carpet
  • Ceramic Tile

Bedrooms and Bathrooms

  • 3 Bedrooms
  • Soaking Tub

Laundry

  • Laundry in Utility Room
  • Washer and Gas Dryer Hookup

Home Security

  • Home Security System
  • Fire and Smoke Detector

Outdoor Features

  • Covered Patio or Porch
  • Exterior Lighting

Schools

  • Bethany Elementary School
  • Schimelpfe Middle School
  • Clark High School

Utilities

  • Cooling System Powered By Gas
  • Forced Air Zoned Heating and Cooling System
  • Heating System Uses Natural Gas
  • Overhead Utilities
  • Gas Water Heater
  • High Speed Internet
  • Cable TV Available

Community Details

  • Hunters Landing Ph I A Subdivision

Listing and Financial Details

  • Legal Lot and Block 26 / A
  • Assessor Parcel Number R271700A02601

Home Details

Home Type

Single Family

Est. Annual Taxes

$6,418

Year Built

Built in 1994

Lot Details

7,841 Sq Ft Lot

Parking

2

Listing Details

  • OWNERNAME: See Agent
  • Property Type: Residential
  • Property Sub Type: Single Family Residence
  • Architectural Style: Traditional, Detached
  • Unit Levels: Two
  • Security: Prewired, Security System, Fire Alarm, Smoke Detector(s)
  • Year Built Details: Preowned
  • Attribution Contact: 972-608-0300
  • Co List Office Mls Id: EBBY31
  • Structure Type: House
  • HumanModifiedYN: Yes
  • UniversalParcelId: urn:reso:upi:2.0:US:48085:R271700A02601
  • Special Features: VirtualTour
  • Year Built: 1994

Interior Features

  • Square Footage: 1744.0
  • Windows: Window Coverings
  • Fireplace Features: Gas Log, Gas Starter, Living Room, Metal, Stone
  • Interior Amenities: Decorative/Designer Lighting Fixtures, Eat-in Kitchen, High Speed Internet, Kitchen Island, Cable TV, Vaulted Ceiling(s)
  • Flooring: Carpet, Ceramic Tile
  • Appliances: Dishwasher, Gas Range, Gas Water Heater, Microwave
  • Basement YN: No
  • Fireplaces: 1

Beds/Baths

  • Full Bathrooms: 2
  • Half Bathrooms: 1
  • Total Bedrooms: 3

Exterior Features

  • Foundation: Slab
  • Community Features: Curbs, Sidewalks
  • Fencing: Brick, Wood
  • Roof: Composition
  • Construction Materials: Brick
  • Exterior Features: Lighting
  • Pool Features: None
  • Waterfront: No
  • Patio And Porch Features: Other, Patio, Covered

Garage/Parking

  • Cooling System: Central Air, Ceiling Fan(s), Electric, Gas, Zoned
  • Garage Spaces: 2.0
  • Total Covered Spaces: 2.0
  • Parking Features: Concrete, Door-Multi, Garage Faces Front, Garage, Lighted
  • Attached Garage YN: Yes
  • GarageYN: Yes

Utilities

  • Sewer: Public Sewer
  • Heating: Central, Natural Gas, Zoned
  • LaundryFeatures: Washer Hookup, Electric Dryer Hookup, Gas Dryer Hookup, Laundry in Utility Room
  • Utilities: Overhead Utilities, Sewer Available, Water Available, Cable Available
  • Heating Yn: Yes

Schools

  • Elementary School: Bethany
  • High School: Clark
  • Junior High Dist: Plano ISD

Lot Info

  • PropertyAttachedYN: No
  • Lot Features: Interior Lot, Landscaped, Subdivision, Sprinkler System, Few Trees
  • Lot Size Units: Acres
  • Lot Size Area: 0.18
  • Parcel Number: R271700A02601
  • Lot Size Acres: 0.18
  • Lot Size Sq Ft: 7840.8

Building Info

  • Year Built: 1994
  • SeniorCommunityYN: No

Tax Info

  • TaxBlock: A
  • Tax Lot: 26
  • Tax Annual Amount: 6418.0

MLS Schools

  • MiddleOrJuniorSchool: Schimelpfe

Ownership History

We collect this data history from publicly available records. To have your information removed, we recommend requesting removal directly through your county’s website.

Date Name Owned For Owner Type

Purchase Details

Listed on
May 16, 2025
Closed on
Nov 7, 2025
Sold by
Bought by
Seller's Agent
Mercedes Mazon
Ebby Halliday Realtors
Buyer's Agent
Gary Silansky
EXP REALTY
List Price
$467,000
Views
68
Current Estimated Value
$428,628

Home Financials for this Owner

Home Financials are based on the most recent Mortgage that was taken out on this home.
Avg. Annual Appreciation
0.52%
Original Mortgage
$330,000
Interest Rate
0.063%
Mortgage Type
New Conventional

Purchase Details

Closed on
Nov 25, 2014
Sold by
Bought by

Home Financials for this Owner

Home Financials are based on the most recent Mortgage that was taken out on this home.
Original Mortgage
$173,305
Interest Rate
0.0325%
Mortgage Type
FHA

Purchase Details

Closed on
Dec 3, 2010
Sold by
Bought by

Home Financials for this Owner

Home Financials are based on the most recent Mortgage that was taken out on this home.
Original Mortgage
$170,563
Interest Rate
0.0475%
Mortgage Type
FHA

Purchase Details

Closed on
Mar 23, 2007
Sold by
Bought by

Home Financials for this Owner

Home Financials are based on the most recent Mortgage that was taken out on this home.
Original Mortgage
$41,000
Interest Rate
0.0624%
Mortgage Type
Stand Alone Second

Purchase Details

Closed on
Aug 23, 2002
Sold by
Bought by

Home Financials for this Owner

Home Financials are based on the most recent Mortgage that was taken out on this home.
Original Mortgage
$124,760
Interest Rate
0.0647%

Purchase Details

Closed on
Mar 25, 1998
Sold by
Bought by

Purchase Details

Closed on
Feb 2, 1996
Sold by
Bought by
Source: Public Records
Create a Home Valuation Report for This Property
The Home Valuation Report is an in-depth analysis detailing your home's value as well as a comparison with similar homes in the area

Home Values in the Area

Source: Public Records

Average Home Value in this Area


Source: Public Records

Purchase History

We collect this data history from publicly available records. To have your information removed, we recommend requesting removal directly through your county’s website.

Date Buyer Sale Price Title Company
-- Allegiance Title
-- None Available
-- Bnt Of Texas Llc
-- Rtt
-- Rtt
-- --
-- --
-- --
Source: Public Records

Mortgage History

We collect this data history from publicly available records. To have your information removed, we recommend requesting removal directly through your county’s website.

Date Status Borrower Loan Amount
Open $330,000
Previous Owner $173,305
Previous Owner $170,563
Previous Owner $41,000
Previous Owner $123,000
Previous Owner $124,760
Source: Public Records

Property History

We collect this data history from publicly available records. To have your information removed, we recommend requesting removal directly through your county’s website.

Date Event Price List to Sale Price per Sq Ft
11/07/2025 11/07/25 Sold -- -- --
10/13/2025 10/13/25 Pending -- -- --
07/31/2025 07/31/25 Price Changed $427,000 -2.7% $245 / Sq Ft
07/18/2025 07/18/25 Price Changed $439,000 -2.2% $252 / Sq Ft
06/19/2025 06/19/25 Price Changed $449,000 -3.9% $257 / Sq Ft
05/16/2025 05/16/25 For Sale $467,000 -- $268 / Sq Ft
Source: North Texas Real Estate Information Systems (NTREIS)

Tax History

We collect this data history from publicly available records. To have your information removed, we recommend requesting removal directly through your county’s website.

Year Tax Paid Tax Assessment Tax Assessment Total Assessment is a certain percentage of the fair market value that is determined by local assessors to be the total taxable value of land and additions on the property. Land Improvement
2025 $4,543 $375,754 $103,500 $272,254
2024 $4,955 $379,601 $103,500 $287,891
2023 $4,955 $345,092 $90,000 $296,560
2022 $5,995 $313,720 $90,000 $264,645
2021 $5,751 $285,200 $63,000 $222,200
2020 $5,621 $275,317 $63,000 $212,317
2019 $5,858 $271,053 $63,000 $208,053
2018 $5,756 $264,101 $63,000 $201,101
2017 $5,242 $248,465 $63,000 $185,465
2016 $4,826 $218,647 $54,000 $164,647
2015 $3,736 $207,380 $40,500 $166,880
Source: Public Records

Agents Affiliated with this Home

  • Section Image
  • Section Image
See All Agents

Map

Source: North Texas Real Estate Information Systems (NTREIS)

MLS Number: 20935428

North Texas Real Estate Information Systems (NTREIS)

APN: R-2717-00A-0260-1

Your Personal Tour Guide

Ask me questions while you tour the home.