
Liz Keyser
LPT Realty, LLC
(667) 270-8279
110 Total Sales
1 in Ruxton
$715,000 Price
Estimated Value: $1,072,297
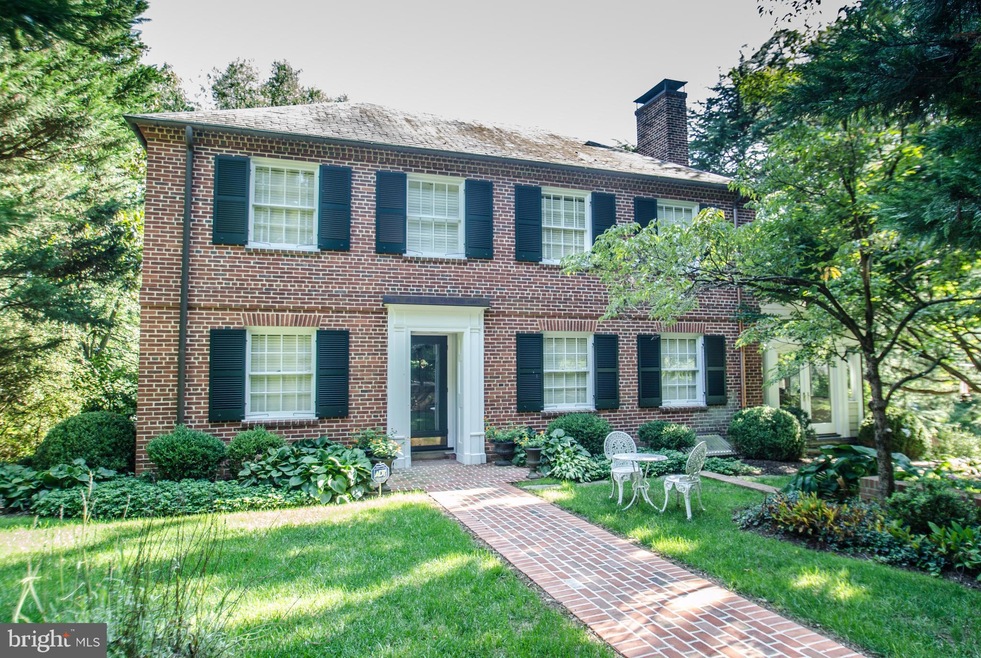
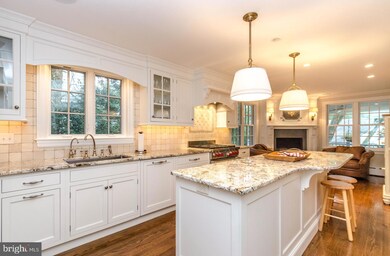
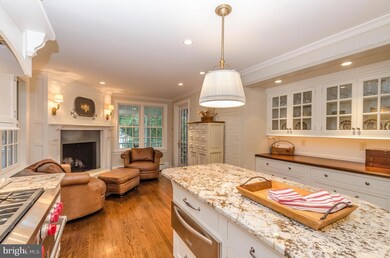
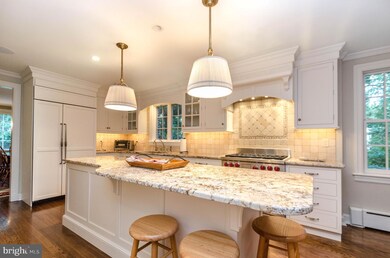
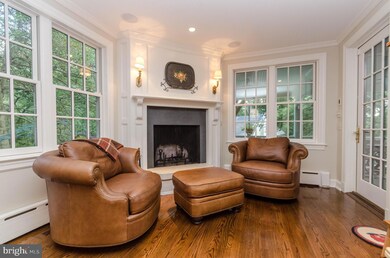
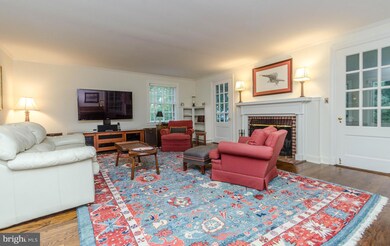
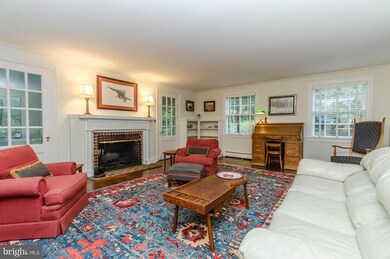
Impeccably maintained brick/slate home tucked away on a cul-de-sac in the middle of Ruxton. High quality throughout. Traditional center hall floor plan with expanded luxury kitchen remodeled in 2010. 4 BR 2.5 bath. Custom sound system. Professionally landscaped grounds with exquisitely private covered rear porch off of kitchen. A rare chance for one of the best streets in Ruxton!
Last Agent to Sell the Property
Tom George
(410) 583-0400 gschlectic@homesale.com Berkshire Hathaway HomeServices Homesale Realty Listed on: 09/25/2017
Last Buyer's Agent
(410) 823-0033 realtor@cummingsrealtors.com Cummings & Co. Realtors License #576637
We collect this data history from publicly available records. To have your information removed, we recommend requesting removal directly through your county’s website.
Liz Keyser
LPT Realty, LLC
(667) 270-8279
110 Total Sales
1 in Ruxton
$715,000 Price
Jenn Bonk
Cummings & Co. Realtors
(667) 771-6583
168 Total Sales
1 in Ruxton
$620,000 Price
James Baldwin
Compass
(667) 303-2564
280 Total Sales
11 in Ruxton
$515K - $1.6M Price Range
Shane Hall
Compass
(443) 775-3807
98 Total Sales
2 in Ruxton
$1.2M - $1.3M Price Range
Jonathan Lahey
EXP Realty, LLC
(301) 778-2966
725 Total Sales
2 in Ruxton
$315K - $560K Price Range
Yvonne Reed-Carlock
EXP Realty, LLC
(571) 380-7637
21 Total Sales
1 in Ruxton
$722,500 Price
We collect this data history from publicly available records. To have your information removed, we recommend requesting removal directly through your county’s website.
| Date | Buyer | Sale Price | Title Company |
|---|---|---|---|
| $860,000 | American Land Title Corp | ||
| Mitchell Sally E | $374,000 | -- | |
| Owens David R | $364,000 | -- |
We collect this data history from publicly available records. To have your information removed, we recommend requesting removal directly through your county’s website.
| Date | Status | Borrower | Loan Amount |
|---|---|---|---|
| Open | $360,000 | ||
| Previous Owner | Mitchell Sally E | $112,300 | |
| Previous Owner | Mitchell Sally E | $650,000 | |
| Previous Owner | Mitchell Sally E | $680,000 | |
| Previous Owner | Mitchell Sally E | $205,000 |
We collect this data history from publicly available records. To have your information removed, we recommend requesting removal directly through your county’s website.
| Date | Event | Price | List to Sale | Price per Sq Ft |
|---|---|---|---|---|
| 01/29/2018 01/29/18 | Sold | $860,000 | 0.0% | $317 / Sq Ft |
| 12/16/2017 12/16/17 | Pending | -- | -- | -- |
| 12/08/2017 12/08/17 | Off Market | $860,000 | -- | -- |
| 10/18/2017 10/18/17 | Price Changed | $899,000 | -3.2% | $331 / Sq Ft |
| 09/25/2017 09/25/17 | For Sale | $929,000 | -- | $342 / Sq Ft |
We collect this data history from publicly available records. To have your information removed, we recommend requesting removal directly through your county’s website.
| Year | Tax Paid | Tax Assessment Tax Assessment Total Assessment is a certain percentage of the fair market value that is determined by local assessors to be the total taxable value of land and additions on the property. | Land | Improvement |
|---|---|---|---|---|
| 2025 | $10,584 | $765,500 | $253,600 | $511,900 |
| 2024 | $10,584 | $765,500 | $253,600 | $511,900 |
| 2023 | $5,104 | $765,500 | $253,600 | $511,900 |
| 2022 | $9,769 | $821,200 | $242,900 | $578,300 |
| 2021 | $8,600 | $763,300 | $0 | $0 |
| 2020 | $8,600 | $705,400 | $0 | $0 |
| 2019 | $8,227 | $647,500 | $242,900 | $404,600 |
| 2018 | $8,499 | $647,367 | $0 | $0 |
| 2017 | $8,251 | $647,233 | $0 | $0 |
| 2016 | $7,017 | $647,100 | $0 | $0 |
| 2015 | $7,017 | $647,100 | $0 | $0 |
| 2014 | $7,017 | $647,100 | $0 | $0 |
TG
Seller's Agent in 2018
Tom George
Berkshire Hathaway HomeServices Homesale Realty
Buyer's Agent in 2018
Margaret Barroll
Cummings & Co Realtors
(443) 824-4178
1 in this area
41 Total Sales
Source: Bright MLS
MLS Number: 1000975265
APN: 09-0902470410
Disclaimer: Certain information contained herein is derived from information provided by parties other than Homes.com. All information provided is deemed reliable, but is not guaranteed to be accurate and should be independently verified.
The data relating to real estate for sale on this website appears in part through the BRIGHT Internet Data Exchange program, a voluntary cooperative exchange of property listing data between licensed real estate brokerage firms, and is provided by BRIGHT through a licensing agreement.
Listing information is from various brokers who participate in the Bright MLS IDX program and not all listings may be visible on the site.
The property information being provided on or through the website is for the personal, non-commercial use of consumers and such information may not be used for any purpose other than to identify prospective properties consumers may be interested in purchasing.
Some properties which appear for sale on the website may no longer be available because they are for instance, under contract, sold or are no longer being offered for sale.
Property information displayed is deemed reliable but is not guaranteed.
Copyright 2026 Bright MLS, Inc.
Ask me questions while you tour the home.