
Felicia Huesman
Huff Realty - CC
(513) 854-7862
131 Total Sales
1 in Deer Park
$257,000 Price
Estimated Value: $326,223
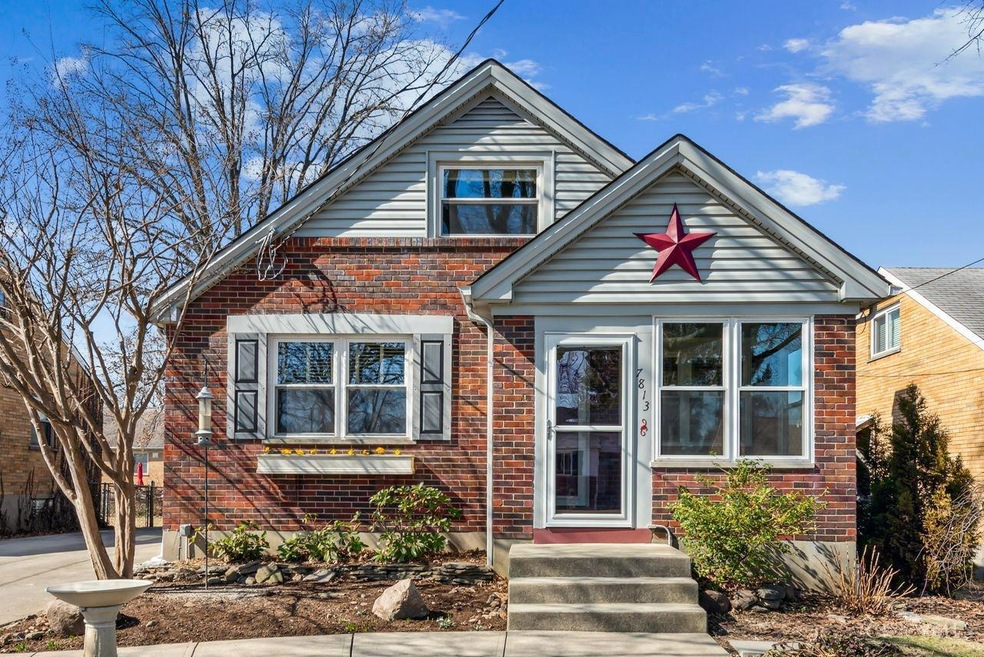
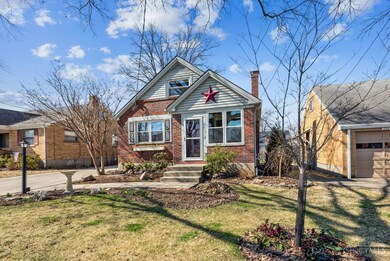
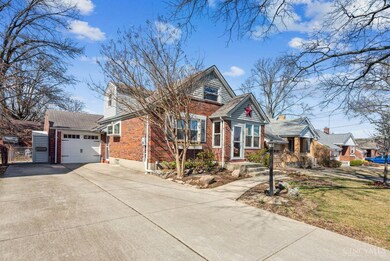
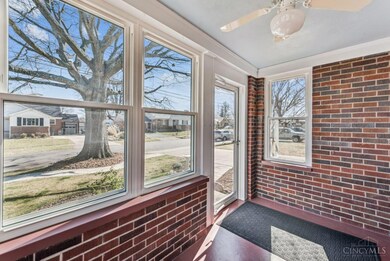
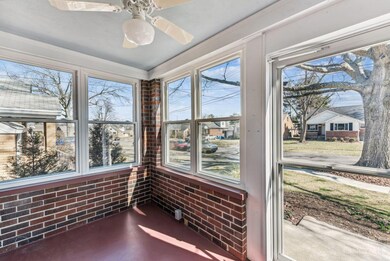
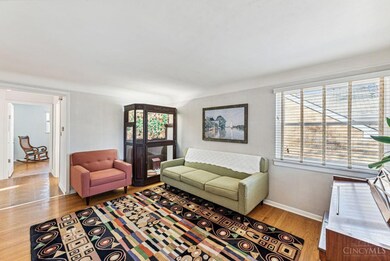
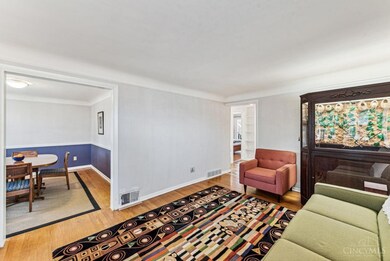
Welcome to this beautiful Cape Cod-style home featuring four bedrooms and a bathroom on every level - one full bath and two convenient half baths. As you step inside, you'll notice the inviting coved ceilings and the timeless appeal of hardwood floors complemented by new carpeting, creating a cozy atmosphere throughout. Relax & enjoy your morning coffee in the enclosed front porch or host gatherings on the low maintenance deck overlooking the fenced backyard. An attached garage and large driveway for added convenience makes parking a breeze. Situated on a quiet cul-de-sac street, this charming home offers peace & tranquility while being centrally located. A short walk takes you to the bustling Dillonvale shopping center, or a quick drive brings you to the vibrant areas of Kenwood, Blue Ash, & Montgomery, ensuring you have access to a plethora of dining, shopping, parks & entertainment options. Sellers request all offers by 3pm 3/7/24 & reserves the right to accept an offer at any time.
Last Agent to Sell the Property
Coldwell Banker Realty, Anders License #2003012344 Listed on: 03/05/2024
Last Buyer's Agent
TJ Gausman
eXp Realty License #2017003719
We collect this data history from publicly available records. To have your information removed, we recommend requesting removal directly through your county’s website.
Felicia Huesman
Huff Realty - CC
(513) 854-7862
131 Total Sales
1 in Deer Park
$257,000 Price
Helena Cameron
Sibcy Cline, Inc.
(513) 952-8574
315 Total Sales
3 in Deer Park
$245K - $317K Price Range
Alexandra Parker
OwnerLand Realty, Inc.
(513) 854-8566
140 Total Sales
1 in Deer Park
$235,000 Price
Allyson Osborne
Comey & Shepherd
(513) 866-2929
47 Total Sales
3 in Deer Park
$248K - $292K Price Range
Andrew Maloney
eXp Realty
(513) 586-4439
69 Total Sales
1 in Deer Park
$315,500 Price
Chris Henkaline
eXp Realty
(513) 586-4061
128 Total Sales
4 in Deer Park
$257K - $334K Price Range
We collect this data history from publicly available records. To have your information removed, we recommend requesting removal directly through your county’s website.
| Date | Buyer | Sale Price | Title Company |
|---|---|---|---|
| $320,000 | None Listed On Document | ||
| Poppe Cherry B | -- | None Available | |
| Fahrenbruck Cherry B | -- | -- |
We collect this data history from publicly available records. To have your information removed, we recommend requesting removal directly through your county’s website.
| Date | Status | Borrower | Loan Amount |
|---|---|---|---|
| Open | $304,000 | ||
| Previous Owner | Fahrenbruck Cherry B | $65,000 |
We collect this data history from publicly available records. To have your information removed, we recommend requesting removal directly through your county’s website.
| Date | Event | Price | List to Sale | Price per Sq Ft |
|---|---|---|---|---|
| 04/02/2024 04/02/24 | Sold | $320,000 | +8.5% | $182 / Sq Ft |
| 03/07/2024 03/07/24 | Pending | -- | -- | -- |
| 03/05/2024 03/05/24 | For Sale | $295,000 | -- | $168 / Sq Ft |
We collect this data history from publicly available records. To have your information removed, we recommend requesting removal directly through your county’s website.
| Year | Tax Paid | Tax Assessment Tax Assessment Total Assessment is a certain percentage of the fair market value that is determined by local assessors to be the total taxable value of land and additions on the property. | Land | Improvement |
|---|---|---|---|---|
| 2025 | $5,342 | $73,161 | $11,515 | $61,646 |
| 2024 | $3,856 | $73,161 | $11,515 | $61,646 |
| 2023 | $3,982 | $73,161 | $11,515 | $61,646 |
| 2022 | $4,386 | $63,077 | $9,751 | $53,326 |
| 2021 | $4,279 | $63,077 | $9,751 | $53,326 |
| 2020 | $3,974 | $63,077 | $9,751 | $53,326 |
| 2019 | $3,783 | $48,682 | $8,554 | $40,128 |
| 2018 | $3,961 | $48,682 | $8,554 | $40,128 |
| 2017 | $3,769 | $48,682 | $8,554 | $40,128 |
| 2016 | $4,093 | $51,328 | $8,897 | $42,431 |
| 2015 | $3,673 | $51,328 | $8,897 | $42,431 |
| 2014 | $3,674 | $51,328 | $8,897 | $42,431 |
| 2013 | $3,573 | $49,354 | $8,554 | $40,800 |
Seller's Agent in 2024
Kathleen Wagoner
Coldwell Banker Realty, Anders
(513) 235-5407
25 Total Sales
TG
Buyer's Agent in 2024
TJ Gausman
eXp Realty
Source: MLS of Greater Cincinnati (CincyMLS)
MLS Number: 1797904
APN: 609-0013-0381
Disclaimer: Certain information contained herein is derived from information provided by parties other than Homes.com. All information provided is deemed reliable, but is not guaranteed to be accurate and should be independently verified.
The data relating to real estate for sale on this website comes in part from the Broker Reciprocity programs of the MLS of Greater Cincinnati, Inc.. Those listings held by brokerage firms other than Ten-X are marked with the Broker Reciprocity logo and house icon. The properties displayed may not be all of the properties available through Broker Reciprocity.
IDX information is provided exclusively for personal, non-commercial use, and may not be used for any purpose other than to identify prospective properties consumers may be interested in purchasing.
Information is deemed reliable but not guaranteed.
Ten-X does not display the entire Cincinnati MLS Broker Reciprocity™ database on this web site. The listings of some real estate brokerage firms have been excluded.
Copyright 2026, MLS of Greater Cincinnati, Inc. All rights reserved
Ask me questions while you tour the home.