KD
Seller's Agent in 2026
Kirsten Damgaard
John L. Scott Medford
(541) 779-3611
18 Total Sales
Estimated Value: $864,185
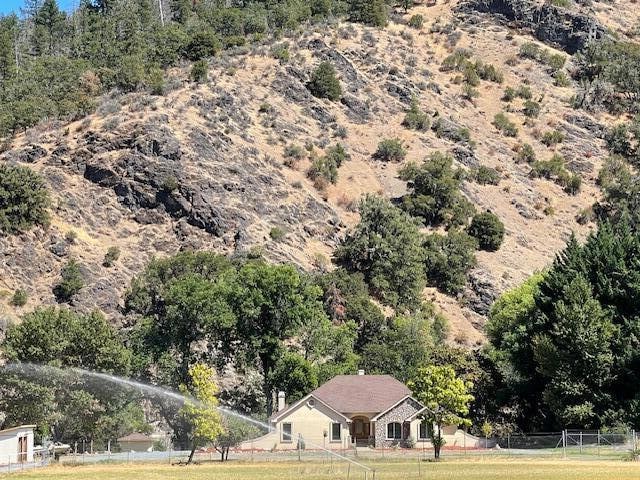
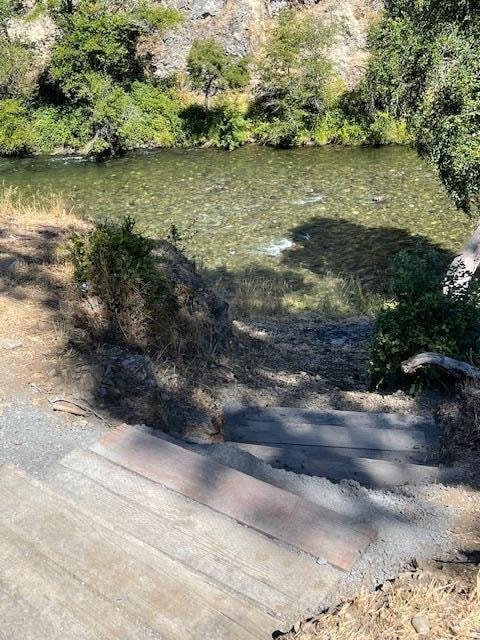
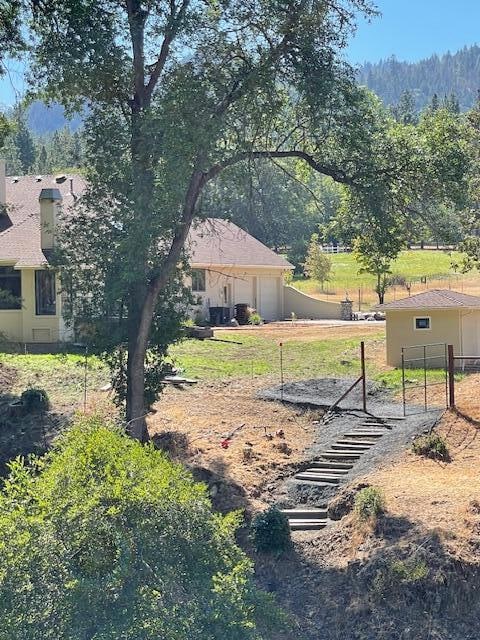
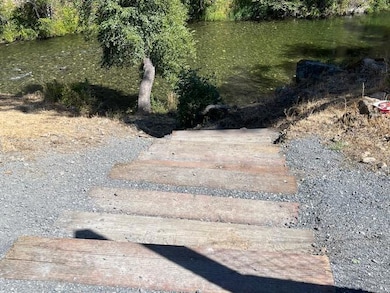
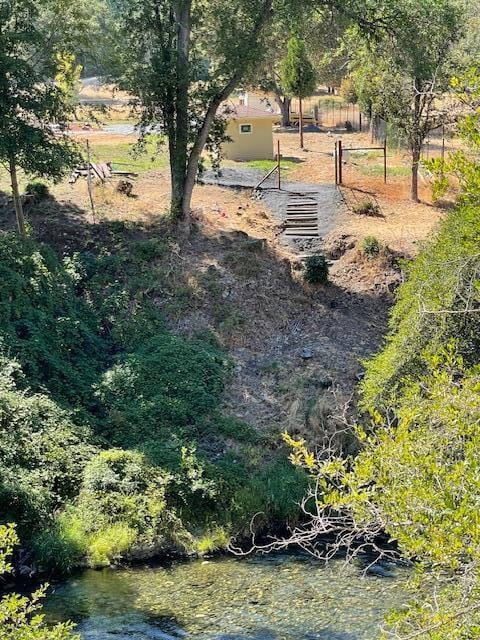
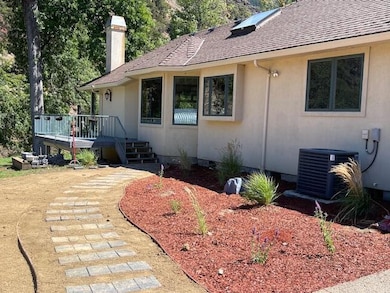
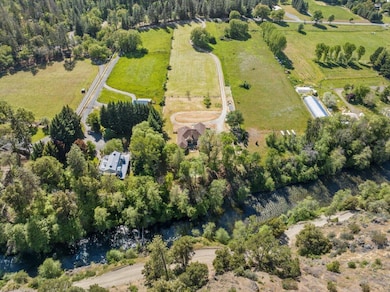
Luxurious Pagnini Custom Home on the Applegate River. Situated Far from the Road for Optimum Privacy & Serenity. Stunning River & Mountain Views. Single Level, Dramatic Entry, Open & Thoughtful Floor Plan. Gourmet Kitchen w/Granite, Island, Double Ovens, Dacor Cooktop, Pantry & Abundance of Storage. Dining Nook & Elegant Formal Dining Rm. Family Rm has an Entertainment Center & Built Ins, Woodstove, Custom Coffered Ceiling & Fan. Living Room Vaulted Ceilings & Gas Fireplace. Oversized Primary w/Custom Coffered Ceiling, French Door w/Patio Access, Large Bath w/Jetted Tub, Walk in Closet & Granite Counters. 2nd Primary w/Built Ins, Sliding Glass Closets. Oversized Laundry. Doug Fir Cabinets, Slate & Hardwood Floors w/Granite Inlays, Storage Galore. Irrigated Acreage. Wonderful Horse Property with Trails Directly Across the Street. Property Suitable for Ranch or Farming. Unique Micro Climate. Excellent Solar Exposure. Sophisticated Domestic Water Filtration.
Last Agent to Sell the Property
John L. Scott Medford License #200312022 Listed on: 03/17/2025

We collect this data history from publicly available records. To have your information removed, we recommend requesting removal directly through your county’s website.
We collect this data history from publicly available records. To have your information removed, we recommend requesting removal directly through your county’s website.
| Date | Buyer | Sale Price | Title Company |
|---|---|---|---|
| -- | First American Title | ||
| Bettencourt Margo | $850,000 | First American Title | |
| Stevens Edward J L | -- | -- | |
| Stevens Edward J L | -- | First American Title | |
| Stevens Edward J L | -- | -- |
We collect this data history from publicly available records. To have your information removed, we recommend requesting removal directly through your county’s website.
| Date | Status | Borrower | Loan Amount |
|---|---|---|---|
| Open | $820,000 | ||
| Previous Owner | Stevens Edward J L | $90,000 |
We collect this data history from publicly available records. To have your information removed, we recommend requesting removal directly through your county’s website.
| Date | Event | Price | List to Sale | Price per Sq Ft |
|---|---|---|---|---|
| 05/01/2026 05/01/26 | Sold | $850,000 | 0.0% | $264 / Sq Ft |
| 04/03/2026 04/03/26 | Pending | -- | -- | -- |
| 11/11/2025 11/11/25 | Price Changed | $850,000 | -2.9% | $264 / Sq Ft |
| 10/16/2025 10/16/25 | Price Changed | $875,000 | -2.6% | $272 / Sq Ft |
| 08/22/2025 08/22/25 | Price Changed | $898,800 | 0.0% | $279 / Sq Ft |
| 07/31/2025 07/31/25 | Price Changed | $899,000 | -2.8% | $279 / Sq Ft |
| 05/29/2025 05/29/25 | Price Changed | $925,000 | -2.5% | $287 / Sq Ft |
| 04/22/2025 04/22/25 | Price Changed | $949,000 | -4.0% | $295 / Sq Ft |
| 03/17/2025 03/17/25 | For Sale | $989,000 | +16.4% | $307 / Sq Ft |
| 03/14/2025 03/14/25 | Off Market | $850,000 | -- | -- |
| 12/19/2024 12/19/24 | Price Changed | $989,000 | -0.6% | $307 / Sq Ft |
| 11/08/2024 11/08/24 | Price Changed | $995,000 | -0.5% | $309 / Sq Ft |
| 08/20/2024 08/20/24 | Price Changed | $999,777 | -4.8% | $311 / Sq Ft |
| 07/29/2024 07/29/24 | Price Changed | $1,050,000 | -16.0% | $326 / Sq Ft |
| 07/12/2024 07/12/24 | Price Changed | $1,250,000 | -7.4% | $388 / Sq Ft |
| 06/17/2024 06/17/24 | Price Changed | $1,350,000 | -6.9% | $420 / Sq Ft |
| 05/13/2024 05/13/24 | For Sale | $1,450,000 | -- | $451 / Sq Ft |
We collect this data history from publicly available records. To have your information removed, we recommend requesting removal directly through your county’s website.
| Year | Tax Paid | Tax Assessment Tax Assessment Total Assessment is a certain percentage of the fair market value that is determined by local assessors to be the total taxable value of land and additions on the property. | Land | Improvement |
|---|---|---|---|---|
| 2026 | $7,209 | $604,900 | ||
| 2025 | $7,062 | $587,403 | $11,543 | $575,860 |
| 2024 | $7,062 | $570,419 | $11,319 | $559,100 |
| 2023 | $6,736 | $553,929 | $11,109 | $542,820 |
| 2022 | $6,582 | $553,929 | $11,109 | $542,820 |
| 2021 | $6,420 | $537,913 | $10,903 | $527,010 |
| 2020 | $6,273 | $522,369 | $10,699 | $511,670 |
| 2019 | $6,134 | $492,623 | $10,313 | $482,310 |
| 2018 | $5,921 | $478,400 | $10,130 | $468,270 |
| 2017 | $5,832 | $478,400 | $10,130 | $468,270 |
| 2016 | $5,728 | $451,182 | $9,772 | $441,410 |
| 2015 | $5,543 | $451,182 | $9,772 | $441,410 |
| 2014 | $5,468 | $425,515 | $9,445 | $416,070 |
KD
Seller's Agent in 2026
Kirsten Damgaard
John L. Scott Medford
(541) 779-3611
18 Total Sales
Buyer's Agent in 2026
Leah Lentz
Works Real Estate
(541) 735-0674
105 Total Sales
Source: Oregon Datashare
MLS Number: 220182414
APN: 10480846
Disclaimer: Certain information contained herein is derived from information provided by parties other than Homes.com. All information provided is deemed reliable, but is not guaranteed to be accurate and should be independently verified.
© 2026 Oregon Datashare (KCAR | MLSCO | SOMLS). All rights reserved. The data relating to real estate for sale on this web site comes in part from the Internet Data Exchange Program of the Oregon Datashare. Real estate listings held by IDX Brokerage firms other than Ten-X are marked with the Internet Data Exchange logo or the Internet Data Exchange thumbnail logo and detailed information about them includes the name of the listing Brokers. Information provided is for consumers' personal, non-commercial use and may not be used for any purpose other than to identify prospective properties the viewer may be interested in purchasing. The consumer will not copy, retransmit nor redistribute any of the content from this website. Information provided is deemed reliable, but not guaranteed.
Ask me questions while you tour the home.