
Catherine Kaufman
Century 21 Excellence Realty
(380) 333-4917
74 Total Sales
1 in Dublin
$316,000 Price
Estimated Value: $654,038
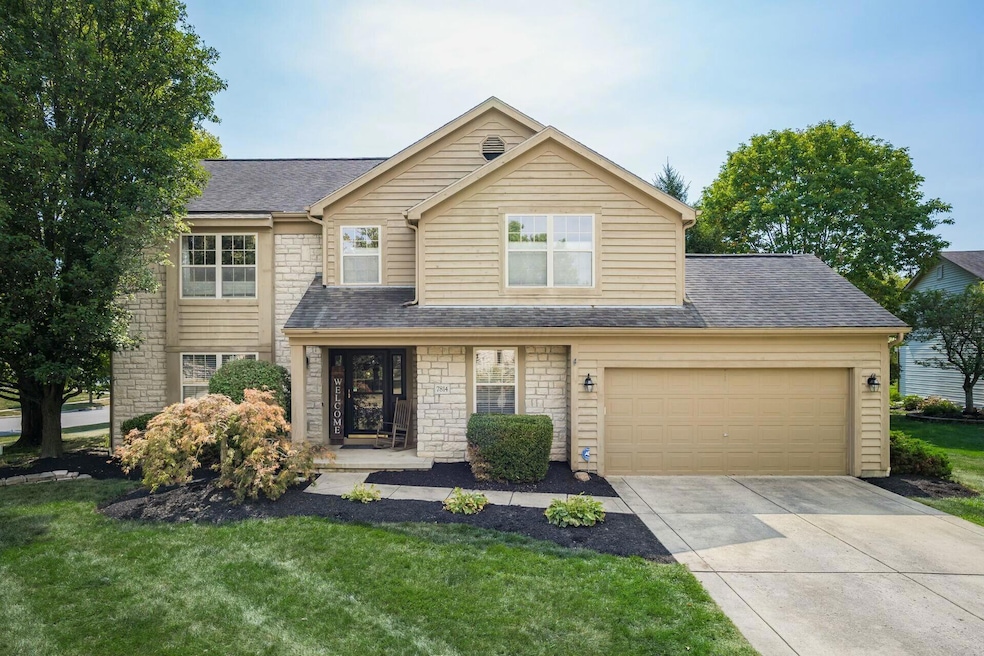
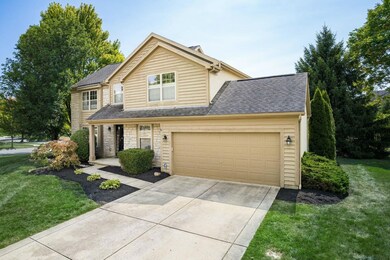
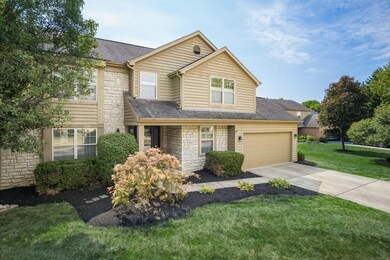
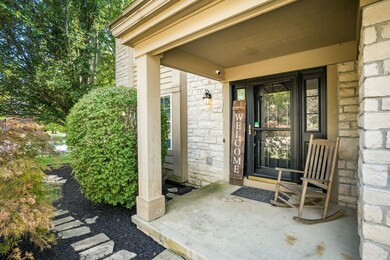
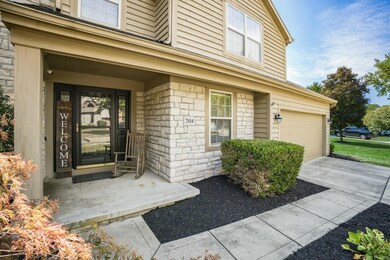

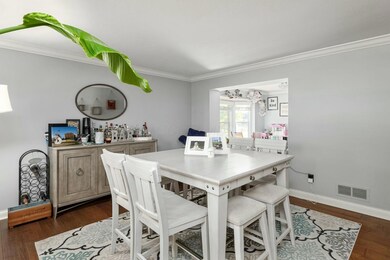
Beautifully positioned on a quiet cul-de-sac, this charming home offers a versatile floor plan with a first-floor den, formal dining room, and inviting living space. The kitchen features stainless steel appliances, granite countertops, and a sunny bay window in the eat-in area. Enjoy vaulted ceilings and a gas log fireplace in the family room. Upstairs, you'll find four spacious bedrooms, including a primary suite with a soaking tub. The finished lower level includes a bar—perfect for entertaining. Relax on the screened-in porch or the patio overlooking the large backyard!
Last Agent to Sell the Property
RE/MAX Consultant Group License #2002013078 Listed on: 04/25/2025
We collect this data history from publicly available records. To have your information removed, we recommend requesting removal directly through your county’s website.
Catherine Kaufman
Century 21 Excellence Realty
(380) 333-4917
74 Total Sales
1 in Dublin
$316,000 Price
Christine Nickles
Keller Williams Consultants
(380) 208-0668
50 Total Sales
1 in Dublin
$445,000 Price
Denise Fate
Keller Williams Capital Ptnrs
(380) 777-5605
111 Total Sales
1 in Dublin
$672,000 Price
Amy Conley
Cutler Real Estate
(380) 214-1987
182 Total Sales
21 in Dublin
$257K - $1.4M Price Range
Eric Russell
RE/MAX ONE
(740) 299-1974
158 Total Sales
1 in Dublin
$410,000 Price
Eric Milisavljevich
Red 1 Realty
(740) 200-3037
43 Total Sales
2 in Dublin
$510K - $625K Price Range
We collect this data history from publicly available records. To have your information removed, we recommend requesting removal directly through your county’s website.
| Date | Buyer | Sale Price | Title Company |
|---|---|---|---|
| $632,000 | Esquire Title Services | ||
| Tober Matthew R | $410,000 | Northwest Title Agency Llc | |
| Hare Robert P | $288,000 | Title First Agency Inc | |
| Ken J Heigel Trust | -- | -- | |
| Heigel Ken J | $210,000 | -- | |
| -- | $182,000 | -- |
We collect this data history from publicly available records. To have your information removed, we recommend requesting removal directly through your county’s website.
| Date | Status | Borrower | Loan Amount |
|---|---|---|---|
| Open | $287,000 | ||
| Previous Owner | Tober Matthew R | $306,500 | |
| Previous Owner | Tober Matthew R | $311,700 | |
| Previous Owner | Tober Matthew R | $315,000 | |
| Previous Owner | Hare Robert P | $135,000 | |
| Previous Owner | Hare Robert P | $200,000 | |
| Previous Owner | Hare Robert P | $28,800 | |
| Previous Owner | Hare Robert P | $230,400 | |
| Previous Owner | Ken J Heigel Trust | $240,000 |
We collect this data history from publicly available records. To have your information removed, we recommend requesting removal directly through your county’s website.
| Date | Event | Price | List to Sale | Price per Sq Ft | Prior Sale |
|---|---|---|---|---|---|
| 06/16/2025 06/16/25 | Sold | $632,000 | +2.0% | $200 / Sq Ft | |
| 04/25/2025 04/25/25 | For Sale | $619,900 | +51.2% | $196 / Sq Ft | |
| 07/27/2018 07/27/18 | Sold | $410,000 | -1.2% | $130 / Sq Ft | View Prior Sale |
| 06/27/2018 06/27/18 | Pending | -- | -- | -- | |
| 06/19/2018 06/19/18 | For Sale | $414,900 | -- | $132 / Sq Ft |
We collect this data history from publicly available records. To have your information removed, we recommend requesting removal directly through your county’s website.
| Year | Tax Paid | Tax Assessment Tax Assessment Total Assessment is a certain percentage of the fair market value that is determined by local assessors to be the total taxable value of land and additions on the property. | Land | Improvement |
|---|---|---|---|---|
| 2025 | $11,333 | $174,440 | $52,080 | $122,360 |
| 2024 | $11,333 | $174,440 | $52,080 | $122,360 |
| 2023 | $11,176 | $174,440 | $52,080 | $122,360 |
| 2022 | $9,249 | $131,960 | $39,870 | $92,090 |
| 2021 | $9,272 | $131,960 | $39,870 | $92,090 |
| 2020 | $9,348 | $131,960 | $39,870 | $92,090 |
| 2019 | $9,238 | $115,330 | $34,690 | $80,640 |
| 2018 | $4,639 | $115,330 | $34,690 | $80,640 |
| 2017 | $8,597 | $115,330 | $34,690 | $80,640 |
| 2016 | $9,160 | $115,370 | $31,050 | $84,320 |
| 2015 | $4,609 | $115,370 | $31,050 | $84,320 |
| 2014 | $9,230 | $115,370 | $31,050 | $84,320 |
| 2013 | $4,440 | $109,060 | $29,575 | $79,485 |
Seller's Agent in 2025
Mara Ackermann
RE/MAX
(614) 595-0654
206 Total Sales
Seller Co-Listing Agent in 2025
Marty Ackermann
RE/MAX
(614) 855-2822
149 Total Sales
Buyer's Agent in 2025
John Lubinsky
RE/MAX
(614) 746-4884
248 Total Sales
RR
Seller's Agent in 2018
Ryan Reynolds
Keller Williams Capital Ptnrs
NG
Seller Co-Listing Agent in 2018
Nichole Gallo
Keller Williams Capital Ptnrs
Source: Columbus and Central Ohio Regional MLS
MLS Number: 225013416
APN: 273-006150
Disclaimer: Certain information contained herein is derived from information provided by parties other than Homes.com. All information provided is deemed reliable, but is not guaranteed to be accurate and should be independently verified.
IDX information is provided exclusively for personal, non-commercial use, and may not be used for any purpose other than to identify prospective properties consumers may be interested in purchasing.
Information is deemed reliable but not guaranteed.
Ask me questions while you tour the home.