NOT LISTED FOR SALE

7814 W Mescal St Peoria, AZ 85345

Glendale Area

Estimated Value: $421,753 - $456,000

4 Beds
2 Baths
2,054 Sq Ft
$213/Sq Ft Est. Value

Sale Details

Date Sold: May 9, 2024

Last sale price $420,000 $204 Per Sq Ft

Est. 3% increase in value since last sale

Current estimated payment $2,501 / mo

25 Days on Market

Highlights

  • RV Gated
  • No HOA
  • 2 Car Direct Access Garage
  • Vaulted Ceiling
  • Covered Patio or Porch
  • Eat-In Kitchen

About This Home

As of May 2024

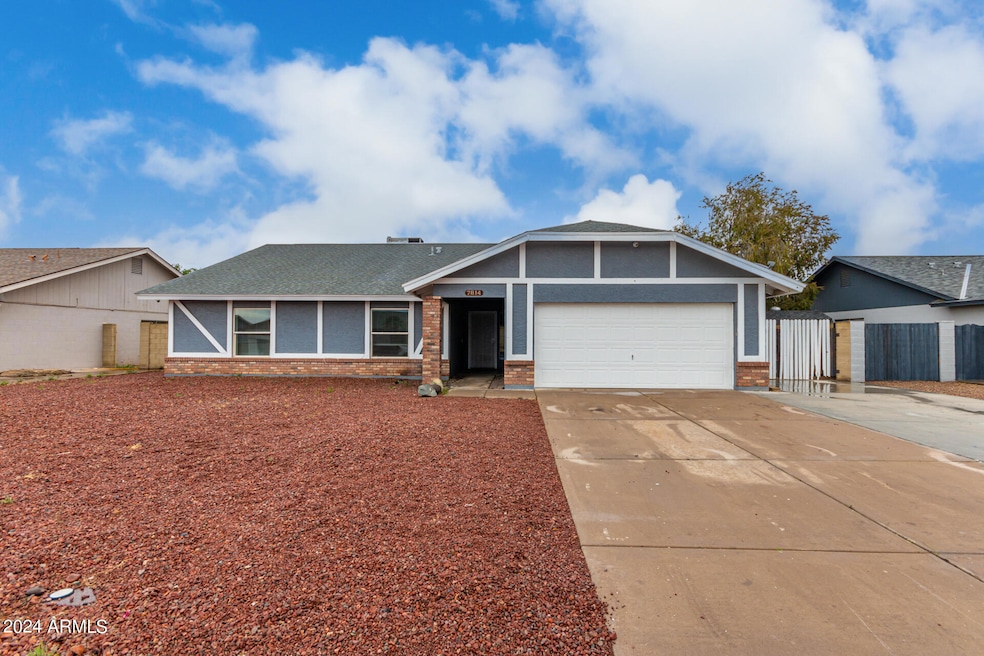
Appraised for $439K a month ago (appraisal in Docs)! Freshly painted interior, Block Home features a 2-car garage, RV gate, charming curb appeal, and Arizona/Bonus room. The welcoming living room boasts vaulted ceilings, a neutral palette, durable tile flooring, and a cozy fireplace for intimate moments. The kitchen comes with tile counters with a matching backsplash, raised panel cabinets, SS appliances, and a peninsula with a breakfast bar. Retreat to the main bedroom, offering soft carpeting, direct backyard access, a walk-in closet, and a private bathroom with dual sinks. The sizable backyard displays a covered patio and ample space for creating your dream oasis. This value won't disappoint!

Last Agent to Sell the Property

David Butler

HomeSmart License #SA547285000 Listed on: 03/16/2024

HomeSmart

Last Buyer's Agent

Fabiola Aboyte

HomeSmart License #SA648127000

HomeSmart
Create a Home Valuation Report for This Property
The Home Valuation Report is an in-depth analysis detailing your home's value as well as a comparison with similar homes in the area

Home Details

Home Type

  • Single Family

Est. Annual Taxes

  • $1,349

Year Built

  • Built in 1988

Lot Details

  • 9,191 Sq Ft Lot
  • Block Wall Fence
  • Front and Back Yard Sprinklers
  • Grass Covered Lot

Parking

  • 2 Car Direct Access Garage
  • 3 Open Parking Spaces
  • Garage Door Opener
  • RV Gated

Home Design

  • Brick Exterior Construction
  • Composition Roof
  • Block Exterior
  • Stucco

Interior Spaces

  • 2,054 Sq Ft Home
  • 1-Story Property
  • Vaulted Ceiling
  • Ceiling Fan
  • Double Pane Windows
  • Living Room with Fireplace

Kitchen

  • Eat-In Kitchen
  • Breakfast Bar
  • Built-In Microwave

Flooring

  • Carpet
  • Tile

Bedrooms and Bathrooms

  • 4 Bedrooms
  • Primary Bathroom is a Full Bathroom
  • 2 Bathrooms
  • Dual Vanity Sinks in Primary Bathroom

Schools

  • Peoria Elementary School
  • Peoria High School

Utilities

  • Central Air
  • Heating Available
  • High Speed Internet
  • Cable TV Available

Additional Features

  • No Interior Steps
  • Covered Patio or Porch

Community Details

  • No Home Owners Association
  • Association fees include no fees
  • Somerset Subdivision

Listing and Financial Details

  • Tax Lot 169
  • Assessor Parcel Number 142-11-260

Home Details

Home Type

Single Family

Est. Annual Taxes

$1,349

Year Built

Built in 1988

Lot Details

9,191 Sq Ft Lot

Parking

2

Listing Details

  • Cross Street: W Cactus Rd & N 75th Ave
  • Legal Info Range: 1E
  • Property Type: Residential
  • Ownership: Fee Simple
  • Association Fees Land Lease Fee: N
  • Recreation Center Fee 2: N
  • Recreation Center Fee: N
  • Basement: N
  • Parking Spaces Slab Parking Spaces: 3.0
  • Parking Spaces Total Covered Spaces: 2.0
  • Separate Den Office Sep Den Office: N
  • Year Built: 1988
  • Tax Year: 2023
  • Property Sub Type: Single Family Residence
  • Horses: No
  • Lot Size Acres: 0.21
  • Subdivision Name: SOMERSET
  • Architectural Style: Ranch
  • Property Attached Yn: No
  • General Property Description:PriceSqFt: 204.47
  • Dining Area:Breakfast Bar: Yes
  • Windows:Dual Pane: Yes
  • Cooling:Ceiling Fan(s): Yes
  • Technology:Cable TV Avail: Yes
  • Cooling:Central Air: Yes
  • Water Source City Water: Yes
  • Fireplace Features Fireplace Living Rm: Yes
  • Technology:High Speed Internet: Yes
  • Special Features: VirtualTour

Interior Features

  • Flooring: Carpet, Tile
  • Basement YN: No
  • Possible Use: None
  • Spa Features: None
  • Total Bedrooms: 4
  • Fireplace Features: 1 Fireplace, Living Room
  • Fireplace: Yes
  • Interior Amenities: High Speed Internet, Double Vanity, Eat-in Kitchen, Breakfast Bar, No Interior Steps, Vaulted Ceiling(s), Full Bth Master Bdrm
  • Living Area: 2054.0
  • Stories: 1
  • Window Features: Dual Pane
  • Kitchen Features:RangeOven Elec: Yes
  • Kitchen Features:Built-in Microwave: Yes
  • Master Bathroom:Double Sinks: Yes
  • Kitchen Features:Non-laminate Counter: Yes
  • Other Rooms:Family Room: Yes
  • Other Rooms:Arizona RoomLanai: Yes
  • KitchenFeatures:Refrigerator: Yes

Exterior Features

  • Fencing: Block
  • Lot Features: Sprinklers In Rear, Sprinklers In Front, Gravel/Stone Front, Gravel/Stone Back, Grass Back
  • Pool Features: None
  • Disclosures: Agency Discl Req
  • Construction Type: Brick Veneer, Stucco, Painted, Block
  • Patio And Porch Features: Covered Patio(s)
  • Roof: Composition
  • Construction:Block: Yes
  • Exterior Features:Covered Patio(s): Yes
  • General Property Description:Community Pool YN2: No
  • General Property Description:Private Pool YN2: No

Garage/Parking

  • Total Covered Spaces: 2.0
  • Parking Features: RV Gate, Garage Door Opener, Direct Access
  • Attached Garage: No
  • Garage Spaces: 2.0
  • Open Parking Spaces: 3.0
  • Parking Features:RV Gate: Yes
  • Parking Features:Garage Door Opener: Yes
  • Parking Features:Direct Access: Yes

Utilities

  • Cooling: Central Air, Ceiling Fan(s)
  • Heating: Electric
  • Cooling Y N: Yes
  • Heating Yn: Yes
  • Water Source: City Water
  • Heating:Electric: Yes

Condo/Co-op/Association

  • Association: No

Association/Amenities

  • Association Fees:HOA YN2: N
  • Association Fees:PAD Fee YN2: N
  • Association Fee Incl:No Fees: Yes

Fee Information

  • Association Fee Includes: No Fees

Schools

  • Elementary School: Peoria Elementary School
  • High School: Peoria High School
  • Junior High Dist: Peoria Unified School District
  • Middle Or Junior School: Peoria Elementary School

Lot Info

  • Land Lease: No
  • Lot Size Sq Ft: 9191.0
  • Parcel #: 142-11-260

Building Info

  • Builder Name: Unknown

Tax Info

  • Tax Annual Amount: 1349.0
  • Tax Book Number: 142.00
  • Tax Lot: 169
  • Tax Map Number: 11.00

Ownership History

We collect this data history from publicly available records. To have your information removed, we recommend requesting removal directly through your county’s website.

Date Name Owned For Owner Type

Purchase Details

Listed on
Mar 16, 2024
Closed on
May 9, 2024
Sold by
Morning Sergio
Bought by
Seller's Agent
David Butler
HomeSmart
Buyer's Agent
Fabiola Aboyte
HomeSmart
List Price
$419,900
Sold Price
$420,000
Premium/Discount to List
$100
0.02%
Views
86
Current Estimated Value
$432,667

Home Financials for this Owner

Home Financials are based on the most recent Mortgage that was taken out on this home.
Estimated Appreciation
$12,667
Avg. Annual Appreciation
1.85%
Original Mortgage
$412,392
Outstanding Balance
$403,141
Interest Rate
7.12%
Mortgage Type
FHA
Estimated Equity
$35,297

Purchase Details

Listed on
Feb 7, 2018
Closed on
Mar 9, 2018
Sold by
Quackenbush Michael J and Quackenbush Angeline
Bought by
Morning Sergio
Seller's Agent
Lori Ferzoco
West USA Realty
Buyer's Agent
Alicia Hughes
Citiea
List Price
$224,000
Sold Price
$235,000
Premium/Discount to List
$11,000
4.91%

Home Financials for this Owner

Home Financials are based on the most recent Mortgage that was taken out on this home.
Avg. Annual Appreciation
9.89%
Original Mortgage
$235,000
Interest Rate
4.15%
Mortgage Type
VA
Source: Public Records

Home Values in the Area

Source: Public Records

Average Home Value in this Area


Source: Public Records

Agents Specializing in Peoria, AZ

See All Agents

Purchase History

We collect this data history from publicly available records. To have your information removed, we recommend requesting removal directly through your county’s website.

Date Buyer Sale Price Title Company
$420,000 Security Title Agency
Morning Sergio $235,000 American Title Service Agenc
Source: Public Records

Mortgage History

We collect this data history from publicly available records. To have your information removed, we recommend requesting removal directly through your county’s website.

Date Status Borrower Loan Amount
Open $412,392
Previous Owner Morning Sergio $289,100
Previous Owner Morning Sergio $289,000
Previous Owner Morning Sergio $240,000
Previous Owner Morning Sergio L $236,000
Previous Owner Morning Sergio $235,000
Source: Public Records

Property History

We collect this data history from publicly available records. To have your information removed, we recommend requesting removal directly through your county’s website.

Date Event Price List to Sale Price per Sq Ft Prior Sale
05/09/2024 05/09/24 Sold $420,000 0.0% $204 / Sq Ft
04/11/2024 04/11/24 Pending -- -- --
04/06/2024 04/06/24 For Sale $419,900 0.0% $204 / Sq Ft
04/02/2024 04/02/24 Pending -- -- --
04/02/2024 04/02/24 For Sale $419,900 0.0% $204 / Sq Ft
03/26/2024 03/26/24 Pending -- -- --
03/16/2024 03/16/24 For Sale $419,900 +78.7% $204 / Sq Ft
03/13/2018 03/13/18 Sold $235,000 0.0% $114 / Sq Ft View Prior Sale
02/12/2018 02/12/18 Pending -- -- --
02/12/2018 02/12/18 Price Changed $235,000 +4.9% $114 / Sq Ft
02/07/2018 02/07/18 For Sale $224,000 -- $109 / Sq Ft
Source: Arizona Regional Multiple Listing Service (ARMLS)

Tax History

We collect this data history from publicly available records. To have your information removed, we recommend requesting removal directly through your county’s website.

Year Tax Paid Tax Assessment Tax Assessment Total Assessment is a certain percentage of the fair market value that is determined by local assessors to be the total taxable value of land and additions on the property. Land Improvement
2025 $1,369 $17,591
2024 $1,349 $16,753
2023 $1,349 $30,570 $6,110 $24,460
2022 $1,321 $23,650 $4,730 $18,920
2021 $1,414 $21,650 $4,330 $17,320
2020 $1,427 $20,210 $4,040 $16,170
2019 $1,381 $18,380 $3,670 $14,710
2018 $1,335 $17,310 $3,460 $13,850
2017 $1,563 $16,560 $3,310 $13,250
2016 $1,545 $16,350 $3,270 $13,080
2015 $1,438 $15,770 $3,150 $12,620
Source: Public Records

Agents Affiliated with this Home

  • Section Image
  • Section Image
  • Section Image
  • Section Image
See All Agents

Map

Source: Arizona Regional Multiple Listing Service (ARMLS)

MLS Number: 6678258

Arizona Regional Multiple Listing Service (ARMLS)

APN: 142-11-260

Your Personal Tour Guide

Ask me questions while you tour the home.