J
Seller's Agent in 2026
Jonathan Dickey
Real Broker, LLC DBA Real
(405) 588-7650
2 in this area
40 Total Sales
Estimated Value: $508,218 - $516,000
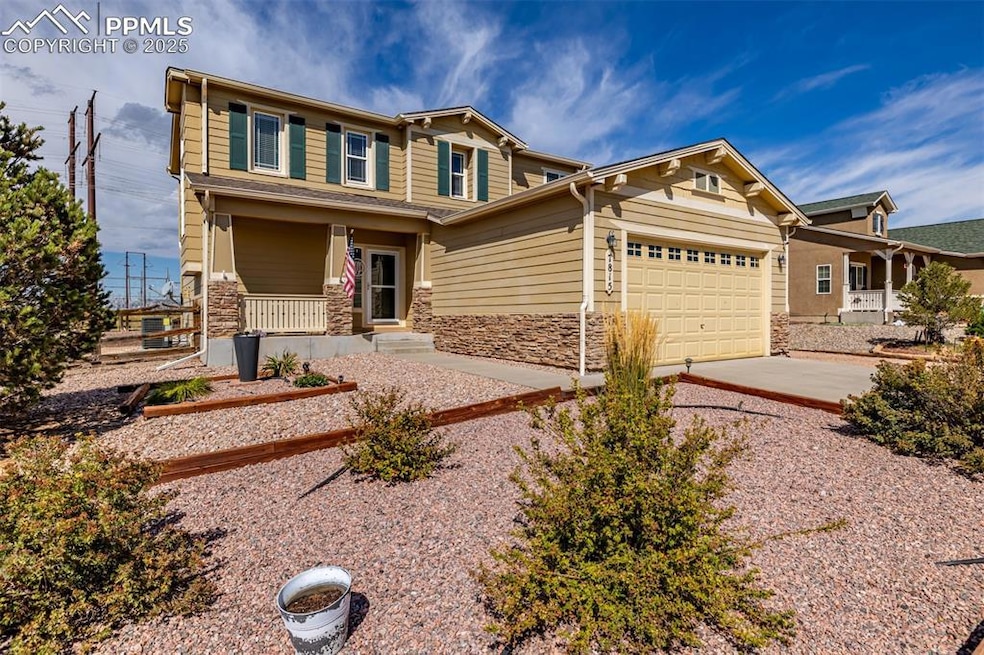
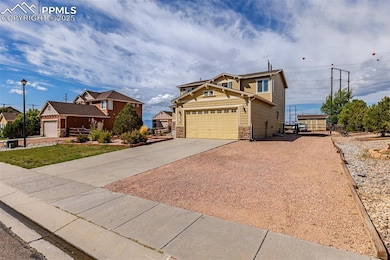
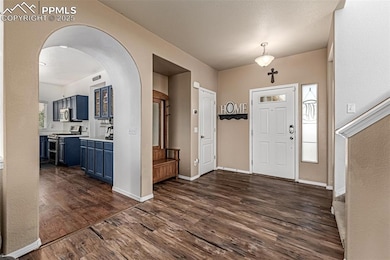
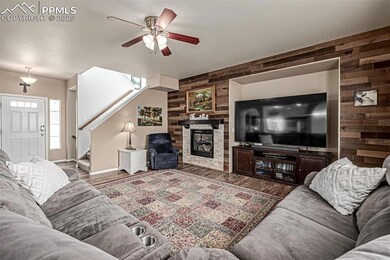

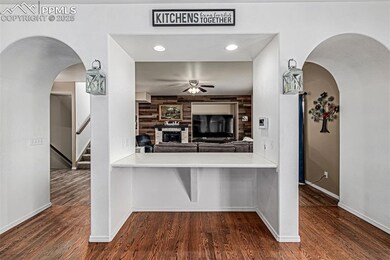
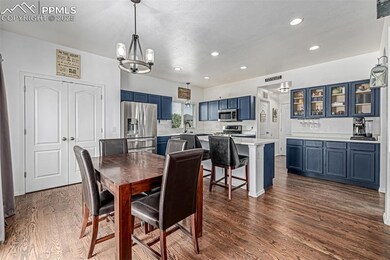
Set back from the street on an expansive, level lot, this residence is introduced by a long private drive and a covered front porch that reflects quiet charm. The front yard offers generous space, while an additional side area accommodates RV or boat parking alongside a two-car attached garage. Inside, architectural interest is immediately evident through graceful arched doorways and elegant plank flooring, all wrapped in a calming neutral taupe palette. The living room is centered by a shiplap-accented feature wall with a timeless fireplace and balanced by dual arched entryways that frame a seamless connection to the kitchen. A classic pass-through adds both distinction and functional flow, uniting form and function. The kitchen unfolds as a generous gathering space, anchored by navy cabinetry paired with white countertops and stainless steel appliances. A functional island doubles as a breakfast bar, complemented by a walk-in pantry and an adjacent dining space. Upstairs, the primary suite is elevated with a tray ceiling, expansive windows, and a barn door accent that leads into a spacious five-piece bath. Secondary bedrooms enjoy natural light and thoughtful design, while the upper-level landing functions as an elegant operations center or office solution. The unfinished basement offers expansive potential for future customization. Outdoors, xeriscaped landscaping simplifies care and creates a backdrop for raised planter beds, a chicken coop, and a concrete patio along with covered portico for year-round entertaining. A storage shed completes the backyard, blending utility with enjoyment of breathtaking mountain views that provide a picturesque backdrop.
Last Agent to Sell the Property
Real Broker, LLC DBA Real Brokerage Phone: 720-807-2890 Listed on: 09/18/2025
We collect this data history from publicly available records. To have your information removed, we recommend requesting removal directly through your county’s website.
We collect this data history from publicly available records. To have your information removed, we recommend requesting removal directly through your county’s website.
| Date | Buyer | Sale Price | Title Company |
|---|---|---|---|
| $515,600 | Principal Title Llc | ||
| $480,000 | New Title Company Name | ||
| $244,000 | Empire Title Co Springs Llc | ||
| -- | None Available | ||
| $186,000 | Servicelink | ||
| -- | None Available | ||
| $278,900 | Stewart Title Of Colorado |
We collect this data history from publicly available records. To have your information removed, we recommend requesting removal directly through your county’s website.
| Date | Status | Borrower | Loan Amount |
|---|---|---|---|
| Open | $20,005 | ||
| Open | $500,132 | ||
| Previous Owner | $399,079 | ||
| Previous Owner | $384,000 | ||
| Previous Owner | $333,166 | ||
| Previous Owner | $330,387 | ||
| Previous Owner | $325,000 | ||
| Previous Owner | $275,799 | ||
| Previous Owner | $275,000 | ||
| Previous Owner | $244,000 | ||
| Previous Owner | $176,700 | ||
| Previous Owner | $223,099 |
We collect this data history from publicly available records. To have your information removed, we recommend requesting removal directly through your county’s website.
| Date | Event | Price | List to Sale | Price per Sq Ft |
|---|---|---|---|---|
| 01/06/2026 01/06/26 | Sold | $515,600 | -0.5% | $172 / Sq Ft |
| 11/24/2025 11/24/25 | Pending | -- | -- | -- |
| 11/14/2025 11/14/25 | Price Changed | $518,000 | -1.3% | $173 / Sq Ft |
| 09/18/2025 09/18/25 | For Sale | $525,000 | -- | $175 / Sq Ft |
We collect this data history from publicly available records. To have your information removed, we recommend requesting removal directly through your county’s website.
| Year | Tax Paid | Tax Assessment Tax Assessment Total Assessment is a certain percentage of the fair market value that is determined by local assessors to be the total taxable value of land and additions on the property. | Land | Improvement |
|---|---|---|---|---|
| 2026 | $3,417 | $33,490 | ||
| 2025 | $3,242 | $33,490 | ||
| 2024 | $3,152 | $33,440 | $5,760 | $27,680 |
| 2022 | $2,613 | $23,720 | $4,450 | $19,270 |
| 2021 | $2,973 | $24,400 | $4,580 | $19,820 |
| 2020 | $2,744 | $21,870 | $4,060 | $17,810 |
| 2019 | $2,726 | $21,870 | $4,060 | $17,810 |
| 2018 | $2,404 | $19,630 | $3,340 | $16,290 |
| 2017 | $2,260 | $19,410 | $3,340 | $16,070 |
| 2016 | $2,158 | $19,310 | $3,440 | $15,870 |
| 2015 | $2,159 | $19,310 | $3,440 | $15,870 |
| 2014 | $2,080 | $18,390 | $3,580 | $14,810 |
J
Seller's Agent in 2026
Jonathan Dickey
Real Broker, LLC DBA Real
(405) 588-7650
2 in this area
40 Total Sales

Seller Co-Listing Agent in 2026
David Umphress
Real Broker, LLC DBA Real
(303) 330-7894
4 in this area
540 Total Sales
D
Buyer's Agent in 2026
Deena Vines
Muldoon Associates Inc
(719) 373-4770
1 in this area
40 Total Sales
Source: elevateMLS
MLS Number: 6990432
APN: 53122-03-008
Disclaimer: Certain information contained herein is derived from information provided by parties other than Homes.com. All information provided is deemed reliable, but is not guaranteed to be accurate and should be independently verified.
The real estate listing information and related content displayed on this site is provided exclusively for consumers’ personal, non-commercial use and may not be used for any purpose other than to identify prospective properties consumers may be interested in purchasing. This information and related content is deemed reliable but is not guaranteed accurate by the Pikes Peak REALTOR® Services Corp d/b/a elevateMLS.
Ask me questions while you tour the home.