
Jennifer Haug
Compass
(224) 347-1517
36 Total Sales
1 in Jonquil Terrace
$769,000 Price


Estimated Value: $430,000 - $496,000
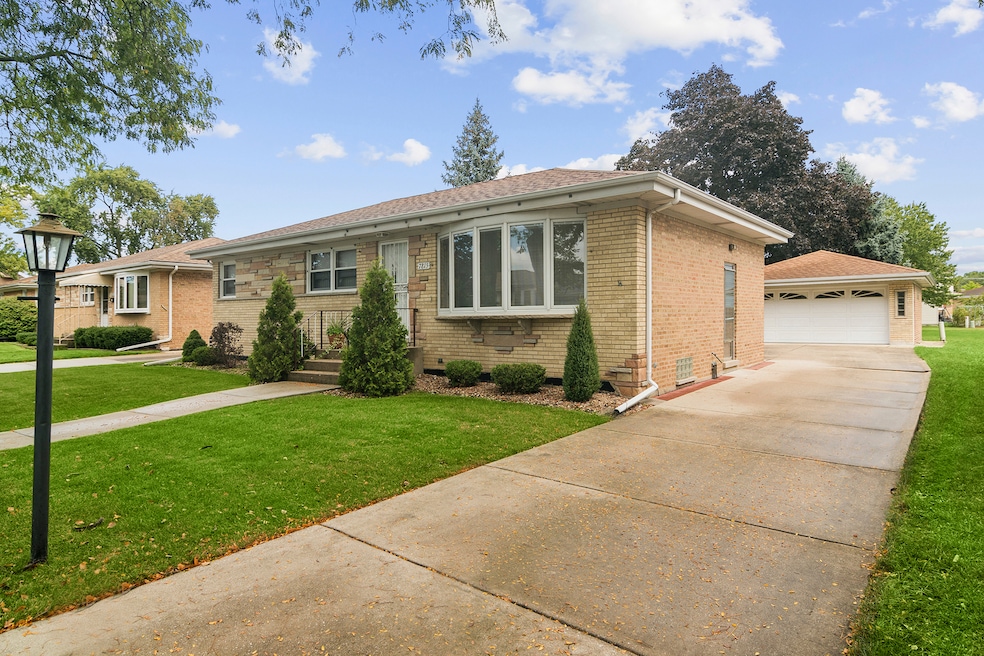
Multiple offers received~Highest & Best offers due by Sunday, Nov. 2nd at 7:00 pm~Location, Location, Location And It's A Ranch!~This Three Bedroom, 2 Full Bathrooms In The Heart Of The Niles/Park Ridge Area~Niles Address With Low Niles Taxes While Having Park Ridge Schools~Spacious And Bright Living Room With A Beautiful Bay Window Providing An Open Area For Gathering The Family~The Kitchen Has Plenty Of Counter And Cabinet Space For The Cook Of The Family With Additional Space For A Table And Chairs To Share Meals While Looking Out The Large Windows With The Ability To See The Entire Backyard~Three Ample Size Bedrooms Each With Double Door Closets~The Bedrooms Share A Full Size Bathroom Including A Shower/Tub Combo~Around The Corner From The Kitchen Is A Staircase To Bring You To The Basement Which Could Be The Heart Of This Home~This Basement Includes A Full Bathroom With Step In Shower, Three Generously Sized Closets, A Work/Storage Room Under The Staircase, A Full Walk In Closet With New Flooring '25 And A Utility Room Also With New Flooring '25 Which Includes A Double Sink, Washer, Dryer, And Refrigerator~The Open Space Of The Basement Has Newer Carpet And Is A Great Entertainment Area With A Dry Bar And Cozy Fireplace To Celebrate Holidays And More~Central Vacuum System Throughout To make Vacuuming A Breeze~Detached Two Car Garage Next To A Suitable Backyard And An Extra Wide Driveway To Incorporate A Patio Area~A Short Walk To A Park Across The Street, Near Shopping, Public Transportation, And So Much More~Come See This Gem Today~Property Is Being Sold 'As Is'
Last Agent to Sell the Property
Baird & Warner License #475165431 Listed on: 10/27/2025
We collect this data history from publicly available records. To have your information removed, we recommend requesting removal directly through your county’s website.
Jennifer Haug
Compass
(224) 347-1517
36 Total Sales
1 in Jonquil Terrace
$769,000 Price
Cecille Plurad
Coldwell Banker Realty
(877) 761-6689
182 Total Sales
1 in Jonquil Terrace
$960,000 Price
Dawn Larsen
Baird & Warner
(386) 888-4346
146 Total Sales
1 in Jonquil Terrace
$441,000 Price
Kathy O'Sullivan
Berkshire Hathaway HomeServices Chicago
(224) 357-2459
67 Total Sales
1 in Jonquil Terrace
$441,000 Price
AP
ANTHONY PURCELL
Coldwell Banker Realty
(877) 561-6286
24 Total Sales
1 in Jonquil Terrace
$570,000 Price
Kelly Baysinger
Compass
(224) 803-3495
227 Total Sales
1 in Jonquil Terrace
$565,000 Price
We collect this data history from publicly available records. To have your information removed, we recommend requesting removal directly through your county’s website.
| Date | Buyer | Sale Price | Title Company |
|---|---|---|---|
| -- | Baird & Warner Title | ||
| Itf Llc | $450,000 | Chicago Title | |
| Nicholas J Gramarossa Trust | -- | None Listed On Document |
We collect this data history from publicly available records. To have your information removed, we recommend requesting removal directly through your county’s website.
| Date | Event | Price | List to Sale | Price per Sq Ft |
|---|---|---|---|---|
| 11/24/2025 11/24/25 | Sold | $450,000 | 0.0% | $424 / Sq Ft |
| 11/03/2025 11/03/25 | Pending | -- | -- | -- |
| 10/27/2025 10/27/25 | For Sale | $450,000 | -- | $424 / Sq Ft |
We collect this data history from publicly available records. To have your information removed, we recommend requesting removal directly through your county’s website.
| Year | Tax Paid | Tax Assessment Tax Assessment Total Assessment is a certain percentage of the fair market value that is determined by local assessors to be the total taxable value of land and additions on the property. | Land | Improvement |
|---|---|---|---|---|
| 2025 | $7,482 | $38,000 | $8,112 | $29,888 |
| 2024 | $7,482 | $33,000 | $6,864 | $26,136 |
| 2023 | $6,946 | $33,000 | $6,864 | $26,136 |
| 2022 | $6,946 | $33,000 | $6,864 | $26,136 |
| 2021 | $6,624 | $27,647 | $4,836 | $22,811 |
| 2020 | $6,305 | $27,647 | $4,836 | $22,811 |
| 2019 | $6,254 | $30,719 | $4,836 | $25,883 |
| 2018 | $6,143 | $28,086 | $4,212 | $23,874 |
| 2017 | $6,111 | $28,086 | $4,212 | $23,874 |
| 2016 | $6,231 | $28,086 | $4,212 | $23,874 |
| 2015 | $5,799 | $24,567 | $3,588 | $20,979 |
| 2014 | $5,672 | $24,567 | $3,588 | $20,979 |
| 2013 | $5,490 | $24,567 | $3,588 | $20,979 |
Seller's Agent in 2025
Julie Murtaugh
Baird Warner
(847) 875-4500
1 in this area
46 Total Sales
MT
Buyer's Agent in 2025
Michael Tiran
American International Realty
(773) 509-9493
1 in this area
7 Total Sales
Source: Midwest Real Estate Data (MRED)
MLS Number: 12505348
APN: 09-25-225-003-0000
Disclaimer: Certain information contained herein is derived from information provided by parties other than Homes.com. All information provided is deemed reliable, but is not guaranteed to be accurate and should be independently verified.
All data is obtained from various sources and may not have been verified by broker or MLS GRID. Supplied Open House Information is subject to change without notice. All information should be independently reviewed and verified for accuracy. Properties may or may not be listed by the office/agent presenting the information. Some IDX listings have been excluded from this website.
Listings courtesy of Midwest Real Estate Data (MRED) as distributed by MLS GRID.
Based on information submitted to the MLS GRID
Ask me questions while you tour the home.