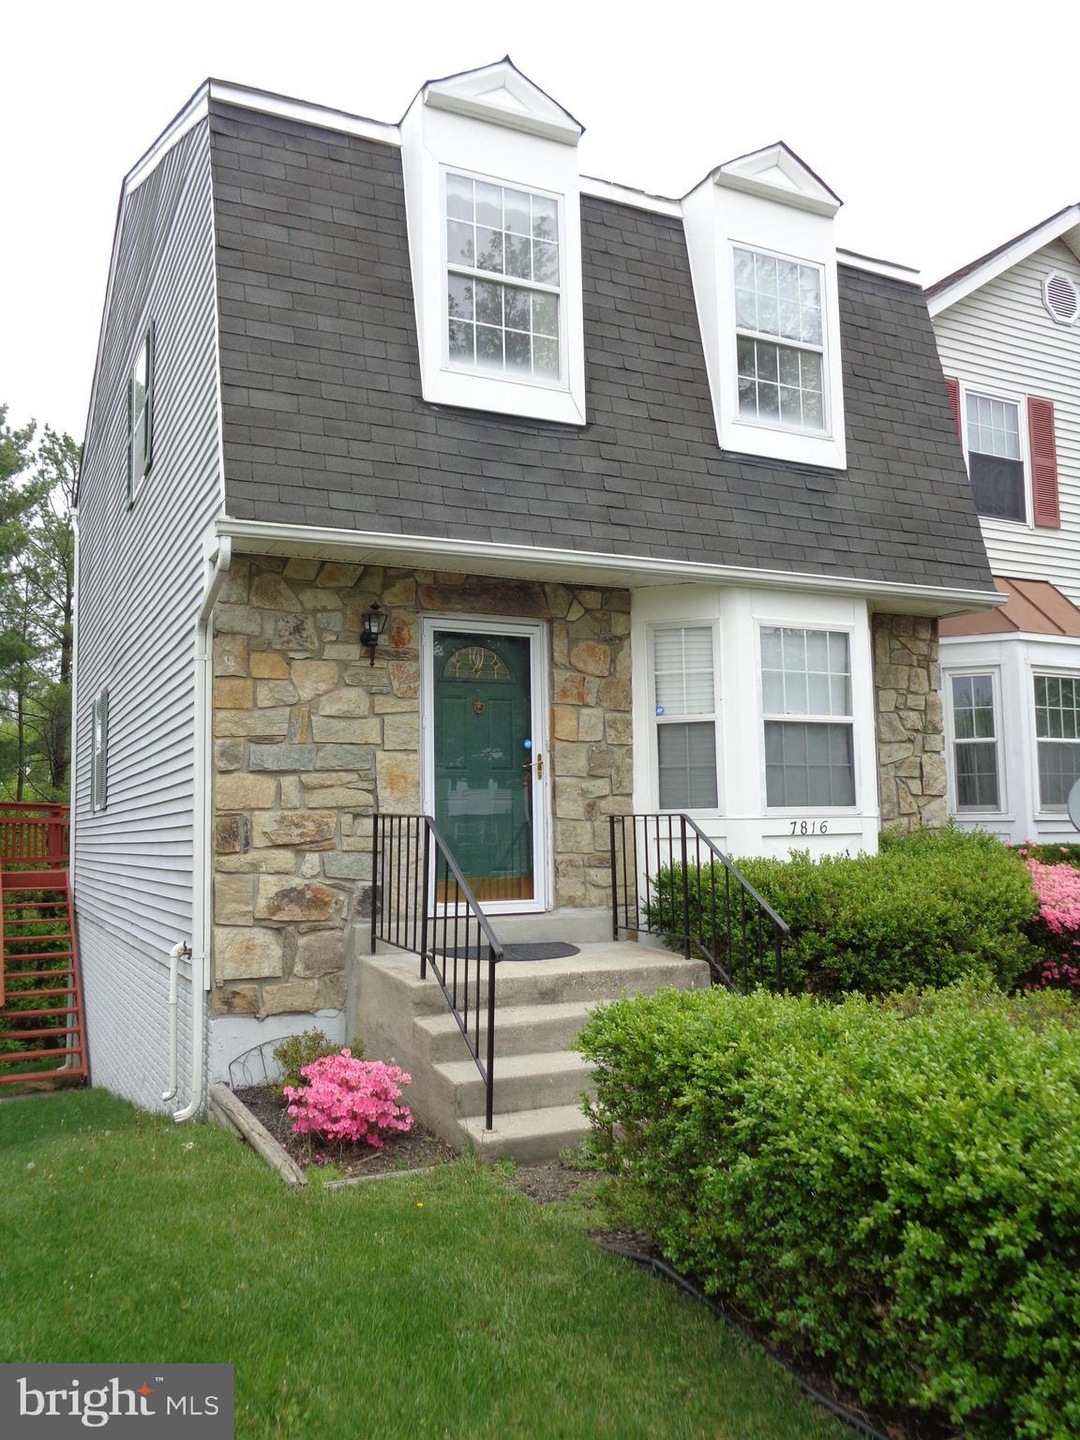
NOT LISTED FOR SALE

Estimated Value: $366,000 - $410,580

3 Beds
4 Baths
1,992 Sq Ft
$200/Sq Ft Est. Value

Sale Details

Date Sold: June 14, 2022

Last sale price $350,500 $176 Per Sq Ft

Est. 14% increase in value since last sale

Current estimated payment $2,848 / mo

16 Days on Market

Highlights

  • Open Floorplan
  • Colonial Architecture
  • Garden View
  • Eleanor Roosevelt High School Rated A
  • Deck
  • 1 Fireplace

About This Home

As of June 2022

Location, Location, Location--Easy access to everything (Metro, The Beltway, I-95, BW Parkway) but still cozy & quiet.....Spacious sunken living room...2 large bedrooms with soaring cathedral ceilings AND en suite baths..... 2 story deck for BBQs or soaking in the sun...Fireside bar in family room for even more fun, but there's still plenty of space to relax...use the third bedroom as a media room, home office or playroom--see the potential for yourself!

Last Agent to Sell the Property

Christopher Irwin

(301) 609-9000 courtney.murphy@c21nm.com CENTURY 21 New Millennium License #301554 Listed on: 05/01/2022

CENTURY 21 New Millennium

Co-Listed By

Spencer Schwartz

(301) 609-9000 courtney.murphy@c21nm.com CENTURY 21 New Millennium License #308189

Last Buyer's Agent

Simara Warren

(301) 609-9000 courtney.murphy@c21nm.com CENTURY 21 New Millennium License #5010280

CENTURY 21 New Millennium
Create a Home Valuation Report for This Property
The Home Valuation Report is an in-depth analysis detailing your home's value as well as a comparison with similar homes in the area

Townhouse Details

Home Type

  • Townhome

Est. Annual Taxes

  • $5,944

Year Built

  • Built in 1986

Lot Details

  • 2,153 Sq Ft Lot
  • Property is in good condition

HOA Fees

  • $140 Monthly HOA Fees

Home Design

  • Colonial Architecture
  • Frame Construction
  • Shingle Roof
  • Concrete Perimeter Foundation
  • Stick Built Home

Interior Spaces

  • Property has 3 Levels
  • Open Floorplan
  • Bar
  • 1 Fireplace
  • Double Pane Windows
  • Vinyl Clad Windows
  • Sliding Doors
  • Insulated Doors
  • Entrance Foyer
  • Family Room
  • Living Room
  • Formal Dining Room
  • Garden Views
  • Home Security System

Kitchen

  • Eat-In Country Kitchen
  • Breakfast Room
  • Stove
  • Range Hood
  • Ice Maker
  • Dishwasher
  • Disposal

Flooring

  • Wall to Wall Carpet
  • Vinyl

Bedrooms and Bathrooms

  • En-Suite Bathroom
  • Bathtub with Shower
  • Walk-in Shower

Laundry

  • Laundry Room
  • Laundry on lower level
  • Electric Dryer
  • Washer

Finished Basement

  • Heated Basement
  • Basement Fills Entire Space Under The House
  • Connecting Stairway
  • Rear Basement Entry

Parking

  • 1 Parking Space
  • Paved Parking
  • 1 Assigned Parking Space

Outdoor Features

  • Deck

Utilities

  • Central Air
  • Heat Pump System
  • Vented Exhaust Fan
  • 110 Volts
  • Electric Water Heater
  • Phone Available
  • Cable TV Available

Listing and Financial Details

  • Tax Lot 439
  • Assessor Parcel Number 17212411890

Community Details

Overview

  • Association fees include pool(s), lawn maintenance, parking fee, common area maintenance, trash
  • Glen Ora Plat 12 Subdivision

Recreation

  • Community Pool

Pet Policy

  • Pets Allowed

Additional Features

  • Common Area
  • Storm Doors

Townhouse Details

Home Type

Townhome

Est. Annual Taxes

$5,944

Year Built

Built in 1986

Lot Details

2,153 Sq Ft Lot

HOA Fees

$140 per month

Listing Details

  • Property Type: Residential
  • Structure Type: End Of Row/Townhouse
  • Architectural Style: Colonial
  • Ownership: Fee Simple
  • Historic: No
  • Inclusions: Bar with Glass Holder in Basement
  • New Construction: No
  • Story List: Lower 1, Main, Upper 1
  • Federal Flood Zone: No
  • Year Built: 1986
  • Assigned Parking Space Numbers: D-1
  • Automatically Close On Close Date: No
  • Building Winterized: No
  • Special Features: None
  • Property Sub Type: Townhouses

Interior Features

  • Appliances: Dishwasher, Disposal, Dryer - Electric, Exhaust Fan, Icemaker, Range Hood, Refrigerator, Stove, Washer, Water Heater
  • Flooring Type: Fully Carpeted, Vinyl
  • Interior Amenities: Floor Plan - Open, Bar, Breakfast Area, Carpet, Dining Area, Formal/Separate Dining Room, Kitchen - Country, Kitchen - Eat-In, Kitchen - Table Space, Primary Bath(s), Stall Shower, Tub Shower
  • Window Features: Double Pane, Vinyl Clad
  • Fireplaces Count: 1
  • Fireplace: Yes
  • Door Features: Insulated, Sliding Glass, Storm
  • Wall Ceiling Types: Dry Wall
  • Foundation Details: Concrete Perimeter
  • Levels Count: 3
  • Room List: Living Room, Dining Room, Bedroom 2, Bedroom 3, Kitchen, Family Room, Foyer, Breakfast Room, Bedroom 1, Laundry, Bathroom 1, Bathroom 2, Half Bath
  • Basement: Yes
  • Basement Type: Connecting Stairway, Full, Fully Finished, Heated, Improved, Outside Entrance, Rear Entrance
  • Laundry Type: Lower Floor
  • Total Sq Ft: 1992
  • Living Area Sq Ft: 1992
  • Price Per Sq Ft: 263.51
  • Above Grade Finished Sq Ft: 1332
  • Below Grade Finished Sq Ft: 660
  • Total Below Grade Sq Ft: 660
  • Above Grade Finished Area Units: Square Feet

Beds/Baths

  • Bedrooms: 3
  • All Lower Level Bedrooms: 1
  • Total Bathrooms: 4
  • Full Bathrooms: 2
  • Half Bathrooms: 2
  • Main Level Bathrooms: 1.00
  • Upper Level Bathrooms: 2
  • Lower Levels Bathrooms: 1
  • Upper Level Bathrooms: 2.00
  • Lower Levels Bathrooms: 1.00
  • Main Level Half Bathrooms: 1
  • Lower Level Half Bathroom: 1

Exterior Features

  • Other Structures: Above Grade, Below Grade
  • Construction Materials: Frame, Stick Built
  • Exterior Features: Sidewalks, Street Lights
  • Road Surface Type: Black Top, Paved
  • Roof: Shingle
  • Spa: No
  • View: Garden/Lawn
  • Water Access: No
  • Waterfront: No
  • Water Oriented: No
  • Pool: Yes - Community
  • Tidal Water: No
  • Water View: No

Garage/Parking

  • Assigned Spaces Count: 1
  • Garage: No
  • Parking Features: Assigned, Paved Parking
  • Total Garage And Parking Spaces: 1
  • Type Of Parking: Off Street
  • Off Street Parking Spaces: 1

Utilities

  • Central Air Conditioning: Yes
  • Cooling Fuel: Electric
  • Cooling Type: Central A/C
  • Electric Service: 110 Volts
  • Heating Fuel: Electric
  • Heating Type: Heat Pump(s)
  • Heating: Yes
  • Hot Water: Electric
  • Security: Security System
  • Sewer/Septic System: Public Sewer
  • Utilities: Cable Tv Available, Phone Available, Water Available
  • Water Source: Public
  • Internet Services: Cable, Fiber Optic

Condo/Co-op/Association

  • HOA Fees: 140.00
  • HOA Fee Frequency: Monthly
  • Condo Co-Op Association: No
  • HOA Condo Co-Op Amenities: Common Grounds, Pool - Outdoor
  • HOA Condo Co-Op Fee Includes: Pool(s), Lawn Maintenance, Parking Fee, Common Area Maintenance, Trash
  • HOA: Yes
  • Senior Community: No
  • Community Pool Features: In Ground

Schools

  • School District Source: Listing Agent

Lot Info

  • Horses: No
  • Additional Parcels: No
  • Lot Features: Corner
  • Lot Size Acres: 0.05
  • Lot Size Units: Square Feet
  • Lot Sq Ft: 2153.00
  • Outdoor Living Structures: Deck(s)
  • Property Condition: Good
  • Zoning: R30
  • In City Limits: Yes

Rental Info

  • Ground Rent Exists: No
  • Lease Considered: No
  • Pets: No Pet Restrictions
  • Pets Allowed: Yes
  • Vacation Rental: No

Tax Info

  • Tax Annual Amount: 5944.00
  • Assessor Parcel Number: 17212411890
  • Tax Lot: 439
  • County Tax Payment Frequency: Annually
  • Tax Data Updated: No
  • Tax Year: 2022

MLS Schools

  • School District Name: PRINCE GEORGE'S COUNTY PUBLIC SCHOOLS

Ownership History

We collect this data history from publicly available records. To have your information removed, we recommend requesting removal directly through your county’s website.

Date Name Owned For Owner Type

Purchase Details

Listed on
May 1, 2022
Closed on
Jun 8, 2022
Sold by
Virginia M Howarth Revocable Living Trus
Bought by
Seller's Agent
Christopher Irwin
CENTURY 21 New Millennium
Buyer's Agent
Simara Warren
CENTURY 21 New Millennium
List Price
$344,900
Sold Price
$350,500
Premium/Discount to List
$5,600
1.62%
Current Estimated Value
$398,395

Home Financials for this Owner

Home Financials are based on the most recent Mortgage that was taken out on this home.
Estimated Appreciation
$47,895
Avg. Annual Appreciation
3.07%
Original Mortgage
$315,450
Outstanding Balance
$294,893
Interest Rate
5%
Mortgage Type
New Conventional
Estimated Equity
$103,502

Purchase Details

Closed on
Jul 14, 2011
Sold by
Howarth Virginia M and Howarth Frank
Bought by
Howarth Virginia M and The Virginia M Howarth Revocable Living
Source: Public Records

Home Values in the Area

Source: Public Records

Average Home Value in this Area


Source: Public Records

Agents Specializing in Greenbelt, MD

See All Agents

Purchase History

We collect this data history from publicly available records. To have your information removed, we recommend requesting removal directly through your county’s website.

Date Buyer Sale Price Title Company
$350,500 Capitol Title
Howarth Virginia M -- None Available
Source: Public Records

Mortgage History

We collect this data history from publicly available records. To have your information removed, we recommend requesting removal directly through your county’s website.

Date Status Borrower Loan Amount
Open $315,450
Previous Owner Howarth Virgina May $10,000
Previous Owner Howarth Virgina May $55,526
Source: Public Records

Property History

We collect this data history from publicly available records. To have your information removed, we recommend requesting removal directly through your county’s website.

Date Event Price List to Sale Price per Sq Ft
06/14/2022 06/14/22 Sold $350,500 -0.1% $176 / Sq Ft
05/17/2022 05/17/22 Price Changed $351,000 +1.8% $176 / Sq Ft
05/09/2022 05/09/22 Price Changed $344,900 -2.8% $173 / Sq Ft
05/07/2022 05/07/22 Price Changed $355,000 +2.9% $178 / Sq Ft
05/01/2022 05/01/22 For Sale $344,900 -- $173 / Sq Ft
Source: Bright MLS

Tax History

We collect this data history from publicly available records. To have your information removed, we recommend requesting removal directly through your county’s website.

Year Tax Paid Tax Assessment Tax Assessment Total Assessment is a certain percentage of the fair market value that is determined by local assessors to be the total taxable value of land and additions on the property. Land Improvement
2025 $6,116 $320,233
2024 $6,116 $299,000 $80,000 $219,000
2023 $6,081 $297,167 $0 $0
2022 $6,008 $295,333 $0 $0
2020 $4,707 $282,000 $0 $0
2019 $5,687 $270,500 $0 $0
2018 $4,088 $259,000 $100,000 $159,000
2017 $3,617 $228,500 $0 $0
2016 -- $198,000 $0 $0
2015 -- $167,500 $0 $0
2014 $3,665 $167,500 $0 $0
Source: Public Records

Agents Affiliated with this Home

  • Section Image
  • Section Image
  • Section Image
See All Agents

Map

Source: Bright MLS

MLS Number: MDPG2040758

Bright MLS

APN: 21-2411890

Your Personal Tour Guide

Ask me questions while you tour the home.