
Jason Aldrich
ERA Reardon Realty
(734) 822-0526
132 Total Sales
3 in Ypsilanti Township
$30K - $193K Price Range
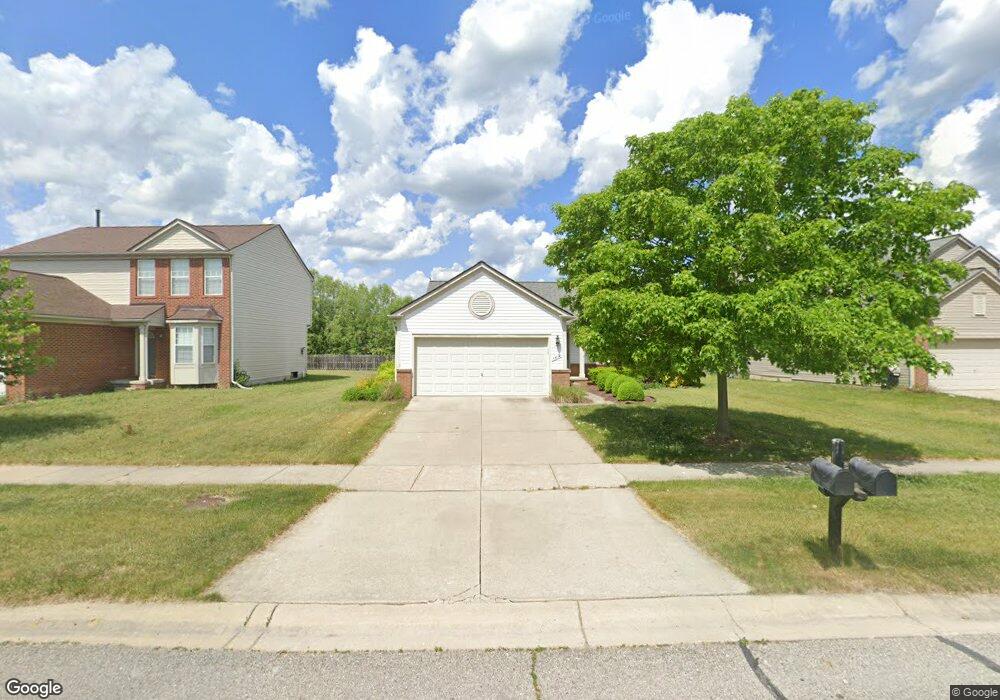
Estimated Value: $349,000 - $363,000
This home is located at 7818 Berwick Dr, Ypsilanti, MI 48197 and is currently estimated at $353,596, approximately $280 per square foot. 7818 Berwick Dr is a home located in Washtenaw County with nearby schools including Lincoln Senior High School, East Arbor Charter Academy, and Arbor Preparatory High School.
We collect this data history from publicly available records. To have your information removed, we recommend requesting removal directly through your county’s website.
Jason Aldrich
ERA Reardon Realty
(734) 822-0526
132 Total Sales
3 in Ypsilanti Township
$30K - $193K Price Range
Ray Ashley
Coldwell Banker Town & Country
(810) 775-4839
54 Total Sales
1 in Ypsilanti Township
$353,000 Price
Miguel Rivera
EXP Realty Main
(734) 519-6591
99 Total Sales
1 in Ypsilanti Township
$257,000 Price
Eric Jurmo
KW Platinum
(586) 666-6303
249 Total Sales
1 in Ypsilanti Township
$370,000 Price
Ilze Chesney
Century 21 Affiliated
(734) 822-8939
41 Total Sales
3 in Ypsilanti Township
$233,000 Price Range
Lisa Ridha
The Charles Reinhart Company
(734) 821-4894
117 Total Sales
23 in Ypsilanti Township
$167K - $550K Price Range
We collect this data history from publicly available records. To have your information removed, we recommend requesting removal directly through your county’s website.
| Date | Buyer | Sale Price | Title Company |
|---|---|---|---|
| $99,000 | Metropolitan Title Company |
We collect this data history from publicly available records. To have your information removed, we recommend requesting removal directly through your county’s website.
| Date | Status | Borrower | Loan Amount |
|---|---|---|---|
| Open | $62,975 | ||
| Closed | Deangelis Norman A | $74,980 | |
| Closed | Deangelis Norman Allan | $110,400 | |
| Closed | Deangelis Norman Allan | $109,915 |
We collect this data history from publicly available records. To have your information removed, we recommend requesting removal directly through your county’s website.
| Year | Tax Paid | Tax Assessment Tax Assessment Total Assessment is a certain percentage of the fair market value that is determined by local assessors to be the total taxable value of land and additions on the property. | Land | Improvement |
|---|---|---|---|---|
| 2026 | -- | $165,000 | $0 | $0 |
| 2025 | $2,408 | $157,700 | $0 | $0 |
| 2024 | $2,191 | $145,000 | $0 | $0 |
| 2023 | $1,970 | $127,500 | $0 | $0 |
| 2022 | $1,881 | $116,200 | $0 | $0 |
| 2021 | $3,202 | $112,200 | $0 | $0 |
| 2020 | $3,163 | $104,400 | $0 | $0 |
| 2019 | $1,346 | $95,300 | $95,300 | $0 |
| 2018 | $0 | $86,200 | $0 | $0 |
| 2017 | $2,901 | $83,500 | $0 | $0 |
| 2016 | $1,732 | $59,512 | $0 | $0 |
| 2015 | $2,748 | $59,334 | $0 | $0 |
| 2014 | $2,748 | $58,000 | $0 | $0 |
| 2013 | -- | $58,000 | $0 | $0 |
Ask me questions while you tour the home.