


7819 E Vía Rio Scottsdale, AZ 85258
McCormick Ranch NeighborhoodHighlights
- On Golf Course
- Waterfront
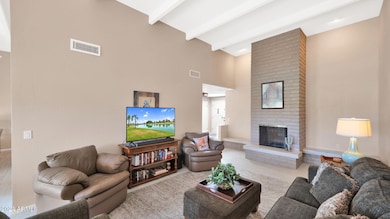
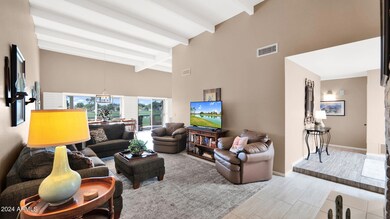
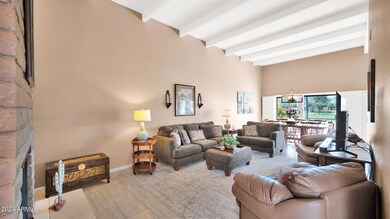
- Vaulted Ceiling
- Kiva Elementary School Rated A
- Contemporary Architecture
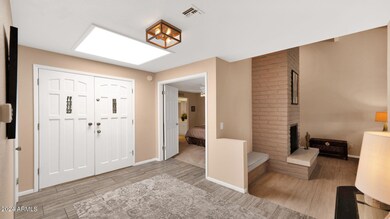
- 2 Fireplaces
About This Home
Furnished Luxury Waterfront vacation rental in the heart of McCormick Ranch. Direct access to Greenbelt. Gorgeous Sunrise & Sunset views of Camelback Mountain as you relax on your private patio overlooking the Tranquil Lake views.Amazing entertainment & local attractions. Barrett Jackson car auction, Baseball Spring training stadium and Mayo Clinic. Minutes from outdoor hiking/biking. World class golf courses. 1st & last month's rent +all deposits and fees required 30 days prior to arrival during high season. Low season rate does not include utilities.
Townhouse Details
Home Type
- Townhome
Year Built
- Built in 1978
Lot Details
- 5,949 Sq Ft Lot
- Waterfront
- On Golf Course
- 1 Common Wall
- Cul-De-Sac
- Wrought Iron Fence
- Block Wall Fence
- Grass Covered Lot
Parking
- 2 Car Direct Access Garage
Home Design
- Contemporary Architecture
- Wood Frame Construction
- Built-Up Roof
- Foam Roof
- Stucco
Interior Spaces
- 2,053 Sq Ft Home
- 1-Story Property
- Furnished
- Vaulted Ceiling
- Ceiling Fan
- 2 Fireplaces
- Shutters
- Great Room
- Family Room
- Breakfast Room
- Formal Dining Room
Kitchen
- Eat-In Kitchen
- Breakfast Bar
- Electric Oven
- Electric Range
- Microwave
- Dishwasher
- Kitchen Island
- Granite Countertops
- Disposal
Flooring
- Carpet
- Tile
Bedrooms and Bathrooms
- 3 Bedrooms
- Split Bedroom Floorplan
- Walk-In Closet
- 2 Full Bathrooms
- Double Vanity
- Separate Shower in Primary Bathroom
- Bathtub With Separate Shower Stall
- Primary Bathroom includes a Walk-In Shower
Laundry
- Laundry in unit
- Dryer
Eco-Friendly Details
- Smoke Free Home
Outdoor Features
- Covered Patio or Porch
- Outdoor Grill
Schools
- Kiva Elementary School
- Mohave Middle School
- Saguaro High School
Utilities
- Central Air
- Heating Available
- Programmable Thermostat
- Electric Water Heater
- High Speed Internet
- Cable TV Available
Listing and Financial Details
- Rent includes linen, dishes, utility caps apply, internet
- 1-Month Minimum Lease Term
- Tax Lot 29
- Assessor Parcel Number 174-26-134
Community Details
Overview
- Property has a Home Owners Association
- Heritage Village Association, Phone Number (480) 551-4300
- Built by Golden Heritage
- Heritage Village 2 Subdivision
Recreation
- Golf Course Community
- Tennis Courts
- Community Pool
- Community Spa
- Bike Trail
Pet Policy
- No Pets Allowed
Map
Property History
We collect this data history from publicly available records. To have your information removed, we recommend requesting removal directly through your county’s website.
| Date | Event | Price | List to Sale | Price per Sq Ft |
|---|---|---|---|---|
| 06/16/2025 06/16/25 | Price Changed | $8,200 | +13.9% | $4 / Sq Ft |
| 12/13/2024 12/13/24 | Price Changed | $7,200 | -12.2% | $4 / Sq Ft |
| 10/18/2024 10/18/24 | For Rent | $8,200 | -- | -- |
Source: Arizona Regional Multiple Listing Service (ARMLS)
MLS Number: 6772853

Disclaimer: Certain information contained herein is derived from information provided by parties other than Homes.com. All information provided is deemed reliable, but is not guaranteed to be accurate and should be independently verified.
All information should be verified by the recipient and none is guaranteed as accurate by ARMLS
Listing Information presented by local MLS brokerage: Ten-X, local REALTOR®- Arlene Richardson - (888)-952-6393
- 7631 E Vía Del Placito
- 7814 N Via de Frontera
- 7655 N 78th St
- 7500 E Mccormick Pkwy Unit 32
- 7500 E Mccormick Pkwy Unit 3
- 8013 E Via de Viva
- 7605 E Via de Lindo --
- 8022 E Vía Bonita
- 7706 N Via de Fonda
- 8121 E Via de Viva Unit 2
- 8219 N 74th Place
- 7432 N Vía Camello Del Norte Unit 174
- 8202 N 74th Place
- 7702 N Vía Camello Del Norte
- 7512 N Camello Del Norte
- 8076 E Via Del Arbor
- 8300 E Via de Ventura Unit 1002
- 8300 E Via de Ventura Unit 2015
- 7404 N Yuma Rd
- 7780 E Vaquero Dr
- 7837 E Via Marina
- 7837 E Via Marina
- 7838 E Vía Costa
- 7799 E Oakshore Dr
- 7799 E Oakshore Dr
- 7720 N Pinesview Dr Unit 2
- 7620 E Vía Del Placito
- 7974 E Vía Campo
- 8012 E Via Campo
- 8012 E Vía Campo
- 7771 E Foxmore Ln
- 7638 E Via de Lindo
- 7638 E Vía de Lindo
- 7618 N Vía Camello Del Sur
- 7620 E Via de Corto
- 7741 N Via Camello Del Sur
- 8311 E Via de Ventura
- 7745 N Via Camello Del Sur
- 7650 N Vía de Fonda
- 7506 N Via Camello Del Sur
Ask me questions while you tour the home.