
Seller's Agent in 2025
Lori Brady
RE/MAX Top Executives
(360) 239-0390
104 Total Sales
Estimated Value: $841,112
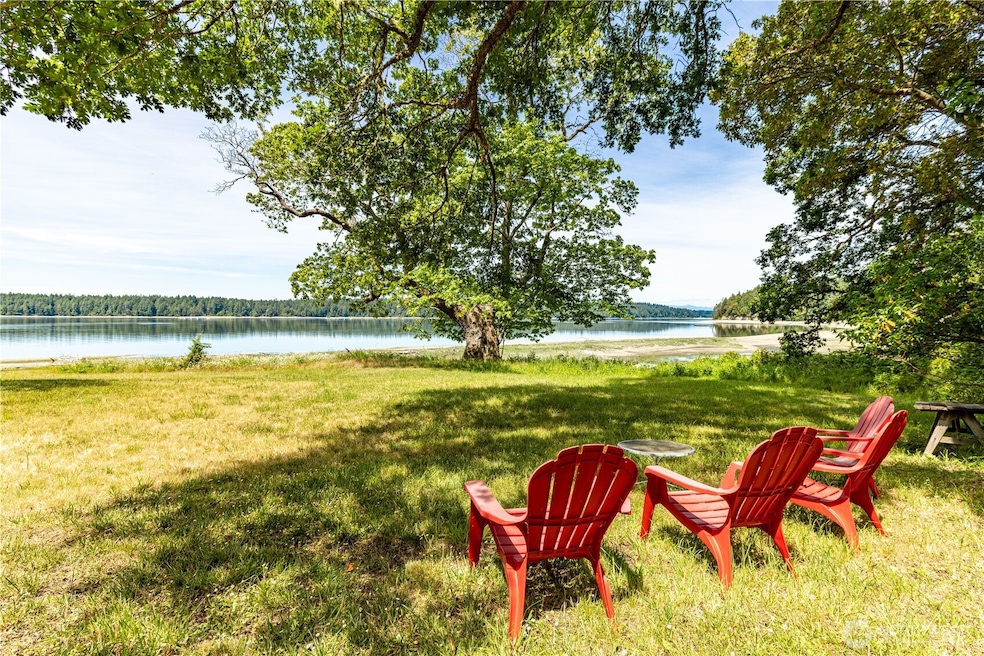
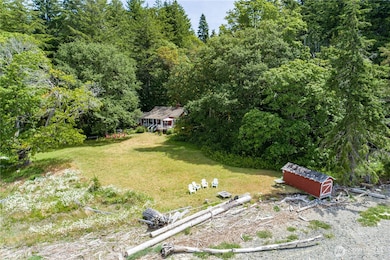
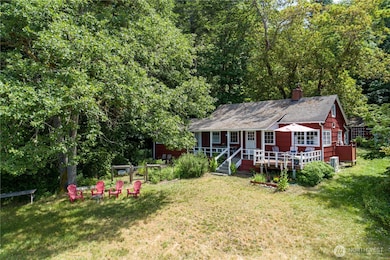
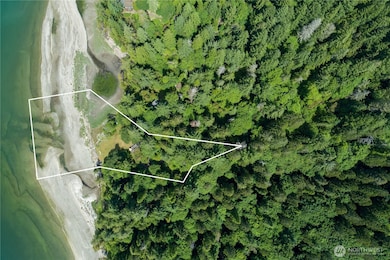
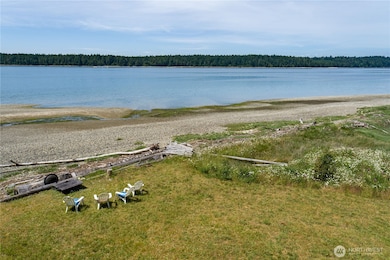
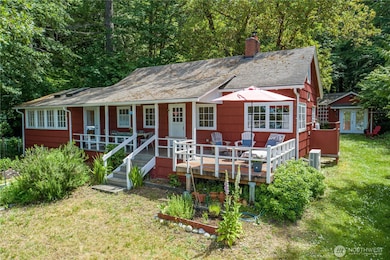
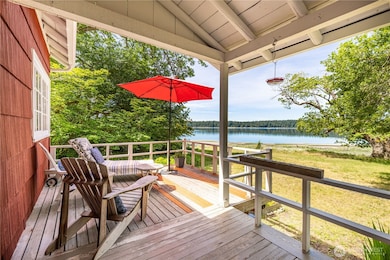
Steeped in history & unmatched beauty, this one-of-a-kind saltwater property offers 1.72 acres w/279' of pristine NO-BANK wtrfrnt on Peale Passage. The original 1941 cabin exudes charm, featuring a thoughtfully added, lite filled bedroom for enhanced comfort. Brick fp/insert offers warmth & ambiance. Two loft areas for more sleeping areas. There's a shop, plus a det. carport w/guest quarters & artist studio offering flexibility for your guests - great VRBO potential here! Take in the sweeping views of Squaxin Island from your serene meadow, enjoy coffee on your deck, or head down to the boat house to gather your clamming bucket & start digging! Outdoor shower for easy clean up. A rare opportunity to own a slice of WA rich coastal heritage.
Last Agent to Sell the Property
RE/MAX Top Executives License #35906 Listed on: 06/09/2025
Source: Northwest Multiple Listing Service (NWMLS)
MLS#: 2389757
We collect this data history from publicly available records. To have your information removed, we recommend requesting removal directly through your county’s website.
We collect this data history from publicly available records. To have your information removed, we recommend requesting removal directly through your county’s website.
| Date | Buyer | Sale Price | Title Company |
|---|---|---|---|
| $820,000 | Aegis Land Title |
We collect this data history from publicly available records. To have your information removed, we recommend requesting removal directly through your county’s website.
| Date | Status | Borrower | Loan Amount |
|---|---|---|---|
| Open | $510,000 | ||
| Closed | $574,000 |
We collect this data history from publicly available records. To have your information removed, we recommend requesting removal directly through your county’s website.
| Date | Event | Price | List to Sale | Price per Sq Ft |
|---|---|---|---|---|
| 08/08/2025 08/08/25 | Sold | $825,000 | -2.9% | $792 / Sq Ft |
| 06/20/2025 06/20/25 | Pending | -- | -- | -- |
| 06/09/2025 06/09/25 | For Sale | $850,000 | -- | $816 / Sq Ft |
We collect this data history from publicly available records. To have your information removed, we recommend requesting removal directly through your county’s website.
| Year | Tax Paid | Tax Assessment Tax Assessment Total Assessment is a certain percentage of the fair market value that is determined by local assessors to be the total taxable value of land and additions on the property. | Land | Improvement |
|---|---|---|---|---|
| 2026 | $451 | $403,495 | $164,470 | $239,025 |
| 2025 | $447 | $359,010 | $176,785 | $182,225 |
| 2024 | $447 | $332,265 | $169,010 | $163,255 |
| 2023 | $503 | $226,740 | $139,560 | $87,180 |
| 2022 | $2,143 | $222,495 | $121,355 | $101,140 |
| 2021 | $2,114 | $222,495 | $121,355 | $101,140 |
| 2020 | $2,157 | $202,170 | $125,230 | $76,940 |
| 2018 | $2,986 | $175,410 | $122,940 | $52,470 |
| 2017 | $4,517 | $262,055 | $209,585 | $52,470 |
| 2016 | $4,441 | $410,210 | $337,830 | $72,380 |
| 2015 | $4,196 | $402,490 | $330,865 | $71,625 |
| 2014 | -- | $423,175 | $348,280 | $74,895 |
| 2013 | -- | $419,405 | $348,280 | $71,125 |
Seller's Agent in 2025
Lori Brady
RE/MAX Top Executives
(360) 239-0390
104 Total Sales
Buyer's Agent in 2025
Mike Flynn
Coldwell Banker Bain
(253) 222-5911
21 Total Sales
Source: Northwest Multiple Listing Service (NWMLS)
MLS Number: 2389757
APN: 22023-41-90020
Disclaimer: Certain information contained herein is derived from information provided by parties other than Homes.com. All information provided is deemed reliable, but is not guaranteed to be accurate and should be independently verified.
All data is obtained from various sources and may not have been verified by broker or MLS GRID. Supplied Open House Information is subject to change without notice. All information should be independently reviewed and verified for accuracy. Properties may or may not be listed by the office/agent presenting the information. Listing information is provided by the Northwest Multiple Listing Service (NWMLS). Property information is based on available data that may include MLS information, county records, and other sources. Listings marked with the 3 tree icon and provided by NWMLS. All properties are subject to prior sale or withdrawal. IDX information is provided exclusively for consumers’ personal noncommercial use, that it may not be used for any purpose other than to identify prospective properties consumers may be interested in purchasing, that the data is deemed reliable but is not guaranteed by MLS GRID. ©2026 NWMLS.
Based on information submitted to the MLS GRID
Listings courtesy of Northwest Multiple Listing Service (NWMLS) as distributed by MLS GRID
Ask me questions while you tour the home.