
Janyce Selkin
Responds Quickly
Howard Hanna Rand Realty
(646) 846-4106
72 Total Sales
1 in Gallatin
$660,000 Price

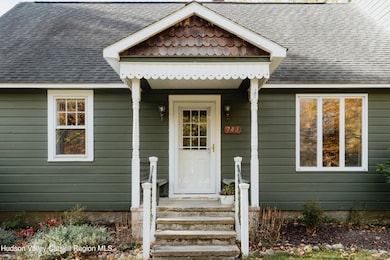
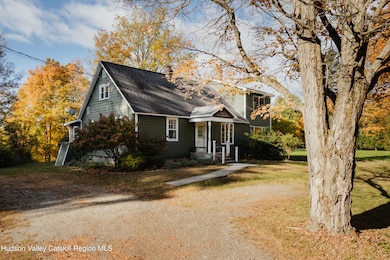
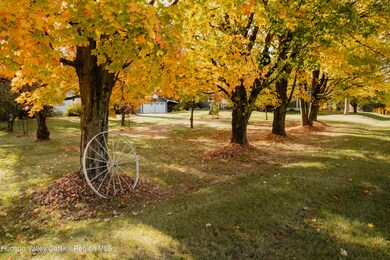
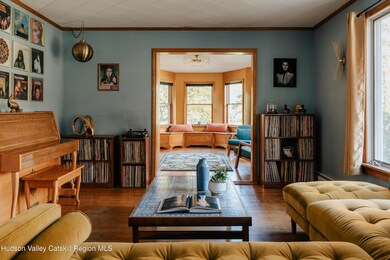
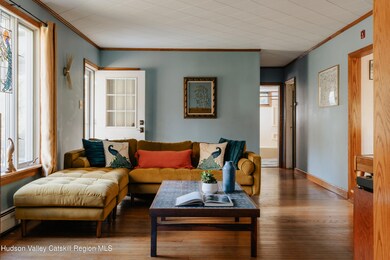
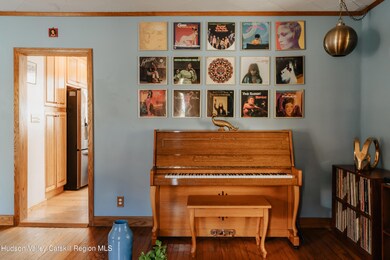
Welcome to The Nuthatch and Owl's Nest. This charm infused compound consists of a spacious contemporary-cape main house (4-5 BR 2 BA), a very private guest or rental cottage (1 BR 1 BA), a detached 2 car garage or workshop and a hidden glamping cabin (the moonshine shack). This is the perfect opportunity for those looking for a home to truly feel comfortable in. Luxuriate in the options: have space for loved ones under the same roof or in their own separate home (with separate meter and address). Located just over the Dutchess County border, experience the ease of access to the village of Red Hook and all its amenities while benefiting from the Town of Gallatin's taxes and flexible short term rental rules.The Owl's nest main house welcomes you with solid oak flooring throughout the 1st floor. Here you'll also find two bedrooms and a full bath, ideal for first floor living options. The 2001 addition added abundant square footage for entertaining, dining, and relaxing. The heated sunroom is perfect for reading, exercise, an afternoon drink and has electric suitable for a hottub, an EV charger (or move the laundry to the main floor). Nature surrounds the house and is visible from all windows. The partially covered back deck overlooks the firepit, neighboring fields and the glittering Roeliff Jansen creek. Upstairs are 2-3 additional bedrooms (currently used as 2 but easily converted back to 3), a sitting room/library/office nook and the 2nd full bath. Soak to gorgeous views (or pick the shower if you prefer). Rejoice at the abundance of closets. The basement has additional finished space and tons of storage space (plus laundry). The separate and tucked away Nuthatch cottage underwent a major renovation in 2022 and is the perfect long or short term rental or a wonderful way to have loved ones near... but just far enough away :) Think: new roof, siding, foundation, flooring, heatpump, windows... it's READY (and adorable) not to mention: feels secluded despite the proximity. The detached 2 car garage (plus carport) can remain just that... or become your hobbyist dream space. Start your woodshop... make jewelry... or simply park your car and store your wood and know that 'potential' is there for whatever is next. The moonshine shack is hidden away at the base of the property with gorgeous views. Camp, glamp or perhaps just store some tools until yer ready to 'brew' your new idea. 1 min to the Elizaville diner and deli, 12 Mins to the village of Red Hook, 15 to Pine Plains, 6 mins to the Taconic,12 to Tivoli and Bard campus, 20 to Rhinebeck, 20 to Hudson for great dining and Amtrak. The property truly has it all and we can't wait to show it to you! Welcome to The Nuthatch and Owl's Nest. This charm infused compound consists of a spacious contemporary-cape main house (4-5 BR 2 BA), a very private guest or rental cottage (1 BR 1 BA), a detached 2 car garage or workshop and a hidden glamping cabin (the moonshine shack). This is the perfect opportunity for those looking for a home to truly feel comfortable in. Luxuriate in the options: have space for loved ones under the same roof or in their own separate home (with separate meter and address). Located just over the Dutchess County border, experience the ease of access to the village of Red Hook and all its amenities while benefiting from the Town of Gallatin's taxes and flexible short term rental rules.The Owl's nest main house welcomes you with solid oak flooring throughout the 1st floor. Here you'll also find two bedrooms and a full bath, ideal for first floor living options. The 2001 addition added abundant square footage for entertaining, dining, and relaxing. The heated sunroom is perfect for reading, exercise, an afternoon drink and has electric suitable for a hottub, an EV charger (or move the laundry to the main floor). Nature surrounds the house and is visible from all windows. The partially covered back deck overlooks the firepit, neighboring fields and the glittering Roeliff Jansen creek. Upstairs are 2-3 additional bedrooms (currently used as 2 but easily converted back to 3), a sitting room/library/office nook and the 2nd full bath. Soak to gorgeous views (or pick the shower if you prefer). Rejoice at the abundance of closets. The basement has additional finished space and tons of storage space (plus laundry). The separate and tucked away Nuthatch cottage underwent a major renovation in 2022 and is the perfect long or short term rental or a wonderful way to have loved ones near... but just far enough away :) Think: new roof, siding, foundation, flooring, windows... it's READY (and adorable) not to mention: feels secluded despite the proximity. The detached 2 car garage (plus carport) can remain just that... or become your hobbyist dream space. Start your woodshop... make jewelry... or simply park your car and store your wood and know that 'potential' is there for whatever is next. The moonshine shack is hidden away at the base of the property with gorgeous views. Camp, glamp or perhaps just store some tools until yer ready to 'brew' your new idea. The property truly has it all and we can't wait to show it to you!
Last Agent to Sell the Property
Keller Williams Upstate NY Pro License #10401352668 Listed on: 03/27/2025
Last Buyer's Agent
NON MLS HVCRMLS
HV Catskill Region MLS
Janyce Selkin
Howard Hanna Rand Realty
(646) 846-4106
72 Total Sales
1 in Gallatin
$660,000 Price
DeWayne A. Powell
William Pitt Sothebys Intn'l
(973) 604-2069
27 Total Sales
1 in Gallatin
$325,000 Price
Christine Hinz
Coldwell Banker Village Green
(855) 497-2996
32 Total Sales
5 in Gallatin
$88K - $657K Price Range
Paul Barrett
Houlihan Lawrence, Inc
(518) 685-2109
49 Total Sales
2 in Gallatin
$234,000 Price Range
Margaret Mondello
Margaret Mondello Real Estate
(845) 582-3652
89 Total Sales
10 in Gallatin
$270K - $754K Price Range
Joyce Stanton
C21 HUDSON VALLEY REALTY LG
(845) 243-2571
86 Total Sales
1 in Gallatin
$280,100 Price
We collect this data history from publicly available records. To have your information removed, we recommend requesting removal directly through your county’s website.
| Date | Buyer | Sale Price | Title Company |
|---|---|---|---|
| $660,000 | None Available | ||
| Allan Jude | $292,000 | Westcor Land Title |
We collect this data history from publicly available records. To have your information removed, we recommend requesting removal directly through your county’s website.
| Date | Status | Borrower | Loan Amount |
|---|---|---|---|
| Closed | $35,000 | ||
| Previous Owner | Allan Jude R | $200,000 |
We collect this data history from publicly available records. To have your information removed, we recommend requesting removal directly through your county’s website.
| Date | Event | Price | List to Sale | Price per Sq Ft | Prior Sale |
|---|---|---|---|---|---|
| 06/16/2025 06/16/25 | Sold | $660,000 | -2.9% | $231 / Sq Ft | |
| 04/30/2025 04/30/25 | Pending | -- | -- | -- | |
| 03/27/2025 03/27/25 | Price Changed | $680,000 | 0.0% | $238 / Sq Ft | |
| 03/27/2025 03/27/25 | For Sale | $680,000 | +3.0% | $238 / Sq Ft | |
| 03/09/2025 03/09/25 | Off Market | $660,000 | -- | -- | |
| 12/30/2024 12/30/24 | Price Changed | $719,000 | -4.0% | $251 / Sq Ft | |
| 11/01/2024 11/01/24 | For Sale | $749,000 | +156.5% | $262 / Sq Ft | |
| 10/11/2019 10/11/19 | Sold | $292,000 | 0.0% | $146 / Sq Ft | View Prior Sale |
| 10/11/2019 10/11/19 | Sold | $292,000 | -2.3% | $146 / Sq Ft | View Prior Sale |
| 10/07/2019 10/07/19 | Pending | -- | -- | -- | |
| 08/22/2019 08/22/19 | Pending | -- | -- | -- | |
| 12/01/2018 12/01/18 | For Sale | $299,000 | 0.0% | $150 / Sq Ft | |
| 10/15/2018 10/15/18 | Price Changed | $299,000 | -5.9% | $150 / Sq Ft | |
| 09/28/2018 09/28/18 | Price Changed | $317,900 | -3.0% | $159 / Sq Ft | |
| 07/19/2018 07/19/18 | Price Changed | $327,900 | -3.4% | $164 / Sq Ft | |
| 11/21/2017 11/21/17 | For Sale | $339,500 | -- | $170 / Sq Ft |
We collect this data history from publicly available records. To have your information removed, we recommend requesting removal directly through your county’s website.
| Year | Tax Paid | Tax Assessment Tax Assessment Total Assessment is a certain percentage of the fair market value that is determined by local assessors to be the total taxable value of land and additions on the property. | Land | Improvement |
|---|---|---|---|---|
| 2025 | $8,744 | $376,925 | $60,500 | $316,425 |
| 2024 | $9,000 | $376,925 | $60,500 | $316,425 |
| 2023 | $8,608 | $376,925 | $60,500 | $316,425 |
| 2022 | $6,585 | $301,000 | $60,500 | $240,500 |
| 2021 | $6,500 | $301,000 | $60,500 | $240,500 |
| 2020 | $6,497 | $301,000 | $60,500 | $240,500 |
| 2019 | $5,803 | $301,000 | $60,500 | $240,500 |
| 2018 | $5,803 | $301,000 | $60,500 | $240,500 |
| 2017 | $4,412 | $230,000 | $31,000 | $199,000 |
| 2016 | $4,446 | $230,000 | $31,000 | $199,000 |
| 2015 | -- | $230,000 | $31,000 | $199,000 |
| 2014 | -- | $230,000 | $31,000 | $199,000 |
Seller's Agent in 2025
Dara Barr
Keller Williams Upstate NY Pro
(917) 523-1782
75 Total Sales
NH
Buyer's Agent in 2025
NON MLS HVCRMLS
HV Catskill Region MLS
NH
Buyer's Agent in 2025
Non MLS HVCR MLS
HV Catskill Region MLS
RM
Buyer's Agent in 2025
Ron Member
Hudson Valley Catskills Realty
MR
Seller's Agent in 2019
Maarten Reilingh
Past Member
UU
Seller's Agent in 2019
unknownagent unknownagent
unknownoffice
Source: Hudson Valley Catskills Region Multiple List Service
MLS Number: 20244345
APN: 103400 201.-1-34
Disclaimer: Certain information contained herein is derived from information provided by parties other than Homes.com. All information provided is deemed reliable, but is not guaranteed to be accurate and should be independently verified.
IDX information is provided exclusively for personal, non-commercial use, and may not be used for any purpose other than to identify prospective properties consumers may be interested in purchasing. Information is deemed reliable but not guaranteed.
Ask me questions while you tour the home.