
Hope Fick
Sage Property Group, LLC
(636) 251-5119
450 Total Sales
11 in Union
$40K - $266K Price Range
Estimated Value: $431,799
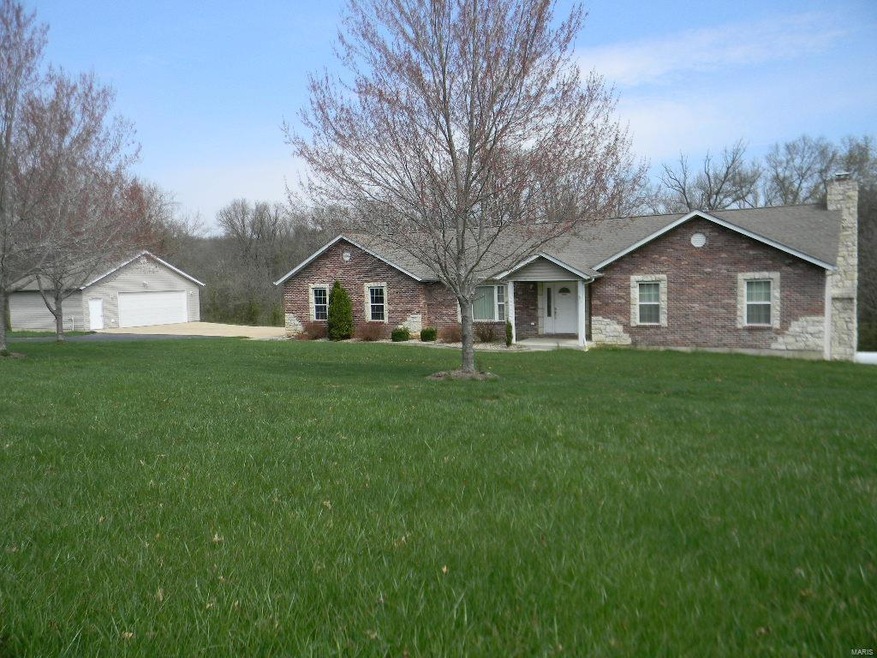
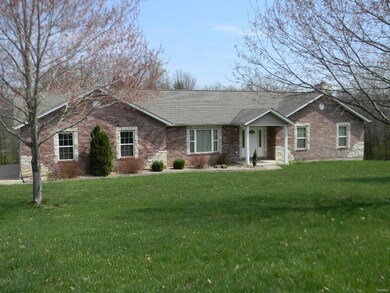
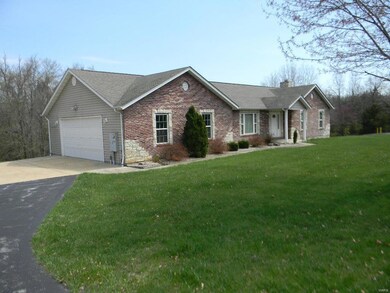
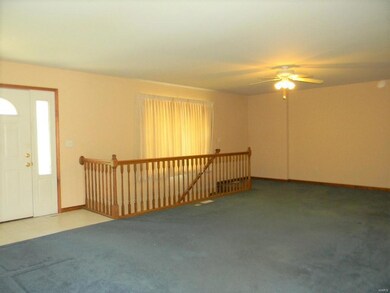
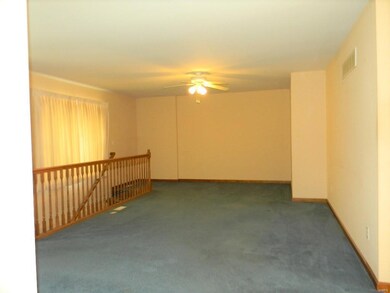
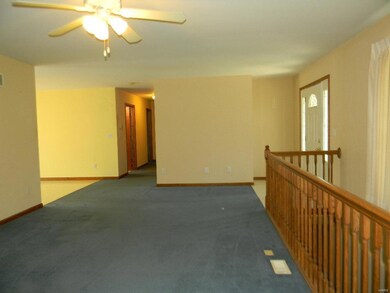
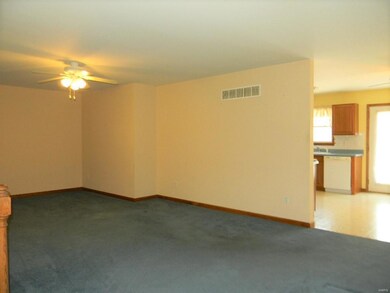
Are you looking for a home in the country but still close to town? This could be it! Situated on 5.24 acres, that offers a mix of woods & open area, this nice ranch offers an open floor plan w/a large living room & good sized kitchen w/plenty of cabinets, counterspace & all appliances, plus a bright dining area that exits to a large deck! Three nice sized bedrooms gives everyone a place of their own. Downstairs, get ready to relax or entertain in the spacious family room w/ cozy woodburning fireplace! Great potential for extended family with the handy kitchenette that includes all appliances, dining space plus a sleeping room & full bath. Walk out to a large patio that overlooks the private backyard lined with trees. Main floor laundry plus oversized garage completes the home. The detached 30x30 garage is perfect for the extra cars or toys, too! Irrigation system makes this yard easy to care for! Add your own decorating touches and make this the home you've been waiting for!
Last Agent to Sell the Property
RE/MAX Platinum License #2000174648 Listed on: 04/25/2020
Hope Fick
Sage Property Group, LLC
(636) 251-5119
450 Total Sales
11 in Union
$40K - $266K Price Range
Melissa Boyer
Expert Realty LLC
(314) 833-8701
84 Total Sales
1 in Union
$625,000 Price
Logan Strain
Coldwell Banker Realty - Gundaker
(636) 487-4728
457 Total Sales
1 in Union
$181,000 Price
Danielle Jordan
Real Broker LLC
(573) 261-5492
465 Total Sales
1 in Union
$280,000 Price
Diane Thomas
RE/MAX Exclusive Properties
(573) 261-5767
421 Total Sales
8 in Union
$168K - $478K Price Range
Jeff Birkenmeier
Main St. Real Estate
(314) 720-6073
75 Total Sales
1 in Union
$290,000 Price
We collect this data history from publicly available records. To have your information removed, we recommend requesting removal directly through your county’s website.
| Date | Event | Price | List to Sale | Price per Sq Ft |
|---|---|---|---|---|
| 06/10/2020 06/10/20 | Sold | -- | -- | -- |
| 06/09/2020 06/09/20 | Pending | -- | -- | -- |
| 04/25/2020 04/25/20 | For Sale | $257,900 | -- | $92 / Sq Ft |
Seller's Agent in 2020
Cathy Bledsoe
RE/MAX
(636) 399-0374
125 Total Sales
Source: MARIS MLS
MLS Number: MIS20025712
APN: 22-1-110-0-009-017000
Disclaimer: Certain information contained herein is derived from information provided by parties other than Homes.com. All information provided is deemed reliable, but is not guaranteed to be accurate and should be independently verified.
All data is obtained from various sources and may not have been verified by broker or MLS GRID. Supplied Open House Information is subject to change without notice. All information should be independently reviewed and verified for accuracy. Properties may or may not be listed by the office/agent presenting the information. Some IDX listings have been excluded from this website.
Listings courtesy of MARIS MLS as distributed by MLS GRID.
Based on information submitted to the MLS GRID
Ask me questions while you tour the home.