NOT LISTED FOR SALE

Estimated Value: $747,047

4 Beds
3 Baths
2,159 Sq Ft
$346/Sq Ft Est. Value

Sale Details

Date Sold: April 21, 2022

Current estimated payment $4,494 / mo

19 Days on Market

Highlights

  • Spa
  • Vaulted Ceiling
  • Covered Patio or Porch
  • Mountain View
  • Private Yard
  • Attached Garage

About This Home

As of April 2022

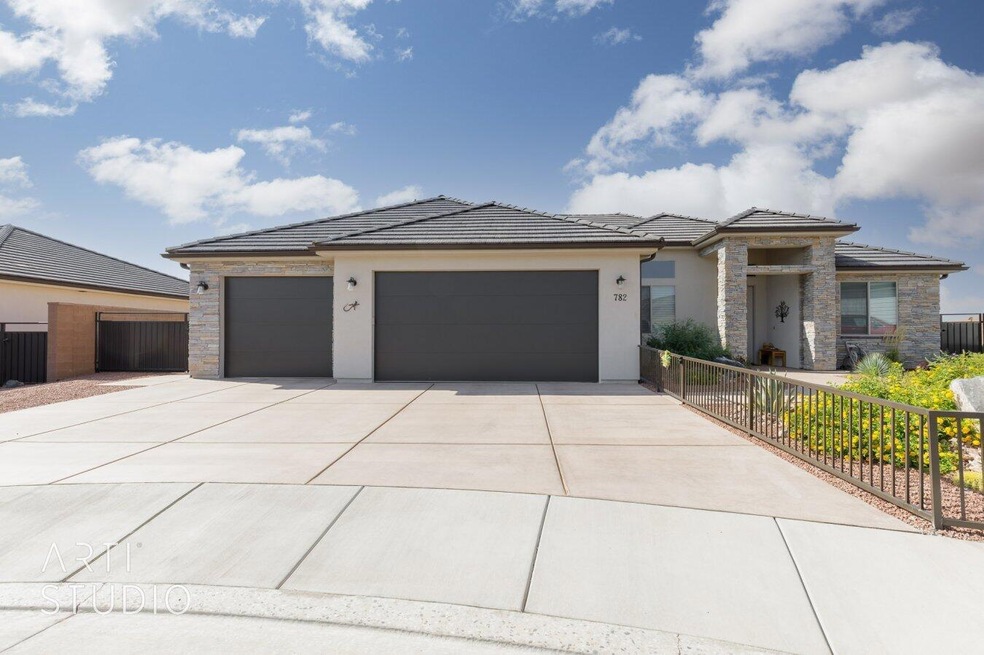
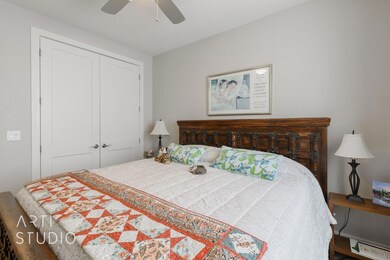
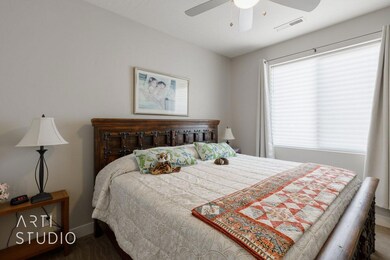
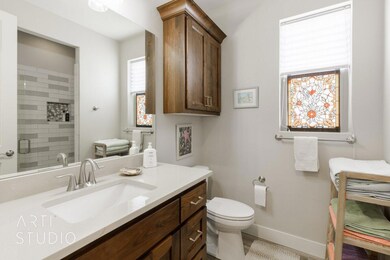
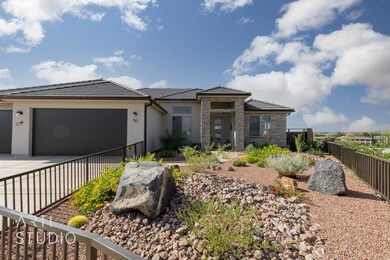
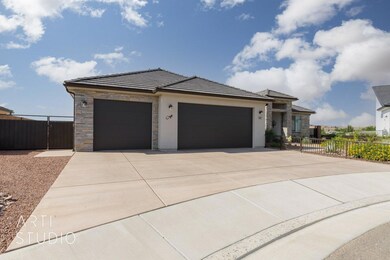
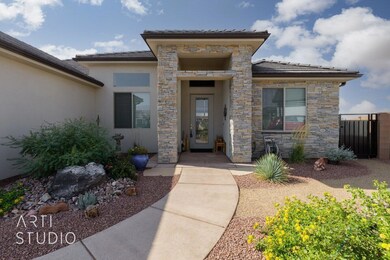
Views. Views. This home is nestled in a quiet friendly neighborhood. Sunny open great room, cathedral ceiling with a split floor plan. Stainless steel appliances, quartz countertops with center island. Extended 3 car garage, with epoxied garage floors. Plumbed for central Vac, garage cabinets, ceiling fans in all rooms. Recirculating hot water. walk-in pantry. Tinted concrete driveway. Beautiful glass front door, insulated garage with heat pump. Great craftmanship in this home!!

Last Agent to Sell the Property

JANIS CAPSON

ERA BROKERS CONSOLIDATED License #5472073-SA00 Listed on: 03/22/2022
Last Buyer's Agent

Brett Butler

BHHS UP (Salt Lake) License #7398149-SA

BHHS UP (Salt Lake)
Create a Home Valuation Report for This Property
The Home Valuation Report is an in-depth analysis detailing your home's value as well as a comparison with similar homes in the area

Home Details

Home Type

  • Single Family

Est. Annual Taxes

  • $2,243

Year Built

  • Built in 2019

Lot Details

  • 9,148 Sq Ft Lot
  • Property is Fully Fenced
  • Landscaped
  • Sprinkler System
  • Private Yard

HOA Fees

  • $8 Monthly HOA Fees

Parking

  • Attached Garage
  • Garage Door Opener

Home Design

  • Slab Foundation
  • Tile Roof
  • Stucco Exterior
  • Stone Exterior Construction

Interior Spaces

  • 2,159 Sq Ft Home
  • 1-Story Property
  • Vaulted Ceiling
  • Ceiling Fan
  • Gas Fireplace
  • Double Pane Windows
  • Mountain Views

Kitchen

  • Built-In Range
  • Microwave
  • Dishwasher
  • Disposal

Bedrooms and Bathrooms

  • 4 Bedrooms
  • Walk-In Closet
  • 3 Bathrooms

Laundry

  • Dryer
  • Washer

Outdoor Features

  • Spa
  • Covered Patio or Porch

Schools

  • Sandstone Elementary School
  • Pine View Middle School
  • Pine View High School

Utilities

  • Central Air
  • Heating System Uses Natural Gas
  • Water Softener is Owned

Community Details

  • Brookwood Subdivision

Listing and Financial Details

  • Assessor Parcel Number W-BRWD-15

Home Details

Home Type

Single Family

Est. Annual Taxes

$2,243

Year Built

Built in 2019

Lot Details

9,148 Sq Ft Lot

HOA Fees

$8 per month

Parking

3

Listing Details

  • Prop. Type: Residential
  • Year Built: 2019
  • Road Surface Type: Paved
  • Inclusions: Wired for Cable, Window, Double Pane, Window Coverings, Water Softner, Owned, Washer, Walk-in Closet(s), Sprinkler, Full, Sprinkler, Auto, Refrigerator, Patio, Covered, Oven/Range, Built-in, Microwave, Landscaped, Full, Hot Tub, Fenced, Full, Dryer, Disposal, Dishwasher, Central Vac Plumbed, Ceiling, Vaulted, Ceiling Fan(s)
  • Subdivision Name: BROOKWOOD
  • Above Grade Finished Sq Ft: 2159.0
  • New Construction: No
  • General Property Info Formal Dining Room: No
  • General Property Info Garage Type2: Attached
  • General Property Info Carport Type: None
  • Utilities Natural Gas: Yes
  • Utilities Sewer2: Yes
  • FoundationBasement Slab on Grade: Yes
  • Exterior Stucco: Yes
  • RoofTile: Yes
  • Air Conditioning Central Air: Yes
  • InclusionsFeatures Ceiling Fan(s): Yes
  • InclusionsFeatures Ceiling Vaulted: Yes
  • InclusionsFeatures Dishwasher: Yes
  • InclusionsFeatures Disposal: Yes
  • InclusionsFeatures Fenced Full3: Yes
  • InclusionsFeatures Landscaped Full: Yes
  • InclusionsFeatures Microwave: Yes
  • InclusionsFeatures Sprinkler Auto: Yes
  • InclusionsFeatures Sprinkler Full: Yes
  • InclusionsFeatures Window Double Pane: Yes
  • Land Description Secluded Yard: Yes
  • Land Description View Mountain: Yes
  • Exterior Rock: Yes
  • InclusionsFeatures Walk-in Closet(s): Yes
  • InclusionsFeatures OvenRange Built-in: Yes
  • InclusionsFeatures Patio Covered: Yes
  • InclusionsFeatures Fireplace Gas: Yes
  • InclusionsFeatures Dryer: Yes
  • InclusionsFeatures Washer: Yes
  • InclusionsFeatures Water Softner Owned: Yes
  • InclusionsFeatures Hot Tub: Yes
  • Special Features: None
  • Property Sub Type: Detached

Interior Features

  • Total Bedrooms: 4
  • Building Area Total: 2159.0
  • Stories: 1
  • General Property Info:Primary Bedroom Level: 1st Floor

Exterior Features

  • Roof: Tile
  • Acres: 0.21
  • Construction Type: Rock, Stucco
  • Foundation Details: Slab

Garage/Parking

  • Attached Garage: Yes
  • Garage Spaces: 3.0
  • Parking Features: Attached, Garage Door Opener
  • GarageParking:Attached: Yes
  • GarageParking:Garage Door Opener: Yes

Utilities

  • Heating: Natural Gas
  • Utilities: Sewer Available, Culinary, City, Electricity Connected, Natural Gas Connected
  • Cooling: Central Air
  • Cooling Y N: Yes
  • HeatingYN: Yes
  • Water Source: Culinary
  • Utilities Electricity: Yes
  • Heating:Natural Gas2: Yes

Condo/Co-op/Association

  • Community Features: Sidewalks
  • Association Fee: 100.0
  • Association Fee Frequency: Annually

Schools

  • Ninth Grade High School: Pine View High
  • Middle Or Junior School: Pine View Middle

Lot Info

  • Lot Size Sq Ft: 9147.6
  • Parcel #: W-BRWD-15
  • Zoning Description: Residential

Tax Info

  • Tax Year: 2022
  • Tax Annual Amount: 2242.85

MLS Schools

  • Elementary School: Sandstone Elementary

Ownership History

We collect this data history from publicly available records. To have your information removed, we recommend requesting removal directly through your county’s website.

Date Name Owned For Owner Type

Purchase Details

Listed on
Mar 22, 2022
Closed on
Apr 26, 2022
Sold by
Bought by
Seller's Agent
JANIS CAPSON
ERA BROKERS CONSOLIDATED
Buyer's Agent
Brett Butler
BHHS UP (Salt Lake)
List Price
$789,000
Current Estimated Value
$747,047

Home Financials for this Owner

Home Financials are based on the most recent Mortgage that was taken out on this home.
Avg. Annual Appreciation
-1.27%

Purchase Details

Listed on
Mar 22, 2022
Closed on
Mar 17, 2022
Sold by
Bought by
Seller's Agent
JANIS CAPSON
ERA BROKERS CONSOLIDATED
Buyer's Agent
Brett Butler
BHHS UP (Salt Lake)
List Price
$789,000

Purchase Details

Closed on
Jun 24, 2019
Sold by
Bought by
Source: Public Records

Purchase History

We collect this data history from publicly available records. To have your information removed, we recommend requesting removal directly through your county’s website.

Date Buyer Sale Price Title Company
-- Eagle Gate Title Insurance Agc
-- None Listed On Document
-- Us Title Insurance Agency
Source: Public Records

Mortgage History

We collect this data history from publicly available records. To have your information removed, we recommend requesting removal directly through your county’s website.

Date Status Borrower Loan Amount
Previous Owner $476,579
Previous Owner $1,960,000
Source: Public Records

Property History

We collect this data history from publicly available records. To have your information removed, we recommend requesting removal directly through your county’s website.

Date Event Price List to Sale Price per Sq Ft
04/21/2022 04/21/22 Sold -- -- --
03/30/2022 03/30/22 Pending -- -- --
03/10/2022 03/10/22 For Sale $789,000 -- $365 / Sq Ft
Source: Washington County Board of REALTORS®

Tax History

We collect this data history from publicly available records. To have your information removed, we recommend requesting removal directly through your county’s website.

Year Tax Paid Tax Assessment Tax Assessment Total Assessment is a certain percentage of the fair market value that is determined by local assessors to be the total taxable value of land and additions on the property. Land Improvement
2026 $4,481 $675,100 $217,000 $458,100
2025 $4,375 $681,300 $217,000 $464,300
2023 $4,500 $675,300 $210,000 $465,300
2022 $2,158 $304,810 $68,750 $236,060
2021 $2,243 $471,000 $110,000 $361,000
2020 $2,182 $433,300 $110,000 $323,300
2019 $1,031 $110,000 $110,000 $0
Source: Public Records

Agents Affiliated with this Home

  • Section Image
See All Agents

Map

Source: Washington County Board of REALTORS®

MLS Number: 22-229936

Washington County Board of REALTORS®

APN: W-BRWD-15

Your Personal Tour Guide

Ask me questions while you tour the home.