NOT LISTED FOR SALE

Estimated Value: $308,043

2 Beds
2 Baths
1,369 Sq Ft
1,307 Sq Ft Lot

Sale Details

Date Sold: February 24, 2026

Last sale price $305,000 $223 Per Sq Ft

Est. 1% increase in value since last sale

Current estimated payment $2,667 / mo

100 Days on Market

Highlights

  • Golf Course Community
  • Fitness Center
  • Gated with Attendant
  • Navajo Elementary School Rated A-
  • Transportation Service
  • Clubhouse

About This Home

As of February 2026

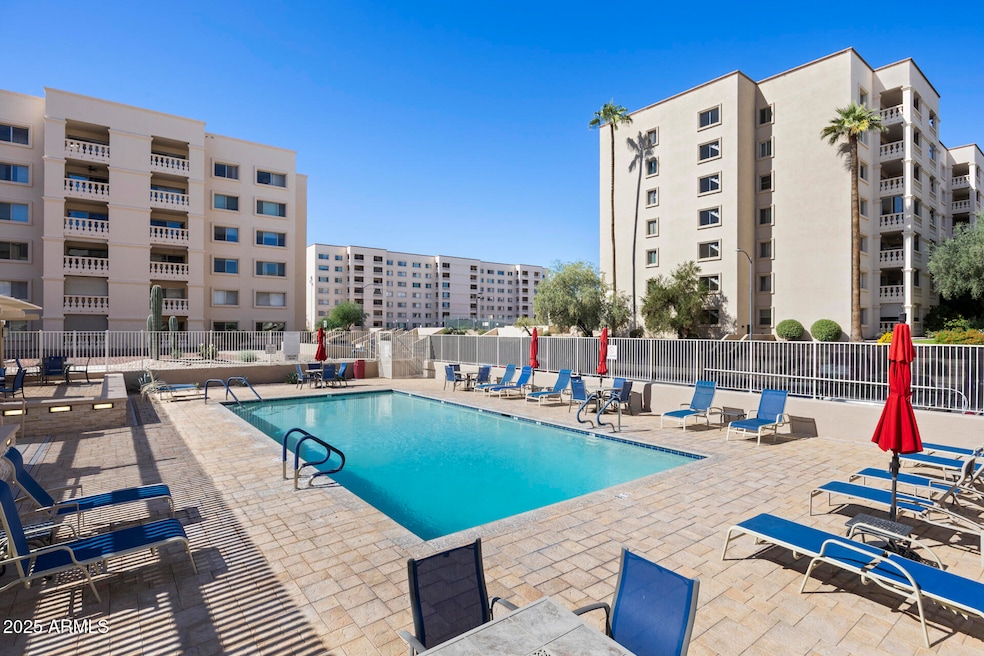
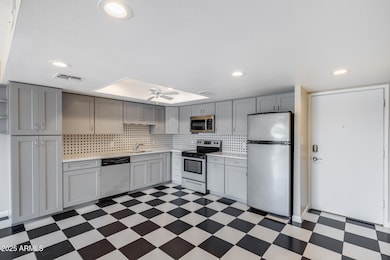
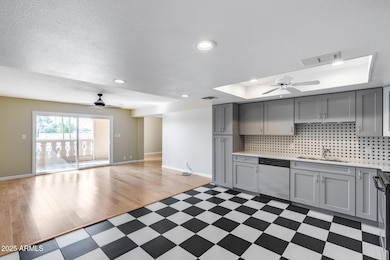
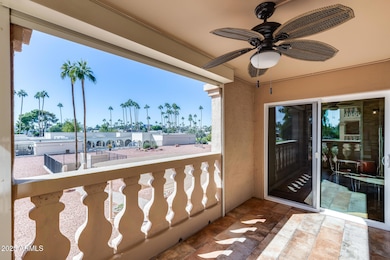
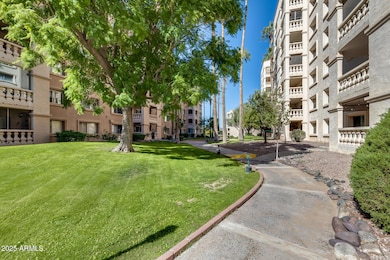
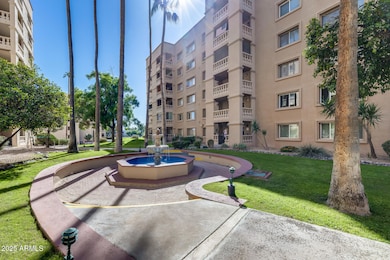
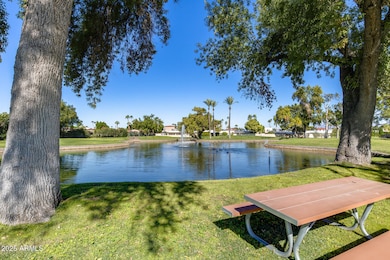
Sunlit & Stylish! Beautifully Renovated 2-Bed, 2-Bath Retreat Overlooking the Pool! Move-in-ready oasis in one of the community's most desirable buildings—just steps from every amenity! This expanded, south-facing home offers abundant natural light and a serene view of the sparkling pool. Recently updated with a modern kitchen, refreshed bathrooms, new flooring, and fresh paint throughout, it blends comfort and style in perfect harmony. Enjoy the versatility of a spacious den with sliding glass doors and privacy shades, ideal for an office, reading nook, or guest space. The open-concept living area flows seamlessly to your private balcony—perfect for relaxing or entertaining. Laudry across the hall and underground parking includes 1-car garage space. refrigerator, washer, and dryer convey. Just outside your door, enjoy unmatched access to the vibrant community's top-notch amenities: art and ceramics studio, fitness centers, library, game room, wood shop, lounges, pool, and sauna. Don't miss this sun-filled, turnkey gem - where modern updates meet resort-style living!

Last Agent to Sell the Property

Candy Kissner

HomeSmart License #SA692812000 Listed on: 11/12/2025

HomeSmart

Last Buyer's Agent

Adam Negri

LPT Realty, LLC License #SA663939000

Property Details

Home Type

  • Condominium

Est. Annual Taxes

  • $733

Year Built

  • Built in 1974

Lot Details

  • Private Streets
  • Block Wall Fence

HOA Fees

  • $680 Monthly HOA Fees

Parking

  • 3 Open Parking Spaces
  • 1 Car Garage

Home Design

  • Spanish Architecture
  • Wood Frame Construction
  • Built-Up Roof
  • Block Exterior
  • Stucco

Interior Spaces

  • 1,369 Sq Ft Home
  • Roller Shields
  • Great Room

Kitchen

  • Eat-In Kitchen
  • Dishwasher

Flooring

  • Carpet
  • Tile

Bedrooms and Bathrooms

  • 2 Bedrooms
  • 2 Full Bathrooms

Outdoor Features

  • Screened Patio
  • Outdoor Storage

Schools

  • Navajo Elementary School
  • Mohave Middle School
  • Saguaro High School

Utilities

  • Central Air
  • Heating Available

Additional Features

  • No Interior Steps
  • North or South Exposure
  • Property is near bus stop

Listing and Financial Details

  • Tax Lot 211
  • Assessor Parcel Number 173-76-021

Community Details

Overview

  • Association fees include maintenance exterior, roof repair, roof replacement, insurance, water, sewer, trash, pest control, air conditioning and heating, front yard maint, ground maintenance, street maintenance
  • Rci Association, Phone Number (480) 994-0344
  • High-Rise Community
  • Scottsdale Shadows 1 Subdivision
  • 6-Story Property

Amenities

  • Transportation Service
  • Community Media Room
  • Laundry Facilities

Recreation

  • Golf Course Community
  • Community Spa
  • Bike Trail

Security

  • Gated with Attendant

Property Details

Home Type

Condominium

Est. Annual Taxes

$733

Year Built

Built in 1974

Lot Details

1,307 Sq Ft Lot

HOA Fees

$680 per month

Parking

1

Listing Details

  • Cross Street: Hayden Road and Camelback Road
  • Property Type: Residential
  • Ownership: Condominium
  • Recreation Center Fee: N
  • Total Monthly Fee Equivalent: 680.0
  • Separate Den Office Sep Den Office: Y
  • Year Built: 1974
  • Tax Year: 2024
  • Master Model: UNKNOWN
  • Property Sub Type: Apartment
  • Horses: No
  • Lot Size Acres: 0.03
  • Subdivision Name: SCOTTSDALE SHADOWS 1
  • Architectural Style: Spanish
  • Property Attached Yn: No
  • General Property Description:PriceSqFt: 222.79
  • Const - Finish:Const - Finish: Painted, Stucco
  • Cooling:Cooling: Central Air
  • Other Rooms:Other Rooms: Great Room
  • Building Style:Building Style: High Rise
  • Special Features: VirtualTour

Interior Features

  • Flooring: Carpet, Tile
  • Basement YN: No
  • Possible Use: None
  • Spa Features: None
  • Appliances: Dishwasher, Refrigerator
  • Full Bathrooms: 2
  • Total Bedrooms: 2
  • Fireplace: No
  • Interior Amenities: 3/4 Bath Master Bdrm, Eat-in Kitchen, Pantry, Roller Shields, Elevator, No Interior Steps
  • Living Area: 1369.0
  • Stories: 6
  • Dining Area:Dining Area: Eat-in Kitchen
  • Interior Features:Interior Features: Roller Shields, Elevator, No Interior Steps
  • Kitchen Features:Kitchen Features: Dishwasher, Refrigerator, Pantry
  • Laundry:Laundry: See Remarks
  • Master Bathroom:Master Bathroom: 3/4 Bath Master Bdrm

Exterior Features

  • Fencing: Block
  • Exterior Features: Screened in Patio(s), Balcony, Storage, Private Street(s)
  • Lot Features: North/South Exposure, Gravel/Stone Front
  • Pool Private: No
  • Disclosures: Seller Discl Avail, Agency Discl Req
  • Common Walls: All on One Level
  • Construction Type: Block, Wood Frame, Painted, Stucco
  • Roof: Built-Up
  • General Property Description:Community Pool YN2: Yes
  • General Property Description:Private Pool YN2: No
  • Community Pool Features:Community Pool Features: Heated

Garage/Parking

  • Total Covered Spaces: 1.0
  • Garage Spaces: 1.0
  • Open Parking Spaces: 3.0

Utilities

  • Cooling: Central Air
  • Heating: Electric
  • Laundry Features: See Remarks
  • Security: Security Guard
  • Cooling Y N: Yes
  • Heating Yn: Yes
  • Water Source: Public
  • Utilities:Utilities: APS

Condo/Co-op/Association

  • Community Features: Lake, Guarded Entry, Community Laundry, Community Spa Htd, Transportation Svcs, Gated, Golf, Near Bus Stop, Tennis Court(s), Biking/Walking Path, Clubhouse, Community Media Room, Fitness Center
  • Association Fee: 680.0
  • Association Fee Frequency: Monthly
  • Association Name: RCI
  • Phone: 480-994-0344
  • Association: Yes

Association/Amenities

  • Association Fees:HOA DisclosureAddendum Affirmation: Yes
  • Association Fees:Special Assessment HOA: No
  • Association Fees:PAD Fee YN2: N
  • Association Fees:Cap ImprovementImpact Fee _percent_: $

Fee Information

  • Association Fee Includes: Maintenance Exterior, Roof Repair, Roof Replacement, Insurance, Water, Sewer, Trash, Pest Control, Air Cond/Heating, Front Yard Maint, Maintenance Grounds, Street Maint

Schools

  • Elementary School: Navajo Elementary School
  • High School: Saguaro High School
  • Junior High Dist: Scottsdale Unified District
  • Middle Or Junior School: Mohave Middle School

Lot Info

  • Land Lease: No
  • Lot Size Sq Ft: 1286.0
  • Parcel #: 173-76-021

Building Info

  • Builder Name: Unknown

Tax Info

  • Tax Annual Amount: 733.0
  • Tax Lot: 211
Create a Home Valuation Report for This Property
The Home Valuation Report is an in-depth analysis detailing your home's value as well as a comparison with similar homes in the area

Home Values in the Area

Source: Public Records

Average Home Value in this Area


Source: Public Records

Property History

We collect this data history from publicly available records. To have your information removed, we recommend requesting removal directly through your county’s website.

Date Event Price List to Sale Price per Sq Ft Prior Sale
02/24/2026 02/24/26 Sold $305,000 -3.1% $223 / Sq Ft
02/17/2026 02/17/26 Price Changed $314,900 -1.6% $230 / Sq Ft
01/20/2026 01/20/26 Price Changed $319,900 -1.5% $234 / Sq Ft
12/03/2025 12/03/25 Price Changed $324,900 -3.0% $237 / Sq Ft
11/12/2025 11/12/25 For Sale $334,900 +99.3% $245 / Sq Ft
04/11/2017 04/11/17 Sold $168,000 -3.9% $123 / Sq Ft View Prior Sale
02/28/2017 02/28/17 For Sale $174,900 -- $128 / Sq Ft
Source: Arizona Regional Multiple Listing Service (ARMLS)

Agents Affiliated with this Home

  • Section Image
  • Section Image
  • Section Image
  • Section Image
See All Agents

Map

Source: Arizona Regional Multiple Listing Service (ARMLS)

MLS Number: 6943350

Arizona Regional Multiple Listing Service (ARMLS)

APN: 173-76-021

Your Personal Tour Guide

Ask me questions while you tour the home.