
Jessica Rodriguez
COMPASS
(704) 741-3698
90 Total Sales
1 in Marlwood
$305,000 Price
Estimated Value: $327,162






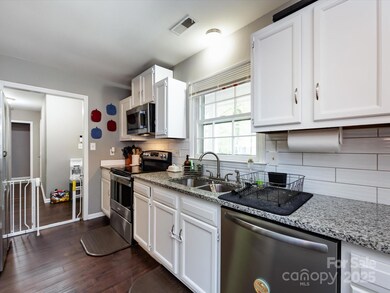
Welcome home to this beautifully updated ranch, nestled in the charming Chestnut Lake community of Charlotte! Situated on a spacious .30-acre lot, this warm & inviting property just feels like home. The covered front porch is perfect for enjoying the peaceful, tree-lined surroundings of this mature neighborhood. Inside, the living area features rich laminate wood flooring & a cozy woodburning fireplace w/painted brick surround—perfect for relaxing evenings at home. The kitchen blends function & style w/granite countertops, SS appliances, & a classic subway tile backsplash. The large primary bedroom comes complete w/a walk-in closet & an elegantly tiled shower. Two additional bedrooms provide flexibility for guests, a gym, or home office. Step outside to a large, fenced backyard—ideal for play, pets, weekend gatherings, or quiet mornings w/coffee. With easy access to E W.T. Harris Blvd & other major roads, you’re just 10 miles to Uptown CLT & 4 miles to downtown Mint Hill.
Last Agent to Sell the Property
Premier South Brokerage Email: realestate@jasonlmorton.com License #106293 Listed on: 04/18/2025
We collect this data history from publicly available records. To have your information removed, we recommend requesting removal directly through your county’s website.
Jessica Rodriguez
COMPASS
(704) 741-3698
90 Total Sales
1 in Marlwood
$305,000 Price
Erica Wright
Austin-Barnett Realty LLC
(844) 936-2968
67 Total Sales
1 in Marlwood
$330,000 Price
Christina Rainford
Coldwell Banker Realty
(866) 615-6402
55 Total Sales
1 in Marlwood
$305,000 Price
Karina Roberts
NorthGroup Real Estate LLC
(475) 267-5625
91 Total Sales
1 in Marlwood
$335,000 Price
Angie Castro
Monarch Group Realty
(910) 900-6096
172 Total Sales
1 in Marlwood
$240,000 Price
Al Pfannkuch
Better Homes and Garden Real Estate Paracle
(803) 998-2894
39 Total Sales
1 in Marlwood
$290,000 Price
We collect this data history from publicly available records. To have your information removed, we recommend requesting removal directly through your county’s website.
| Date | Buyer | Sale Price | Title Company |
|---|---|---|---|
| $334,500 | None Listed On Document | ||
| Begley Alexander Hamilton | $262,500 | None Available | |
| Investcar Llc | $184,000 | None Available | |
| Fiedler Gregory | $190,000 | None Available | |
| Keally James M | -- | -- |
We collect this data history from publicly available records. To have your information removed, we recommend requesting removal directly through your county’s website.
| Date | Status | Borrower | Loan Amount |
|---|---|---|---|
| Previous Owner | $246,050 |
We collect this data history from publicly available records. To have your information removed, we recommend requesting removal directly through your county’s website.
| Date | Event | Price | List to Sale | Price per Sq Ft | Prior Sale |
|---|---|---|---|---|---|
| 06/06/2025 06/06/25 | Sold | $334,200 | -1.0% | $239 / Sq Ft | |
| 04/21/2025 04/21/25 | Pending | -- | -- | -- | |
| 04/18/2025 04/18/25 | For Sale | $337,500 | +28.8% | $241 / Sq Ft | |
| 04/01/2021 04/01/21 | Sold | $262,125 | -2.9% | $182 / Sq Ft | View Prior Sale |
| 02/13/2021 02/13/21 | Pending | -- | -- | -- | |
| 02/11/2021 02/11/21 | For Sale | $269,900 | +46.7% | $188 / Sq Ft | |
| 12/11/2020 12/11/20 | Sold | $184,000 | +2.2% | $130 / Sq Ft | View Prior Sale |
| 11/20/2020 11/20/20 | Pending | -- | -- | -- | |
| 11/18/2020 11/18/20 | For Sale | $180,000 | 0.0% | $127 / Sq Ft | |
| 06/30/2016 06/30/16 | Rented | $1,050 | -12.1% | -- | |
| 06/30/2016 06/30/16 | Under Contract | -- | -- | -- | |
| 03/28/2016 03/28/16 | For Rent | $1,195 | -- | -- |
We collect this data history from publicly available records. To have your information removed, we recommend requesting removal directly through your county’s website.
| Year | Tax Paid | Tax Assessment Tax Assessment Total Assessment is a certain percentage of the fair market value that is determined by local assessors to be the total taxable value of land and additions on the property. | Land | Improvement |
|---|---|---|---|---|
| 2025 | $2,664 | $331,500 | $55,000 | $276,500 |
| 2024 | $2,664 | $331,500 | $55,000 | $276,500 |
| 2023 | $2,664 | $331,500 | $55,000 | $276,500 |
| 2022 | $1,837 | $177,400 | $30,000 | $147,400 |
| 2021 | $1,498 | $143,400 | $30,000 | $113,400 |
| 2020 | $1,491 | $143,400 | $30,000 | $113,400 |
| 2019 | $1,475 | $143,400 | $30,000 | $113,400 |
| 2018 | $1,320 | $95,000 | $18,000 | $77,000 |
| 2017 | $1,293 | $95,000 | $18,000 | $77,000 |
| 2016 | $1,283 | $95,000 | $18,000 | $77,000 |
| 2015 | $1,272 | $95,000 | $18,000 | $77,000 |
| 2014 | $1,282 | $95,000 | $18,000 | $77,000 |
Seller's Agent in 2025
Jason Morton
Premier South
(910) 382-6589
1 in this area
91 Total Sales
Buyer's Agent in 2025
Carla Rodriguez
NorthGroup Real Estate LLC
(704) 608-5205
1 in this area
87 Total Sales
Seller's Agent in 2021
Bob Crowley
EXP Realty LLC
(704) 740-0370
20 Total Sales
Seller's Agent in 2020
Amy Stamper
Stamper-Thompson Real Estate LLC
(704) 905-5098
49 Total Sales
AT
Seller Co-Listing Agent in 2020
Ashley Thompson
Stamper-Thompson Real Estate LLC
(704) 578-6683
29 Total Sales
LV
Buyer's Agent in 2020
Luke Vanore
United Investexusa 19 LLC
(336) 508-7121
27 Total Sales
Source: Canopy MLS
MLS Number: 4245605
APN: 135-085-02
Disclaimer: Certain information contained herein is derived from information provided by parties other than Homes.com. All information provided is deemed reliable, but is not guaranteed to be accurate and should be independently verified.
All data is obtained from various sources and may not have been verified by broker or MLS GRID. Supplied Open House Information is subject to change without notice. All information should be independently reviewed and verified for accuracy. Properties may or may not be listed by the office/agent presenting the information. Some IDX listings have been excluded from this website.
Based on information submitted to the MLS GRID
Listings courtesy of Canopy MLS as distributed by MLS GRID
Ask me questions while you tour the home.