NOT LISTED FOR SALE

Estimated Value: $608,000 - $670,000

5 Beds
3.5 Baths
3,100 Sq Ft
$203/Sq Ft Est. Value

Sale Details

Date Sold: January 23, 2026

Last sale price $615,000 $198 Per Sq Ft

Est. 2% increase in value since last sale

Current estimated payment $3,956 / mo

1 Day on Market

Highlights

  • Family Room with Fireplace
  • Engineered Wood Flooring
  • Main Floor Primary Bedroom
  • Adams Elementary School Rated A
  • Cathedral Ceiling
  • Play Room

About This Home

As of January 2026

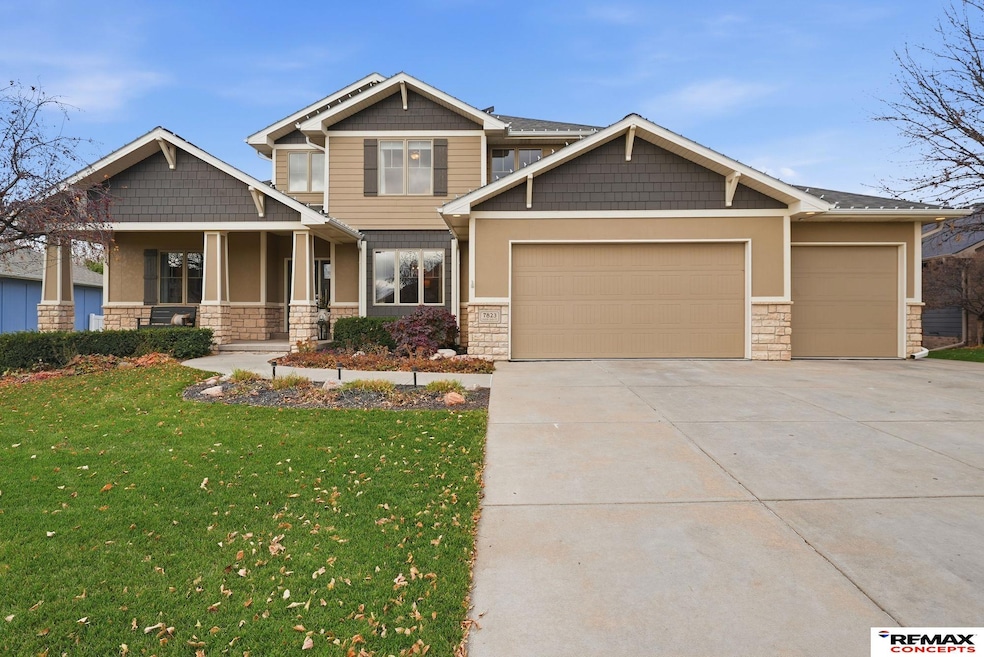
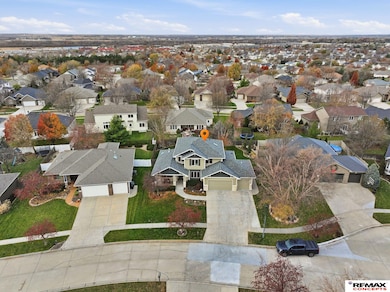
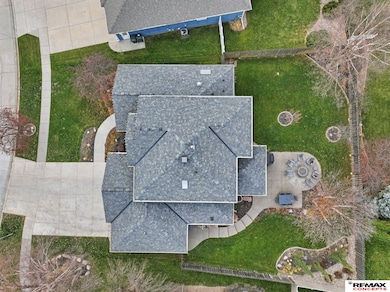
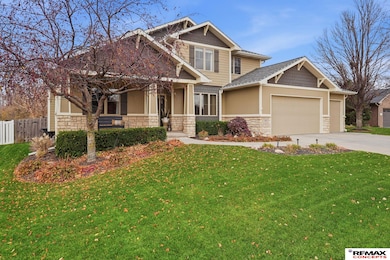
The moment you step through the door, you’re greeted by soaring 18’ ceilings, rich natural light, and a dramatic stone-surround fireplace that instantly sets a tone of elevated, effortless living. Every space feels impeccably intentional, from the open and beautifully remodeled kitchen that draws people in, to the warm, inviting family room that makes you want to settle in and stay awhile. The main-level primary suite lives like a private retreat, offering a spa-inspired bath with heated floors and timeless finishes that transform everyday routines into moments of luxury. Upstairs and down, every bedroom and gathering space has been thoughtfully updated—culminating in a stunning lower level with a custom fireplace, stylish wet bar, and dedicated playroom, perfect for hosting or unwinding. Step outside to your covered deck and beautifully landscaped, private backyard with a gas firepit, where evenings feel slow, peaceful, and meant to be shared.

Last Agent to Sell the Property

Mike & Polly Figueroa

REMAX Concepts Brokerage Phone: 402-314-5615 License #20080594 Listed on: 11/20/2025

REMAX Concepts

Last Buyer's Agent

Becky Rankin

Woods Bros Realty License #20171097

Woods Bros Realty
Create a Home Valuation Report for This Property
The Home Valuation Report is an in-depth analysis detailing your home's value as well as a comparison with similar homes in the area

Home Details

Home Type

  • Single Family

Est. Annual Taxes

  • $5,941

Year Built

  • Built in 2006

Lot Details

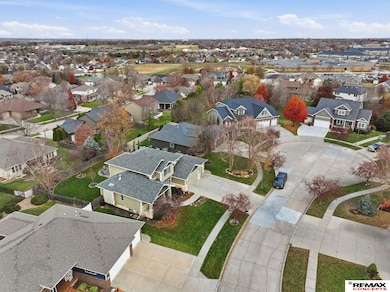
  • 10,505 Sq Ft Lot
  • Lot Dimensions are 122 x 51 x 130 x 98
  • Property is Fully Fenced
  • Wood Fence

HOA Fees

  • $15 Monthly HOA Fees

Parking

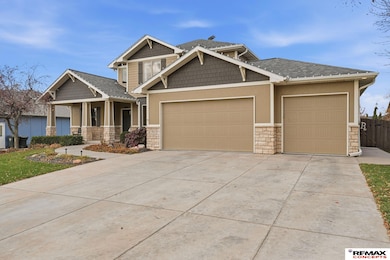
  • 3 Car Attached Garage

Home Design

  • Composition Roof
  • Concrete Perimeter Foundation

Interior Spaces

  • 1.5-Story Property
  • Wet Bar
  • Cathedral Ceiling
  • Ceiling Fan
  • Gas Fireplace
  • Window Treatments
  • Family Room with Fireplace
  • 2 Fireplaces
  • Play Room
  • Storage Room

Flooring

  • Engineered Wood
  • Wall to Wall Carpet
  • Ceramic Tile

Bedrooms and Bathrooms

  • 5 Bedrooms
  • Primary Bedroom on Main
  • Primary Bathroom is a Full Bathroom
  • Dual Sinks
  • Shower

Partially Finished Basement

  • Natural lighting in basement
  • Basement with some natural light

Outdoor Features

  • Patio
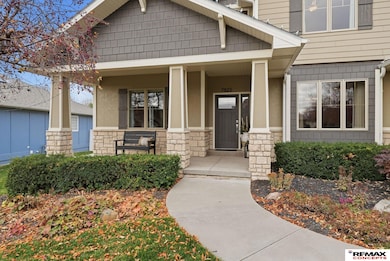
  • Porch

Schools

  • Adams Elementary School
  • Scott Middle School
  • Lincoln Southwest High School

Utilities

  • Forced Air Heating and Cooling System
  • Heating System Uses Natural Gas

Community Details

  • Association fees include common area maintenance
  • Stone Ridge Estates Association
  • Built by Schwinn
  • Stone Ridge Estates Subdivision

Listing and Financial Details

  • Assessor Parcel Number 0924425004000

Home Details

Home Type

Single Family

Est. Annual Taxes

$5,941

Year Built

Built in 2006

Lot Details

10,505 Sq Ft Lot

HOA Fees

$15 per month

Parking

3

Listing Details

  • Parcel Number: 0924425004000
  • Property Sub Type: Single Family Residence
  • Year Built: 2006
  • Prop. Type: Residential
  • Lot Size Acres: 0.24
  • Lot Size: 122 x 51 x 130 x 98
  • Ownership: Fee Simple
  • Subdivision Name: Stone Ridge Estates
  • Directions: S 27th Street, West on Grainger Parkway, North on South 24th Court.
  • Above Grade Finished Sq Ft: 2128
  • Carport Y N: No
  • Garage Yn: Yes
  • Unit Levels: One and One Half
  • New Construction: No
  • Remarks22: Showings to begin November 23 after 1 PM open house. One hour notice needed please text or call Polly: 402–314–565.
  • Kitchen Level: Main Floor
  • Attribution Contact: M: 402-314-5615
  • Special Features: VirtualTour

Interior Features

  • Basement: Daylight, Full, Partially Finished
  • Basement YN: Yes
  • Full Bathrooms: 2
  • Half Bathrooms: 1
  • Three Quarter Bathrooms: 1
  • Total Bedrooms: 5
  • Below Grade Sq Ft: 972
  • Fireplace Features: Family Room, Direct-Vent Gas Fire
  • Fireplaces: 2
  • Fireplace: Yes
  • Living Area: 3100
  • Dining Room Type: Other, Storage Room, Play Room
  • Window Features: Window Covering
  • Room Bedroom4 Area: 130
  • Room Bedroom5 Area: 168
  • Room Bedroom2 Level: 2nd Floor
  • Room Bedroom3 Level: 2nd Floor
  • Room Bedroom4 Level: 2nd Floor
  • Room Bedroom5 Level: Basement
  • Dining Room Dining Room Level: Main Floor
  • Room Family Room Level: Basement
  • Room Kitchen Features: Window Covering, Pantry, Engineered Wood
  • Living Room Living Room Level: Main Floor
  • Room Bedroom2 Features: Wall/Wall Carpeting, Window Covering, Ceiling Fan(s)
  • Room Bedroom3 Features: Wall/Wall Carpeting, Window Covering, Ceiling Fan(s)
  • Room Bedroom4 Features: Wall/Wall Carpeting, Window Covering, Ceiling Fan(s)
  • Room Bedroom5 Features: Wall/Wall Carpeting
  • Dining Room Features: Wall/Wall Carpeting, Window Covering
  • Family Room Features: Wall/Wall Carpeting, Window Covering, Fireplace, Wet Bar
  • Living Room Features: Wall/Wall Carpeting, Window Covering, 9'+ Ceiling, Ceiling Fan(s)
  • Master Bedroom Master Bedroom Level: Main Floor
  • Master Bedroom Features: Wall/Wall Carpeting, Window Covering, Cath./Vaulted Ceiling, Ceiling Fan(s)
  • Master Bathroom Features: Full, Shower, Double Sinks
  • BK9_LFD_DININGROOMINFORMALDESC_216: Engineered Wood

Exterior Features

  • Foundation Details: Concrete Perimeter
  • Fencing: Wood, Full
  • Builder Name: Schwinn
  • Patio And Porch Features: Porch, Patio
  • Property Condition: Not New and NOT a Model
  • Roof: Composition

Garage/Parking

  • Garage Spaces: 3
  • Attached Garage: Yes
  • Covered Parking Spaces: 3
  • Parking Features: Attached
  • Total Parking Spaces: 3

Utilities

  • Cooling: Central Air
  • Laundry Features: Ceramic Tile Floor
  • Cooling Y N: Yes
  • Heating: Natural Gas, Forced Air
  • Heating Yn: Yes
  • Sewer: Public Sewer
  • Water Source: Public

Condo/Co-op/Association

  • Senior Community: No
  • Association Fee: 175
  • Association Fee Frequency: Annually
  • Association Name: Stone Ridge Estates
  • Association: Yes

Fee Information

  • Association Fee Includes: Common Area Maintenance

Schools

  • High School: Lincoln Southwest
  • Elementary School: Adams
  • Junior High Dist: Lincoln Public Schools
  • Middle Or Junior School: Scott

Lot Info

  • Property Attached Yn: No
  • Lot Features: Up to 1/4 Acre.
  • Lot Size Sq Ft: 10505

Green Features

Tax Info

  • Tax Year: 2024
  • Tax Annual Amount: 5941.48

Multi Family

  • Above Grade Finished Area Units: Square Feet

Ownership History

We collect this data history from publicly available records. To have your information removed, we recommend requesting removal directly through your county’s website.

Date Name Owned For Owner Type

Purchase Details

Listed on
Nov 20, 2025
Closed on
Jan 20, 2026
Sold by
Bought by
Seller's Agent
Mike & Polly Figueroa
REMAX Concepts
Buyer's Agent
Becky Rankin
Woods Bros Realty
List Price
$600,000
Sold Price
$615,000
Premium/Discount to List
$15,000
2.5%
Views
127
Current Estimated Value
$630,090

Home Financials for this Owner

Home Financials are based on the most recent Mortgage that was taken out on this home.
Estimated Appreciation
$15,090
Avg. Annual Appreciation
4.34%
Original Mortgage
$415,000
Outstanding Balance
$412,999
Interest Rate
6.22%
Mortgage Type
New Conventional
Estimated Equity
$217,091

Purchase Details

Listed on
Sep 12, 2013
Closed on
Dec 12, 2013
Sold by
Bought by
Seller's Agent
Lenette Schwinn
HOME Real Estate
Buyer's Agent
Mike & Polly Figueroa
REMAX Concepts
List Price
$359,000
Sold Price
$365,100
Premium/Discount to List
$6,100
1.7%

Home Financials for this Owner

Home Financials are based on the most recent Mortgage that was taken out on this home.
Avg. Annual Appreciation
4.40%
Original Mortgage
$267,000
Interest Rate
4.14%
Mortgage Type
New Conventional

Purchase Details

Closed on
Jun 15, 2006
Sold by
Bought by

Home Financials for this Owner

Home Financials are based on the most recent Mortgage that was taken out on this home.
Original Mortgage
$261,410
Interest Rate
6.56%
Mortgage Type
Unknown

Purchase Details

Closed on
Jan 17, 2006
Sold by
Bought by
Source: Public Records

Home Values in the Area

Source: Public Records

Average Home Value in this Area


Source: Public Records

Agents Specializing in Vavrina Meadows, NE

See All Agents

Purchase History

We collect this data history from publicly available records. To have your information removed, we recommend requesting removal directly through your county’s website.

Date Buyer Sale Price Title Company
$615,000 Nebraska Title
$366,000 Nebraska Title Company
$327,000 Utc
$60,000 None Available
Source: Public Records

Mortgage History

We collect this data history from publicly available records. To have your information removed, we recommend requesting removal directly through your county’s website.

Date Status Borrower Loan Amount
Open $415,000
Previous Owner $140,650
Previous Owner $255,000
Previous Owner $267,000
Previous Owner $261,410
Source: Public Records

Property History

We collect this data history from publicly available records. To have your information removed, we recommend requesting removal directly through your county’s website.

Date Event Price List to Sale Price per Sq Ft Prior Sale
01/23/2026 01/23/26 Sold $615,000 +2.5% $198 / Sq Ft
11/24/2025 11/24/25 Pending -- -- --
11/22/2025 11/22/25 For Sale $600,000 +64.3% $194 / Sq Ft
12/13/2013 12/13/13 Sold $365,100 +1.7% $129 / Sq Ft View Prior Sale
09/19/2013 09/19/13 Pending -- -- --
09/12/2013 09/12/13 For Sale $359,000 -- $127 / Sq Ft
Source: Great Plains Regional MLS

Tax History

We collect this data history from publicly available records. To have your information removed, we recommend requesting removal directly through your county’s website.

Year Tax Paid Tax Assessment Tax Assessment Total Assessment is a certain percentage of the fair market value that is determined by local assessors to be the total taxable value of land and additions on the property. Land Improvement
2025 $5,726 $445,600 $80,000 $365,600
2024 $5,941 $429,900 $80,000 $349,900
2023 $7,205 $429,900 $80,000 $349,900
2022 $7,400 $371,300 $60,000 $311,300
2021 $7,001 $371,300 $60,000 $311,300
2020 $6,558 $343,200 $60,000 $283,200
2019 $6,558 $343,200 $60,000 $283,200
2018 $6,161 $321,000 $60,000 $261,000
2017 $6,218 $321,000 $60,000 $261,000
2016 $6,465 $332,000 $55,000 $277,000
2015 $6,420 $332,000 $55,000 $277,000
2014 -- $330,500 $55,000 $275,500
2013 -- $330,500 $55,000 $275,500
Source: Public Records

Agents Affiliated with this Home

  • Section Image
  • Section Image
See All Agents

Map

Source: Great Plains Regional MLS

MLS Number: 22533299

Great Plains Regional MLS

APN: 09-24-425-004-000

Your Personal Tour Guide

Ask me questions while you tour the home.