NOT LISTED FOR SALE

7824 7th Terrace Labelle, FL 33935

LaBelle Area
3 Beds
2 Baths
1,641 Sq Ft
1.25 Acre Lot

Sale Details

Date Sold: July 15, 2025

Last sale price $480,000 $293 Per Sq Ft

20 Days on Market

Highlights

  • RV or Boat Parking
  • Whole House Reverse Osmosis System
  • Screened Porch
  • View of Trees or Woods
  • Fruit Trees
  • Breakfast Room

About This Home

As of July 2025

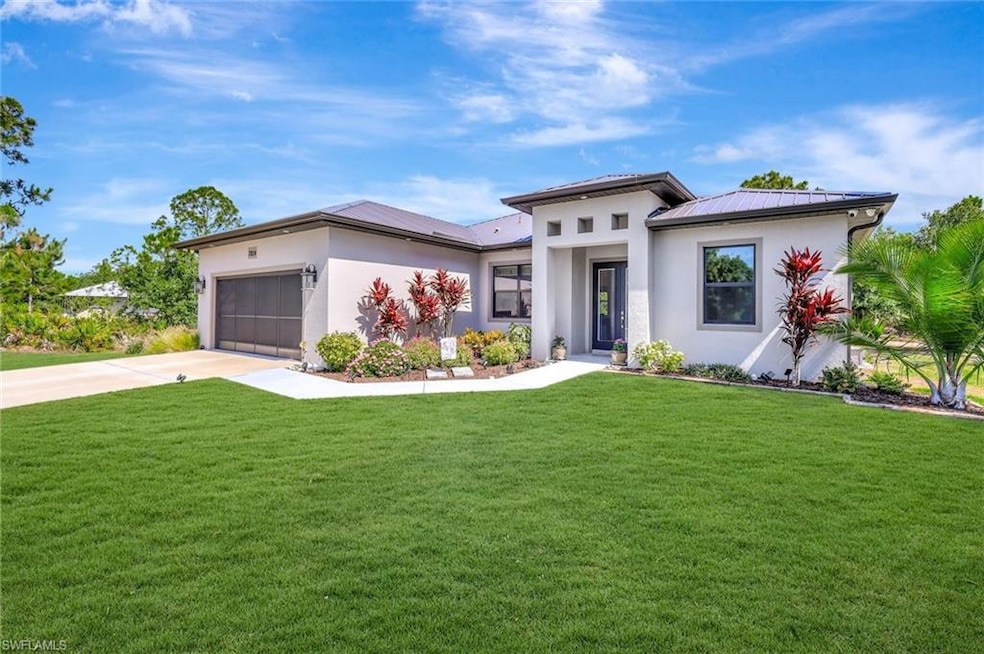
Welcome to this beautifully built and meticulously maintained family home with 2 car garage and a separate RV / Boat Barn which is perfectly situated on 1.25 acres in the fast-growing and highly desirable area of Wheeler Estates. Designed with both style and functionality in mind, this 2021-built home offers 1,641 square feet of thoughtfully crafted living space, 10 ft ceilings accented by 11 ft tray ceilings, and all the modern comforts you’re looking for in a peaceful country setting.

Inside, you’ll find luxury vinyl flooring, quartz countertops, stainless steel appliances, a reverse-osmosis whole-house dual membrane water filtration system, and 3 Ton ComfortMaker HVAC all add to the elegance, dimension and functionality of this home. Stylish, upgraded light fixtures and attention to detail can be seen throughout the home. The split floor plan provides privacy, with a spacious primary suite featuring a tray ceiling, two walk-in closets, and a spa-like bathroom complete with a large walk-in shower, double sinks, and a relaxing bathtub. The home also includes two generously sized additional bedrooms and a shared full bathroom.

Hurricane season is no worry here—this home is equipped with a durable metal roof and impact-resistant doors and windows for added peace of mind. Step through the back sliders and onto your lanai, where you can unwind and enjoy serene views of fruit trees and well-tended gardens.

For those who need space for hobbies or storage, the property includes Boat Barn, a 30 ft by 35 ft Carolina Carport steel building with two 12 ft wide by 14 ft high rollup doors, built to withstand 170-180 mph winds — perfect for a boat, truck, RV, or workshop. Additional features include a built-in grill for outdoor entertaining, a screened garage, and a comprehensive security camera system.

With its blend of rural charm and modern convenience, this home is your gateway to a quieter, more grounded way of living—without sacrificing comfort or style. Step into country living at its finest.

Last Agent to Sell the Property

Lisa Da Silva

Compass Florida LLC Listed on: 05/16/2025

Compass Florida LLC

Co-Listed By

Samuel Da Silva

Compass Florida LLC

Last Buyer's Agent

Non-listing FGC MLS Non-Listing agent

FGC Non-MLS Office

Home Details

Home Type

  • Single Family

Est. Annual Taxes

  • $5,888

Year Built

  • Built in 2021

Lot Details

  • 1.25 Acre Lot
  • Lot Dimensions are 167 x 333
  • Street terminates at a dead end
  • North Facing Home
  • Landscaped
  • Unpaved Streets
  • Fruit Trees

Parking

  • 4 Car Attached Garage
  • Automatic Garage Door Opener
  • Dirt Driveway
  • RV or Boat Parking
  • Deeded Parking

Home Design

  • Entry on the 1st floor
  • Concrete Block With Brick
  • Metal Roof
  • Stucco

Interior Spaces

  • 1,641 Sq Ft Home
  • 1-Story Property
  • Tray Ceiling
  • 4 Ceiling Fans
  • Ceiling Fan
  • French Doors
  • Entrance Foyer
  • Combination Dining and Living Room
  • Breakfast Room
  • Screened Porch
  • Vinyl Flooring
  • Views of Woods

Kitchen

  • Eat-In Kitchen
  • Breakfast Bar
  • Self-Cleaning Oven
  • Range
  • Microwave
  • Ice Maker
  • Dishwasher
  • Kitchen Island
  • Built-In or Custom Kitchen Cabinets
  • Disposal
  • Whole House Reverse Osmosis System
  • Reverse Osmosis System

Bedrooms and Bathrooms

  • 3 Bedrooms
  • Split Bedroom Floorplan
  • Walk-In Closet
  • 2 Full Bathrooms
  • Dual Sinks
  • Bathtub With Separate Shower Stall

Laundry

  • Laundry Room
  • Washer Hookup

Home Security

  • Home Security System
  • High Impact Windows
  • High Impact Door
  • Fire and Smoke Detector

Outdoor Features

  • Attached Grill

Schools

  • Edward A. Upthegrove Elementary School
  • Labelle Middle School
  • Labelle High School

Utilities

  • Central Heating and Cooling System
  • Water Treatment System
  • Well
  • Septic Tank
  • Cable TV Available

Community Details

  • Wheelers Subd Community

Listing and Financial Details

  • Assessor Parcel Number 1-28-44-30-A00-0030.0000

Home Details

Home Type

Single Family

Est. Annual Taxes

$5,888

Year Built

Built in 2021

Lot Details

1.25 Acres

Parking

4

Listing Details

  • Legal Description: W 1/2 OF SW 1/4 OF NE 1/4 OF NW 1/4 OF NW 1/4 1.25 AC
  • Property Type: Residential
  • Table: Residential
  • Building Design: Single Family
  • Building Description: 1 Story/Ranch
  • Storm Protection: Impact Resistant Doors, Impact Resistant Windows
  • Year Built: 2021
  • Directions: FL-82 N, Right on Alabama Rd S 3.5m becomes Leeland Heights Blvd W 2.1m & Joel Blvd 2.7m. Right East 10th St 2 m. Right on Hines Ave Left on 10th Pl for .3m. Right on Wheeler Rd 0.6 miles. Right on 7th Terr .1 miles.
  • Special Features: None
  • Property Sub Type: Detached
  • Stories: 1

Interior Features

  • Furnished Description: Unfurnished
  • Numberof Ceiling Fans: 4
  • Num Unit Floor: 1
  • Price Per Sq Ft: 292.50
  • Total Floors: 1
  • Additional Rooms: Laundry in Residence, Screened Lanai/Porch
  • Estimated Living Area: 1641
  • Full Bathrooms: 2
  • Total Bathrooms: 2.00
  • Bedroom Description: First Floor Bedroom, Master BR Ground, Split Bedrooms
  • Bedrooms: 3 Bed
  • Total Bedrooms: 3
  • Dining Room: Breakfast Bar, Breakfast Room, Living Dining, Eat-in Kitchen
  • Equipment: Auto Garage Door, Dishwasher, Disposal, Microwave, Range, Refrigerator/Icemaker, Reverse Osmosis, Security System, Self Cleaning Oven, Smoke Detector, Washer/Dryer Hookup, Water Treatment Owned
  • Flooring: Vinyl
  • Floor Plan: Split Bedrooms
  • Interior Amenities: Built-In Cabinets, Cable Prewire, Foyer, French Doors, Pantry, Smoke Detectors, Tray Ceiling, Walk-In Closet, Window Coverings
  • Kitchen: Island, Pantry
  • Primary Bathroom: Dual Sinks, Separate Tub And Shower
  • Windows: Impact Resistant

Exterior Features

  • Gulf Access: No
  • Private Pool: No
  • Private Spa: No
  • Roof: Metal
  • Construction: Concrete Block
  • Irrigation: Well
  • Road: Dead End, Gravel, Private Road, Unpaved Road
  • View: Landscaped Area, Wooded Area
  • Exterior Features: Built In Grill, Extra Building, Fruit Trees
  • Exterior Finish: Stucco

Garage/Parking

  • Garage Description: Attached
  • Garage Spaces: 4
  • Parking: 2+ Spaces, Driveway Paved, Driveway Unpaved, Free Standing, Paved Parking, RV-Boat

Utilities

  • Cable Available: Yes
  • Cooling: Ceiling Fans, Central Electric
  • Heat: Central Electric
  • Sewer: Septic
  • Water: Reverse Osmosis - Entire House, Well

Condo/Co-op/Association

  • Mandatory HOA: No
  • Restrictions: Deeded
  • Sub Condo Name: WHEELERS SUBD
  • Development Name: WHEELERS SUBD

Association/Amenities

  • Pets: No Approval Needed
  • Development: Wheelers Subd
  • Community Type: Non-Gated
  • Units In Building: 1
  • Total Number of Units: 1

Schools

  • Elementary School: Edward A. Upthegrove Elementary School
  • High School: LaBelle High School
  • Middle School: LaBelle Middle School

Lot Info

  • Builder Product: No
  • Section: 30
  • Total Area: 2369
  • Waterfront: No
  • Acres: 1.2500
  • Rear Exposure: North
  • Lot Description: Dead End, Horses Ok, Oversize
  • Lot Dimensions: 167 X 333
  • Parcel Number: 1-28-44-30-A00-0030.0000

Rental Info

  • Lease Limits: No

Tax Info

  • Tax Description: Homestead
  • Taxes: 5888.48
  • Tax Year: 2024
Create a Home Valuation Report for This Property
The Home Valuation Report is an in-depth analysis detailing your home's value as well as a comparison with similar homes in the area

Property History

We collect this data history from publicly available records. To have your information removed, we recommend requesting removal directly through your county’s website.

Date Event Price List to Sale Price per Sq Ft Prior Sale
07/15/2025 07/15/25 Sold $480,000 -4.0% $293 / Sq Ft
06/05/2025 06/05/25 Pending -- -- --
05/16/2025 05/16/25 For Sale $500,000 +33.3% $305 / Sq Ft
07/05/2021 07/05/21 Sold $375,000 0.0% $229 / Sq Ft View Prior Sale
06/05/2021 06/05/21 Pending -- -- --
05/18/2021 05/18/21 For Sale $375,000 +3650.0% $229 / Sq Ft
06/17/2019 06/17/19 Sold $10,000 -33.3% -- View Prior Sale
05/18/2019 05/18/19 Pending -- -- --
04/12/2019 04/12/19 For Sale $15,000 -- --
Source: Naples Area Board of REALTORS®

Agents Affiliated with this Home

  • Section Image
  • Section Image
  • Section Image
  • Section Image
See All Agents

Map

Source: Naples Area Board of REALTORS®

MLS Number: 225045731

Naples Area Board of REALTORS®
Your Personal Tour Guide

Ask me questions while you tour the home.