
Madison Morris
MODUS Real Estate
(406) 693-8371
79 Total Sales
1 in Cherry Creek
$232,500 Price
Estimated Value: $382,703
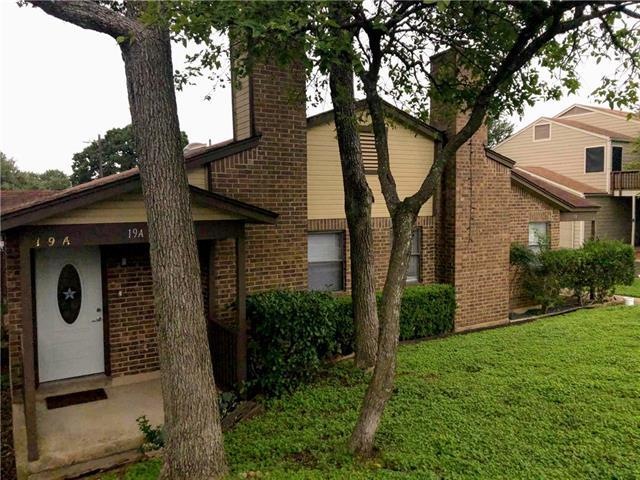
Clean Updated Duplex Granite Countertops, Wood Floors, 2 Full Baths. Fireplace Built-in Book Shelves
Unit 1 has a month to month lease Unit 2 just became vacant ready for a new Tenant. Great investment property. HOA Fee Covers Insurance, Landscaping, Common Area Maintenance.Minutes to downtown.Appointment with agent do not disturb tenant.
Location, Location, Location
Last Agent to Sell the Property
Compass RE Texas, LLC License #0545491 Listed on: 09/24/2020
We collect this data history from publicly available records. To have your information removed, we recommend requesting removal directly through your county’s website.
Madison Morris
MODUS Real Estate
(406) 693-8371
79 Total Sales
1 in Cherry Creek
$232,500 Price
Dorothy Trainer
JBGoodwin REALTORS WL
(855) 612-1893
31 Total Sales
3 in Cherry Creek
$540K - $590K Price Range
Jeffery Joseph
ERA Experts
(737) 210-5825
64 Total Sales
1 in Cherry Creek
$375,000 Price
Cody Wickham
eXp Realty, LLC
(737) 377-4692
121 Total Sales
3 in Cherry Creek
$428K - $460K Price Range
Lynn Wise
Bramlett Partners
(877) 540-2895
62 Total Sales
1 in Cherry Creek
$250,000 Price
Tanya Kerr
KWLS - T. Kerr Property Group
(844) 699-4588
528 Total Sales
1 in Cherry Creek
$690,000 Price
We collect this data history from publicly available records. To have your information removed, we recommend requesting removal directly through your county’s website.
| Date | Buyer | Sale Price | Title Company |
|---|---|---|---|
| -- | None Available | ||
| -- | None Available |
We collect this data history from publicly available records. To have your information removed, we recommend requesting removal directly through your county’s website.
| Date | Event | Price | List to Sale | Price per Sq Ft | Prior Sale |
|---|---|---|---|---|---|
| 11/05/2020 11/05/20 | Sold | -- | -- | -- | |
| 09/25/2020 09/25/20 | Off Market | -- | -- | -- | |
| 09/24/2020 09/24/20 | For Sale | $375,000 | +28746.2% | $185 / Sq Ft | |
| 09/24/2020 09/24/20 | Pending | -- | -- | -- | |
| 09/15/2017 09/15/17 | Rented | $1,300 | 0.0% | -- | |
| 09/03/2017 09/03/17 | Under Contract | -- | -- | -- | |
| 08/28/2017 08/28/17 | For Rent | $1,300 | 0.0% | -- | |
| 07/19/2017 07/19/17 | Sold | -- | -- | -- | View Prior Sale |
| 07/07/2017 07/07/17 | Pending | -- | -- | -- | |
| 06/29/2017 06/29/17 | Price Changed | $279,000 | 0.0% | $137 / Sq Ft | |
| 06/29/2017 06/29/17 | For Sale | $279,000 | -11.4% | $137 / Sq Ft | |
| 06/19/2017 06/19/17 | Pending | -- | -- | -- | |
| 04/17/2017 04/17/17 | For Sale | $315,000 | -- | $155 / Sq Ft |
We collect this data history from publicly available records. To have your information removed, we recommend requesting removal directly through your county’s website.
| Year | Tax Paid | Tax Assessment Tax Assessment Total Assessment is a certain percentage of the fair market value that is determined by local assessors to be the total taxable value of land and additions on the property. | Land | Improvement |
|---|---|---|---|---|
| 2025 | $8,024 | $392,066 | $55,062 | $337,004 |
| 2023 | $9,131 | $504,690 | $55,062 | $449,628 |
| 2022 | $9,333 | $472,575 | $55,062 | $417,513 |
| 2021 | $7,945 | $365,000 | $55,062 | $309,938 |
| 2020 | $5,941 | $277,000 | $55,062 | $221,938 |
| 2018 | $6,133 | $277,000 | $55,062 | $221,938 |
| 2017 | $5,232 | $234,612 | $15,732 | $218,880 |
| 2016 | $5,232 | $234,612 | $15,732 | $218,880 |
| 2015 | $3,541 | $222,169 | $15,732 | $206,437 |
| 2014 | $3,541 | $148,814 | $15,732 | $133,082 |
Seller's Agent in 2020
Cindy Langle
Compass RE Texas, LLC
(512) 656-1481
39 Total Sales
Seller's Agent in 2017
Jeremy Smith
Waterloo Realty, LLC
(512) 658-9444
2 in this area
113 Total Sales
V
Seller's Agent in 2017
Virgil Hinojosa
RE/MAX
Buyer's Agent in 2017
Irma Lozano
Coldwell Banker Realty
(512) 801-0535
42 Total Sales
Source: Unlock MLS (Austin Board of REALTORS®)
MLS Number: 8446980
APN: 333270
Disclaimer: Certain information contained herein is derived from information provided by parties other than Homes.com. All information provided is deemed reliable, but is not guaranteed to be accurate and should be independently verified.
Based on information from the Austin Board of REALTORS® (alternatively, from ACTRIS). Neither the Board nor ACTRIS guarantees or is in any way responsible for its accuracy. All data is provided “AS IS” and with all faults. Data maintained by the Board or ACTRIS may not reflect all real estate activity in the market.
Information being provided is for consumers’ personal, non-commercial use and may not be used for any purpose other than to identify prospective properties consumers may be interested in purchasing. All data is obtained from various sources and may not have been verified by broker or MLS GRID. Supplied Open House Information is subject to change without notice. All information should be independently reviewed and verified for accuracy. Properties may or may not be listed by the office/agent presenting the information. Some IDX listings have been excluded from this website.
Based on information submitted to the MLS GRID
Listings courtesy of Unlock MLS (Austin Board of REALTORS®) as distributed by MLS GRID
Ask me questions while you tour the home.