
Barbara Decker
Compass Metro
(504) 384-7392
55 Total Sales
3 in Bridge City
$144,000 Price Range
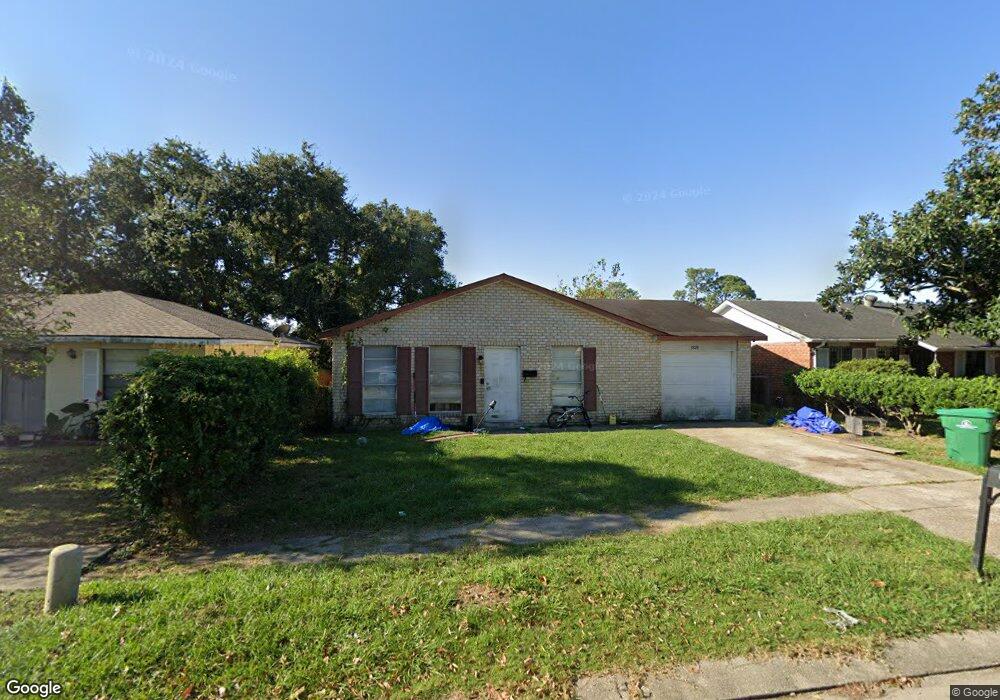

GARAGE CLOSED IN FOR ADDITIONAL LIVING AREA.
Last Agent to Sell the Property
Louis Presley
Louis Presley, Appraiser License #000001152 Listed on: 08/23/2012
We collect this data history from publicly available records. To have your information removed, we recommend requesting removal directly through your county’s website.
Barbara Decker
Compass Metro
(504) 384-7392
55 Total Sales
3 in Bridge City
$144,000 Price Range
Trey Miley
1 Percent Lists Legacy
(985) 214-2819
250 Total Sales
9 in Bridge City
$40K - $205K Price Range
STEPHANIE WOODSIDE
Keller Williams Realty New Orleans
(504) 688-4501
95 Total Sales
3 in Bridge City
$275,000 Price Range
Nicole Pellerin
The Pellerin Group NOLA LLC
(504) 285-9836
184 Total Sales
3 in Bridge City
$212,500 Price Range
HELAINA SIMON
Keller Williams Realty New Orleans
(833) 692-2919
43 Total Sales
1 in Bridge City
$172,000 Price
Andre Cardinale
eXp Realty, LLC
(504) 470-0868
60 Total Sales
3 in Bridge City
$185,000 Price Range
We collect this data history from publicly available records. To have your information removed, we recommend requesting removal directly through your county’s website.
| Date | Event | Price | List to Sale | Price per Sq Ft |
|---|---|---|---|---|
| 10/26/2012 10/26/12 | Sold | -- | -- | -- |
| 09/26/2012 09/26/12 | Pending | -- | -- | -- |
| 08/23/2012 08/23/12 | For Sale | $45,000 | -- | $30 / Sq Ft |
We collect this data history from publicly available records. To have your information removed, we recommend requesting removal directly through your county’s website.
| Year | Tax Paid | Tax Assessment Tax Assessment Total Assessment is a certain percentage of the fair market value that is determined by local assessors to be the total taxable value of land and additions on the property. | Land | Improvement |
|---|---|---|---|---|
| 2025 | $567 | $4,320 | $1,600 | $2,720 |
| 2024 | $494 | $4,320 | $1,600 | $2,720 |
| 2023 | $494 | $3,600 | $1,370 | $2,230 |
| 2022 | $482 | $3,600 | $1,370 | $2,230 |
| 2021 | $455 | $3,600 | $1,370 | $2,230 |
| 2020 | $452 | $3,600 | $1,370 | $2,230 |
| 2019 | $467 | $3,600 | $1,100 | $2,500 |
| 2018 | $437 | $3,600 | $1,100 | $2,500 |
| 2017 | $422 | $3,600 | $1,100 | $2,500 |
| 2016 | $415 | $3,600 | $1,100 | $2,500 |
| 2015 | $404 | $3,500 | $880 | $2,620 |
| 2014 | $404 | $3,500 | $880 | $2,620 |
LP
Seller's Agent in 2012
Louis Presley
Louis Presley, Appraiser
Buyer's Agent in 2012
April Brown
Hospitality Realty
(504) 606-0466
298 Total Sales
Source: ROAM MLS
MLS Number: 925792
APN: 0450001279
Ask me questions while you tour the home.