NOT LISTED FOR SALE

7825 Stirling Bridge Blvd S Delray Beach, FL 33446

Delray Beach Area

Estimated Value: $574,192

3 Beds
2 Baths
1,956 Sq Ft
$294/Sq Ft Est. Value

Sale Details

Date Sold: February 8, 2024

Last sale price $625,000 $320 Per Sq Ft

Est. 8% decrease in value since last sale

Current estimated payment $3,753 / mo

104 Days on Market

Highlights

  • Gated Community
  • Clubhouse
  • Garden View
  • Colonial Architecture
  • Cathedral Ceiling
  • Outdoor Living Area

About This Home

As of February 2024

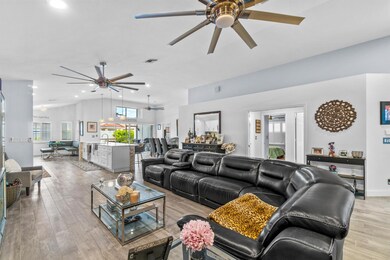
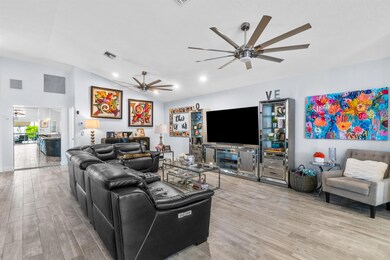
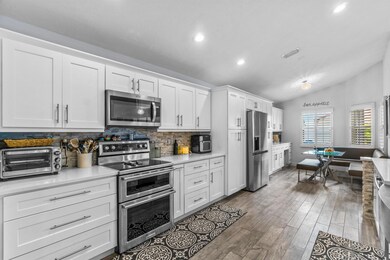
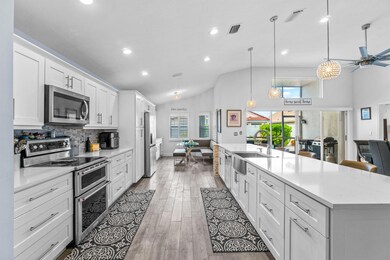
Totally renovated bright and light open concept home great for entertaining. Neutral tile throughout the whole home. A true chef's kitchen offers a large center island with a stainless steel apron front sink and ample counter space with seating for five. Kitchen is adorned with a double oven full backsplash, 2 large pantries with pull out drawers, glass accent upper cabinets. Cozy and bright eat in kitchen overlooks the screened in patio. The primary suite offers a generous size bedroom, walk-in closet, bathroom with dual sinks, large vanity and spa like shower. The second and the third bedrooms share access to a fully renovated guest bathroom with pocket doors for added privacy. Short drive to restaurants and beach, airport. Clubhouse with pool, pickleball, walking trail and more.

Last Agent to Sell the Property

Joya Nicastro Cherry

Engel & Volkers Boca Raton License #3263060 Listed on: 09/19/2023

Engel & Volkers Boca Raton
Create a Home Valuation Report for This Property
The Home Valuation Report is an in-depth analysis detailing your home's value as well as a comparison with similar homes in the area

Home Details

Home Type

  • Single Family

Est. Annual Taxes

  • $3,764

Year Built

  • Built in 1994

Lot Details

  • 5,558 Sq Ft Lot
  • South Facing Home
  • Fenced
  • Property is zoned RS

HOA Fees

  • $278 Monthly HOA Fees

Parking

  • 2 Car Attached Garage
  • Garage Door Opener

Home Design

  • Colonial Architecture
  • Barrel Roof Shape

Interior Spaces

  • 1,956 Sq Ft Home
  • 1-Story Property
  • Furnished or left unfurnished upon request
  • Cathedral Ceiling
  • Ceiling Fan
  • Plantation Shutters
  • Combination Kitchen and Dining Room
  • Screened Porch
  • Ceramic Tile Flooring
  • Garden Views
  • Fire and Smoke Detector
  • Washer

Kitchen

  • Breakfast Area or Nook
  • Eat-In Kitchen
  • Breakfast Bar
  • Electric Range
  • Microwave
  • Dishwasher
  • Kitchen Island

Bedrooms and Bathrooms

  • 3 Main Level Bedrooms
  • Split Bedroom Floorplan
  • Closet Cabinetry
  • Walk-In Closet
  • 2 Full Bathrooms

Outdoor Features

  • Patio
  • Outdoor Living Area

Schools

  • Hagen Road Elementary School
  • Carver Community Middle School
  • Spanish River High School

Utilities

  • Central Heating and Cooling System
  • Electric Water Heater
  • Cable TV Available

Listing and Financial Details

  • Assessor Parcel Number 00424616190000410

Community Details

Overview

  • Association fees include common areas, cable TV, ground maintenance, trash
  • Newport Cove Subdivision

Recreation

  • Pickleball Courts
  • Community Pool

Additional Features

  • Clubhouse
  • Gated Community

Home Details

Home Type

Single Family

Est. Annual Taxes

$3,764

Year Built

Built in 1994

Lot Details

5,558 Sq Ft Lot

HOA Fees

$278 per month

Parking

2

Listing Details

  • Prop. Type: Residential
  • Property Sub Type: Single Family Residence
  • Property Sub Type Additional: Single Family Residence
  • Directions: Atlantic Ave to Hagen Ranch, Community on Left side
  • Year Built: 1994
  • Architectural Style: Colonial
  • Unit Levels: One
  • New Construction: No
  • Building Stories: 1
  • DelayedMarketingYN: No
  • Special Features: VirtualTour
  • Stories: 1

Interior Features

  • Interior Amenities: Breakfast Bar, Breakfast Area, Closet Cabinetry, Cathedral Ceiling(s), Eat-in Kitchen, Kitchen Island, Kitchen/Dining Combo, Main Level Primary, Split Bedrooms, Vaulted Ceiling(s), Walk-In Closet(s)
  • Main Level Bedrooms: 3
  • Furnished: Negotiable
  • Appliances: Dishwasher, Electric Range, Electric Water Heater, Microwave, Refrigerator, Water Heater, Washer
  • Full Bathrooms: 2
  • Total Bedrooms: 3
  • Flooring: Ceramic Tile
  • Living Area: 1956.0
  • Stories: 1
  • Window Features: Plantation Shutters

Exterior Features

  • Exterior Features: Outdoor Living Area
  • View: Garden
  • Fencing: Fenced
  • Lot Features: < 1/4 Acre
  • Pool Features: Association
  • Pool Private: No
  • View: Yes
  • Waterfront Features: None
  • Waterfront: No
  • Construction Type: Block
  • Direction Faces: South
  • Patio And Porch Features: Covered, Patio, Screened
  • Property Condition: Resale
  • Roof: Barrel

Garage/Parking

  • Covered Parking Spaces: 2.0
  • Attached Garage: Yes
  • Garage Spaces: 2.0
  • Garage Yn: Yes
  • Parking Features: Attached, Garage, Garage Door Opener

Utilities

  • Laundry Features: Inside
  • Security: Gated Community, Smoke Detector(s)
  • Cooling: Central Air, Ceiling Fan(s), Electric
  • Cooling Y N: Yes
  • Heating: Central, Electric
  • Heating Yn: Yes
  • Utilities: Cable Available

Condo/Co-op/Association

  • Association Fee: 278.0
  • Phone: 561-733-5550
  • Pets Allowed: Yes
  • Community Features: Home Owners Association, Gated
  • Senior Community: No
  • Amenities: Clubhouse, Pickleball, Pool
  • Association Fee Frequency: Monthly
  • Association: Yes
  • Pets Allowed: Breed Restrictions, Yes

Fee Information

  • Association Fee Includes: Common Areas, Cable TV, Maintenance Grounds, Trash

Schools

  • Elementary School: Hagen Road
  • High School: Spanish River
  • Middle Or Junior School: Carver Community

Lot Info

  • Parcel #: 00424616190000410
  • Lot Size Acres: 0.13
  • Mobile Dim Units: Feet
  • Zoning: RS

Tax Info

  • Tax Year: 2022
  • Tax Annual Amount: 3763.61

Ownership History

We collect this data history from publicly available records. To have your information removed, we recommend requesting removal directly through your county’s website.

Date Name Owned For Owner Type

Purchase Details

Listed on
Sep 19, 2023
Closed on
Feb 8, 2024
Sold by
Bought by
Seller's Agent
Joya Nicastro Cherry
Engel & Volkers Boca Raton
List Price
$660,000
Sold Price
$625,000
Premium/Discount to List
-$35,000
-5.3%
Views
115
Current Estimated Value
$574,192

Home Financials for this Owner

Home Financials are based on the most recent Mortgage that was taken out on this home.
Estimated Appreciation
-$50,808
Avg. Annual Appreciation
-3.36%
Original Mortgage
$325,000
Outstanding Balance
$291,230
Interest Rate
5.89%
Mortgage Type
New Conventional
Estimated Equity
$282,962

Purchase Details

Listed on
Dec 10, 2018
Closed on
Mar 6, 2019
Sold by
Bought by
Buyer's Agent
Joya Nicastro Cherry
Engel & Volkers Boca Raton
List Price
$325,000
Sold Price
$290,000
Premium/Discount to List
-$35,000
-10.77%

Home Financials for this Owner

Home Financials are based on the most recent Mortgage that was taken out on this home.
Avg. Annual Appreciation
16.89%

Purchase Details

Closed on
Jan 29, 2005
Sold by
Bought by

Purchase Details

Closed on
Oct 12, 1994
Sold by
Bought by

Purchase Details

Closed on
May 24, 1994
Sold by
Bought by
Source: Public Records

Purchase History

We collect this data history from publicly available records. To have your information removed, we recommend requesting removal directly through your county’s website.

Date Buyer Sale Price Title Company
$625,000 Sunbelt Title
$290,000 Performance T&E Llc
-- --
$138,600 --
$29,500 --
Source: Public Records

Mortgage History

We collect this data history from publicly available records. To have your information removed, we recommend requesting removal directly through your county’s website.

Date Status Borrower Loan Amount
Open $325,000
Source: Public Records

Property History

We collect this data history from publicly available records. To have your information removed, we recommend requesting removal directly through your county’s website.

Date Event Price List to Sale Price per Sq Ft Prior Sale
02/08/2024 02/08/24 Sold $625,000 -3.8% $320 / Sq Ft
11/08/2023 11/08/23 Price Changed $650,000 -1.5% $332 / Sq Ft
09/19/2023 09/19/23 For Sale $660,000 +127.6% $337 / Sq Ft
03/11/2019 03/11/19 Sold $290,000 -10.8% $148 / Sq Ft View Prior Sale
02/09/2019 02/09/19 Pending -- -- --
12/10/2018 12/10/18 For Sale $325,000 -- $166 / Sq Ft
Source: BeachesMLS (Greater Fort Lauderdale)

Tax History

We collect this data history from publicly available records. To have your information removed, we recommend requesting removal directly through your county’s website.

Year Tax Paid Tax Assessment Tax Assessment Total Assessment is a certain percentage of the fair market value that is determined by local assessors to be the total taxable value of land and additions on the property. Land Improvement
2025 $3,828 $503,235
2024 $3,828 $252,845
2023 $3,806 $245,481 $0 $0
2022 $3,764 $238,331 $0 $0
2021 $3,727 $231,389 $0 $0
2020 $3,695 $228,194 $0 $0
2019 $5,363 $279,759 $69,000 $210,759
2018 $2,499 $163,275 $0 $0
2017 $2,461 $159,917 $0 $0
2016 $2,459 $156,628 $0 $0
2015 $2,511 $155,539 $0 $0
2014 $2,516 $154,305 $0 $0
Source: Public Records

Agents Affiliated with this Home

  • Section Image
  • Section Image
  • Section Image
See All Agents

Map

Source: BeachesMLS (Greater Fort Lauderdale)

MLS Number: R10916456

BeachesMLS (Greater Fort Lauderdale)

APN: 00-42-46-16-19-000-0410

Your Personal Tour Guide

Ask me questions while you tour the home.