
Kristin Wengren
Real Estate One-Ortonville
(586) 600-7450
64 Total Sales
4 in Independence
$149K - $595K Price Range
Estimated Value: $628,000 - $736,332
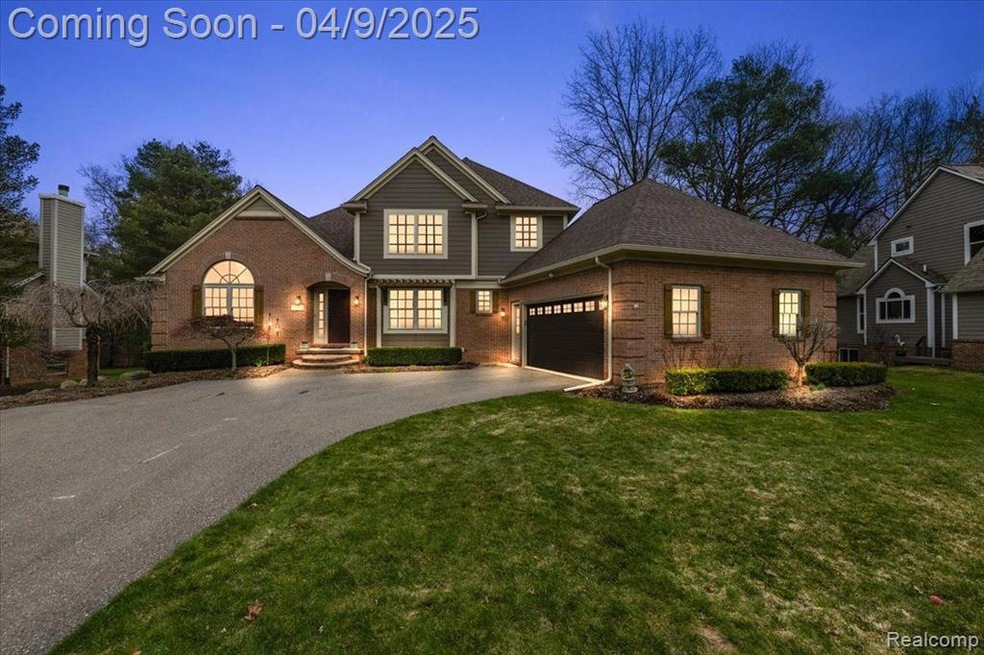
*Highest & best due by April 11 at 7 pm.* Tucked away on a quiet cul-de-sac, this stunning 5-bedroom home offers a peaceful retreat just moments from vibrant downtown Clarkston. Earthy tones, crisp white woodwork, and sun-drenched spaces create a sense of calm, while modern farmhouse details add warmth and character. Gorgeous maple floors flow throughout the main level, enhancing the home’s open, seamless feel. Large windows flood each space with natural light, highlighting beautiful board-and-batten accents and organic textures. The bright, airy kitchen is the perfect gathering spot, featuring a large peninsula with seating, an eat-in area, and effortless flow to the deck. A private office with a vaulted ceiling and oversized arched windows provides a quiet workspace you’ll actually enjoy. The first-floor primary suite offers a soothing escape with classic white shiplap walls. A stylish and functional mudroom/laundry room includes built-in lockers, a folding station, and an attached powder room. Upstairs, you’ll find three generously sized bedrooms and a full bathroom. Designed for both relaxation and entertaining, the backyard is a true showstopper. The fenced-in oasis features an in-ground pool with sun lounge, surrounded by a stamped concrete patio (all completed in 2020), plus a hot tub with a privacy screen. A hand-hewn gazebo provides shade on warm days and is prepped for an outdoor kitchen. Lush landscaping enhances privacy, creating the perfect outdoor retreat. The recently finished basement extends your living space with a family room, game area, wet bar, and a fifth bedroom, plus a roughed-in bathroom ready for completion. Additional updates include a newer roof, gutters, cement board siding, asphalt driveway, HVAC, hot water heater, whole-house standby generator, and a reverse osmosis water system. This home offers unmatched value for the price—it's a must-see!
Last Agent to Sell the Property
DOBI Real Estate License #6502411775 Listed on: 04/02/2025
We collect this data history from publicly available records. To have your information removed, we recommend requesting removal directly through your county’s website.
Kristin Wengren
Real Estate One-Ortonville
(586) 600-7450
64 Total Sales
4 in Independence
$149K - $595K Price Range
Robert Lewis
RE/MAX Platinum
(947) 500-6403
66 Total Sales
1 in Independence
$210,000 Price
Steve Mann
RE/MAX Dream Properties
(947) 219-0598
124 Total Sales
1 in Independence
$429,000 Price
Coti Brown
Epique Realty
(319) 900-5136
170 Total Sales
1 in Independence
$460,000 Price
Jennifer Rygalski
Keller Williams First
(567) 702-4215
84 Total Sales
1 in Independence
$245,000 Price
Trudi Wichlacz
Oak and Stone Real Estate
(989) 368-2660
106 Total Sales
1 in Independence
$440,000 Price
We collect this data history from publicly available records. To have your information removed, we recommend requesting removal directly through your county’s website.
| Date | Buyer | Sale Price | Title Company |
|---|---|---|---|
| $720,000 | Coretitle | ||
| Lennox Robert A | $410,000 | Maximus Title Agency Llc | |
| Carroll Sara | $215,000 | Philip R Seaver Title Co Inc | |
| Kasewurm Paul A | $379,900 | -- | |
| Weichert Relocation Resources | $390,000 | -- | |
| Steen Ronald L | $79,900 | -- |
We collect this data history from publicly available records. To have your information removed, we recommend requesting removal directly through your county’s website.
| Date | Status | Borrower | Loan Amount |
|---|---|---|---|
| Open | $535,000 | ||
| Previous Owner | Lennox Robert A | $100,000 | |
| Previous Owner | Lennox Robert Ambrose | $310,000 | |
| Previous Owner | Lennox Robert Ambrose | $314,000 | |
| Previous Owner | Lennox Robert A | $325,000 | |
| Previous Owner | Carroll Sara | $211,105 | |
| Previous Owner | Kasewurm Paul A | $56,950 | |
| Previous Owner | Kasewurm Paul A | $303,900 | |
| Previous Owner | Steen Ronald L | $139,100 |
We collect this data history from publicly available records. To have your information removed, we recommend requesting removal directly through your county’s website.
| Date | Event | Price | List to Sale | Price per Sq Ft | Prior Sale |
|---|---|---|---|---|---|
| 05/09/2025 05/09/25 | Sold | $720,000 | +10.9% | $176 / Sq Ft | |
| 04/12/2025 04/12/25 | Pending | -- | -- | -- | |
| 04/09/2025 04/09/25 | For Sale | $649,000 | +58.3% | $159 / Sq Ft | |
| 07/27/2017 07/27/17 | Sold | $410,000 | -3.5% | $153 / Sq Ft | View Prior Sale |
| 06/15/2017 06/15/17 | Pending | -- | -- | -- | |
| 06/08/2017 06/08/17 | For Sale | $425,000 | -- | $159 / Sq Ft |
We collect this data history from publicly available records. To have your information removed, we recommend requesting removal directly through your county’s website.
| Year | Tax Paid | Tax Assessment Tax Assessment Total Assessment is a certain percentage of the fair market value that is determined by local assessors to be the total taxable value of land and additions on the property. | Land | Improvement |
|---|---|---|---|---|
| 2025 | $4,864 | $271,000 | $49,500 | $221,500 |
| 2024 | $4,729 | $264,900 | $46,800 | $218,100 |
| 2023 | $6,376 | $236,200 | $45,000 | $191,200 |
| 2022 | $6,376 | $226,000 | $53,000 | $173,000 |
| 2021 | $6,377 | $204,800 | $43,000 | $161,800 |
| 2020 | $3,913 | $188,100 | $34,300 | $153,800 |
| 2018 | $5,769 | $172,300 | $32,900 | $139,400 |
| 2015 | -- | $169,100 | $0 | $0 |
| 2014 | -- | $162,700 | $0 | $0 |
| 2011 | -- | $104,400 | $0 | $0 |
Seller's Agent in 2025
Alexandra Lannen
DOBI Real Estate
(248) 703-3358
67 Total Sales
Buyer's Agent in 2025
Rachel Kazak
Century 21 Professionals Clarkston
(708) 431-9787
46 Total Sales
Seller's Agent in 2017
Brandon Mulrenin
Brookstone, Realtors LLC
(248) 890-5504
10 Total Sales
Buyer's Agent in 2017
Nicole Rosin Perlman
Cedarwood Realty LLC, a Michigan LLC
(248) 421-9098
16 Total Sales
Source: Realcomp
MLS Number: 20250022401
APN: 08-17-303-019
Disclaimer: Certain information contained herein is derived from information provided by parties other than Homes.com. All information provided is deemed reliable, but is not guaranteed to be accurate and should be independently verified.
IDX provided courtesy of Realcomp II Ltd. via Ten-X and MLS
Copyright 2026 Realcomp II Ltd. Shareholders
IDX information is provided exclusively for consumers' personal, noncommercial use and may not be used for any purpose other than to identify prospective properties consumers may be interested in purchasing. The accuracy of all information, regardless of source, is not guaranteed or warranted. All information should be independently verified.
Listing Information presented by local MLS brokerage: Ten-X, local REALTOR®- Arlene Richardson - (888)-952-6393
Ask me questions while you tour the home.