
Eric Jurmo
KW Platinum
(586) 666-6303
249 Total Sales
1 in Independence
$155,000 Price
Estimated Value: $305,000 - $361,000
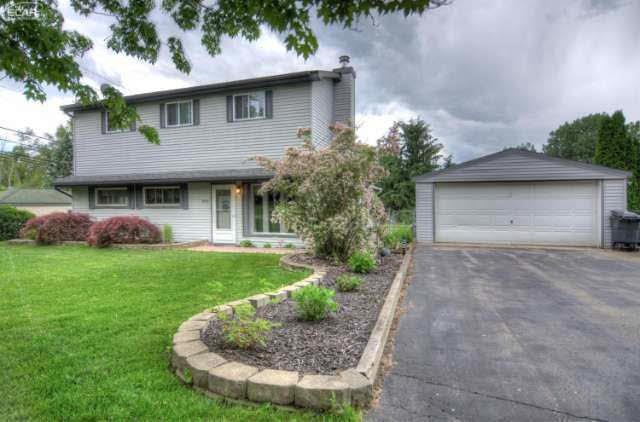
Welcome Home to this charming house in demand Clarkston! Gorgeous three bedroom, two bath house on over 3/4 of an acre! Beautiful open floor plan with upgraded kitchen and modern amenities throughout. Bedrooms are spacious throughout. Additional den/office area. Picturesque backyard, with country feeling, yet close to all the amenities you desire. Two car detached garage for your additional storage needs. Priced to sell! Schedule your showing today!
Last Agent to Sell the Property
Bethany Brokaw
The Brokaw Group License #FAAR-124817 Listed on: 06/07/2016
We collect this data history from publicly available records. To have your information removed, we recommend requesting removal directly through your county’s website.
Eric Jurmo
KW Platinum
(586) 666-6303
249 Total Sales
1 in Independence
$155,000 Price
Jennifer Hemstrom
Thrive Realty Company
(947) 224-7983
234 Total Sales
1 in Independence
$622,659 Price
Constance Reppuhn
Century 21 Signature Saginaw
(989) 270-0808
252 Total Sales
1 in Independence
$547,250 Price
Laurie Rouse
Real Broker, LLC Troy
(947) 500-3271
64 Total Sales
6 in Independence
$340K - $575K Price Range
Matthew Kallabat
Top Agent Realty
(947) 210-6260
81 Total Sales
1 in Independence
$280,000 Price
Tracey Freeman
KW Domain
(947) 216-2897
87 Total Sales
2 in Independence
$345K - $2M Price Range
We collect this data history from publicly available records. To have your information removed, we recommend requesting removal directly through your county’s website.
| Date | Buyer | Sale Price | Title Company |
|---|---|---|---|
| $159,900 | None Available | ||
| Hester Justin | $110,000 | None Available |
We collect this data history from publicly available records. To have your information removed, we recommend requesting removal directly through your county’s website.
| Date | Status | Borrower | Loan Amount |
|---|---|---|---|
| Open | $175,000 | ||
| Closed | Laster Tember | $157,003 | |
| Closed | Laster Tember | $6,554 | |
| Previous Owner | Hester Justin | $108,000 | |
| Previous Owner | Hester Justin | $107,211 | |
| Previous Owner | King Michael D | $144,000 |
We collect this data history from publicly available records. To have your information removed, we recommend requesting removal directly through your county’s website.
| Date | Event | Price | List to Sale | Price per Sq Ft |
|---|---|---|---|---|
| 08/29/2016 08/29/16 | Sold | $159,900 | 0.0% | $100 / Sq Ft |
| 06/19/2016 06/19/16 | Pending | -- | -- | -- |
| 06/15/2016 06/15/16 | Price Changed | $159,900 | -3.0% | $100 / Sq Ft |
| 06/07/2016 06/07/16 | For Sale | $164,800 | -- | $103 / Sq Ft |
We collect this data history from publicly available records. To have your information removed, we recommend requesting removal directly through your county’s website.
| Year | Tax Paid | Tax Assessment Tax Assessment Total Assessment is a certain percentage of the fair market value that is determined by local assessors to be the total taxable value of land and additions on the property. | Land | Improvement |
|---|---|---|---|---|
| 2025 | $1,867 | $124,900 | $37,500 | $87,400 |
| 2024 | $1,815 | $115,300 | $33,500 | $81,800 |
| 2023 | $2,447 | $89,800 | $28,100 | $61,700 |
| 2022 | $2,505 | $81,700 | $25,500 | $56,200 |
| 2021 | $2,505 | $77,400 | $23,200 | $54,200 |
| 2020 | $1,585 | $72,800 | $21,300 | $51,500 |
| 2018 | $2,870 | $84,200 | $12,900 | $71,300 |
| 2015 | -- | $61,700 | $0 | $0 |
| 2014 | -- | $57,300 | $0 | $0 |
| 2011 | -- | $65,000 | $0 | $0 |
BB
Seller's Agent in 2016
Bethany Brokaw
The Brokaw Group
Source: Michigan Multiple Listing Service
MLS Number: 30058886
APN: 08-14-403-012
Disclaimer: Certain information contained herein is derived from information provided by parties other than Homes.com. All information provided is deemed reliable, but is not guaranteed to be accurate and should be independently verified.
Source MLS: MiRealSource
Provided through IDX via MiRealSource. Courtesy of MiRealSource Shareholder. Copyright MiRealSource.
The information published and disseminated by MiRealSource is communicated verbatim, without change by MiRealSource, as filed with MiRealSource by its members. The accuracy of all information, regardless of source, is not guaranteed or warranted. All information should be independently verified.
Copyright 2026 MiRealSource. All rights reserved. The information provided hereby constitutes proprietary information of MiRealSource, Inc. and its shareholders, affiliates and licensees and may not be reproduced or transmitted in any form or by any means, electronic or mechanical, including photocopy, recording, scanning or any information storage and retrieval system, without written permission from MiRealSource, Inc.
Ask me questions while you tour the home.