
Landlord's Agent in 2025
Julie Mariotti
MCM Realty Company
(703) 328-4040
21 Total Sales


Estimated Value: $1,693,000 - $2,242,000
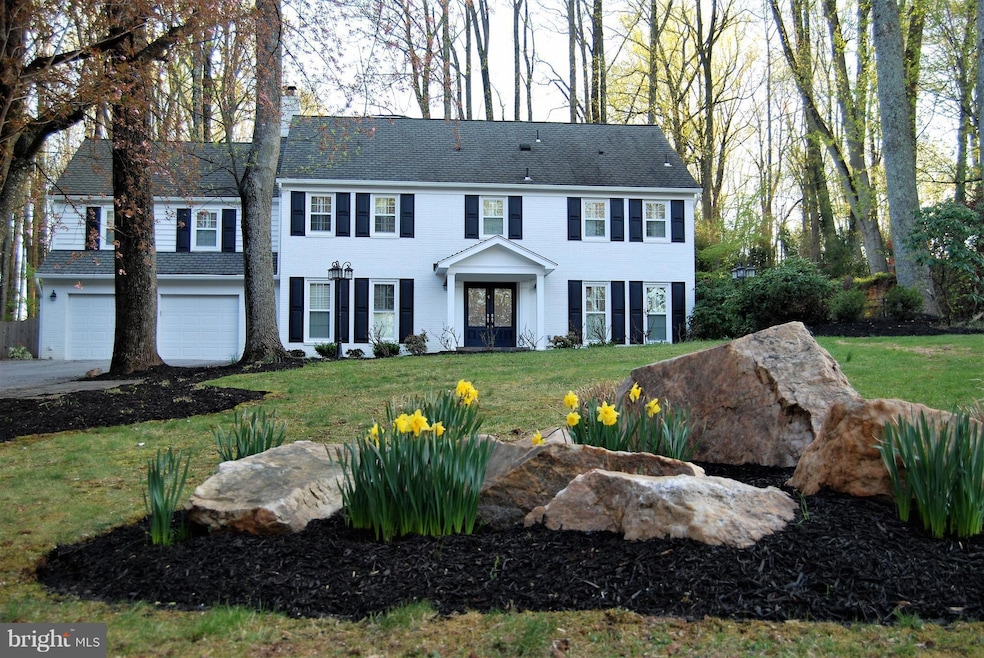
Immediate Occupancy, new price. Welcome to this charming 5-bedroom, 4.5-bath colonial, set on a 1-acre lot in McLean. With a spacious front yard for play or relaxing, a main level that flows well for everyday living and entertaining, and a private setting just off Old Dominion Drive, lined with cherry trees, this home offers both practicality and charm.
Inside, the main level features a bright, open flow and an updated kitchen with several brand-new appliances. French doors lead to the rear patio, ideal for indoor-outdoor living and entertaining. A sunny private main level office is perfect for working from home. Upstairs, there are five spacious bedrooms and three renovated full bathrooms offering plenty of space and comfort for family and guests. The owner's suite enjoys an adjacent sitting room/study as well as a bonus washer/dryer combo in the en suite bath. The fully finished lower level includes a recreation area and full bathroom, creating additional space for relaxation or entertainment.
Its prime McLean location offers quick access to downtown McLean shops and dining, major commuter routes, Tysons, DC, and top-rated schools (the Langley HS pyramid) combining convenience, prestige, and the lifestyle this community is known for. Yard maintenance is included in the rent. Available immediately. Owners would welcome a long-term tenant.
Last Agent to Rent the Property
(703) 442-9200 juliemariotti@hotmail.com MCM Realty Company License #646260 Listed on: 10/06/2025
Last Renter's Agent
Saghar Dardashti
sahar.dardashti@longandfoster.com Long & Foster Real Estate, Inc. License #5021013
We collect this data history from publicly available records. To have your information removed, we recommend requesting removal directly through your county’s website.
We collect this data history from publicly available records. To have your information removed, we recommend requesting removal directly through your county’s website.
| Date | Buyer | Sale Price | Title Company |
|---|---|---|---|
| $780,000 | -- |
We collect this data history from publicly available records. To have your information removed, we recommend requesting removal directly through your county’s website.
| Date | Status | Borrower | Loan Amount |
|---|---|---|---|
| Open | $600,000 | ||
| Closed | $280,000 |
We collect this data history from publicly available records. To have your information removed, we recommend requesting removal directly through your county’s website.
| Date | Event | Price | List to Sale | Price per Sq Ft |
|---|---|---|---|---|
| 12/16/2025 12/16/25 | Rented | $6,500 | 0.0% | -- |
| 12/12/2025 12/12/25 | Under Contract | -- | -- | -- |
| 12/03/2025 12/03/25 | Price Changed | $6,500 | -5.8% | $1 / Sq Ft |
| 10/29/2025 10/29/25 | Price Changed | $6,900 | -4.2% | $1 / Sq Ft |
| 10/06/2025 10/06/25 | For Rent | $7,200 | +22.0% | -- |
| 06/08/2020 06/08/20 | Rented | $5,900 | 0.0% | -- |
| 06/06/2020 06/06/20 | For Rent | $5,900 | 0.0% | -- |
| 06/02/2020 06/02/20 | Under Contract | -- | -- | -- |
| 03/20/2020 03/20/20 | Price Changed | $5,900 | -4.8% | $1 / Sq Ft |
| 03/12/2020 03/12/20 | For Rent | $6,200 | +6.9% | -- |
| 07/30/2014 07/30/14 | Rented | $5,800 | 0.0% | -- |
| 07/30/2014 07/30/14 | Under Contract | -- | -- | -- |
| 05/12/2014 05/12/14 | For Rent | $5,800 | +0.9% | -- |
| 06/18/2012 06/18/12 | Rented | $5,750 | 0.0% | -- |
| 06/15/2012 06/15/12 | Under Contract | -- | -- | -- |
| 05/02/2012 05/02/12 | For Rent | $5,750 | -- | -- |
We collect this data history from publicly available records. To have your information removed, we recommend requesting removal directly through your county’s website.
| Year | Tax Paid | Tax Assessment Tax Assessment Total Assessment is a certain percentage of the fair market value that is determined by local assessors to be the total taxable value of land and additions on the property. | Land | Improvement |
|---|---|---|---|---|
| 2025 | $17,782 | $1,614,710 | $1,009,000 | $605,710 |
| 2024 | $17,782 | $1,505,070 | $917,000 | $588,070 |
| 2023 | $16,605 | $1,442,060 | $917,000 | $525,060 |
| 2022 | $15,793 | $1,353,860 | $834,000 | $519,860 |
| 2021 | $14,362 | $1,200,340 | $732,000 | $468,340 |
| 2020 | $14,482 | $1,200,340 | $732,000 | $468,340 |
| 2019 | $14,482 | $1,200,340 | $732,000 | $468,340 |
| 2018 | $13,804 | $1,200,340 | $732,000 | $468,340 |
| 2017 | $14,212 | $1,200,340 | $732,000 | $468,340 |
| 2016 | $14,182 | $1,200,340 | $732,000 | $468,340 |
| 2015 | $12,380 | $1,086,930 | $711,000 | $375,930 |
| 2014 | $12,036 | $1,059,080 | $711,000 | $348,080 |
Landlord's Agent in 2025
Julie Mariotti
MCM Realty Company
(703) 328-4040
21 Total Sales
M
Landlord's Co-Listing Agent in 2025
Mike Hashemzadeh
MCM Realty Company
(703) 598-7171
21 Total Sales
S
Tenant's Agent in 2025
Saghar Dardashti
Long & Foster
S
Seller's Agent in 2020
Sheerin Emami
MCM Realty Company
Buyer's Agent in 2020
Regina Greenblatt
Samson Properties
(202) 905-9662
15 Total Sales
Seller's Agent in 2014
Carol Sutfin
MCM Realty Company
(703) 850-9979
14 Total Sales
Source: Bright MLS
MLS Number: VAFX2273372
APN: 0204-09-0003
Disclaimer: Certain information contained herein is derived from information provided by parties other than Homes.com. All information provided is deemed reliable, but is not guaranteed to be accurate and should be independently verified.
The data relating to real estate for sale on this website appears in part through the BRIGHT Internet Data Exchange program, a voluntary cooperative exchange of property listing data between licensed real estate brokerage firms, and is provided by BRIGHT through a licensing agreement.
Listing information is from various brokers who participate in the Bright MLS IDX program and not all listings may be visible on the site.
The property information being provided on or through the website is for the personal, non-commercial use of consumers and such information may not be used for any purpose other than to identify prospective properties consumers may be interested in purchasing.
Some properties which appear for sale on the website may no longer be available because they are for instance, under contract, sold or are no longer being offered for sale.
Property information displayed is deemed reliable but is not guaranteed.
Copyright 2026 Bright MLS, Inc.
Ask me questions while you tour the home.