
Seller's Agent in 2026
Suzanne Dickinson
RE/MAX
(772) 631-9749
135 in this area
223 Total Sales
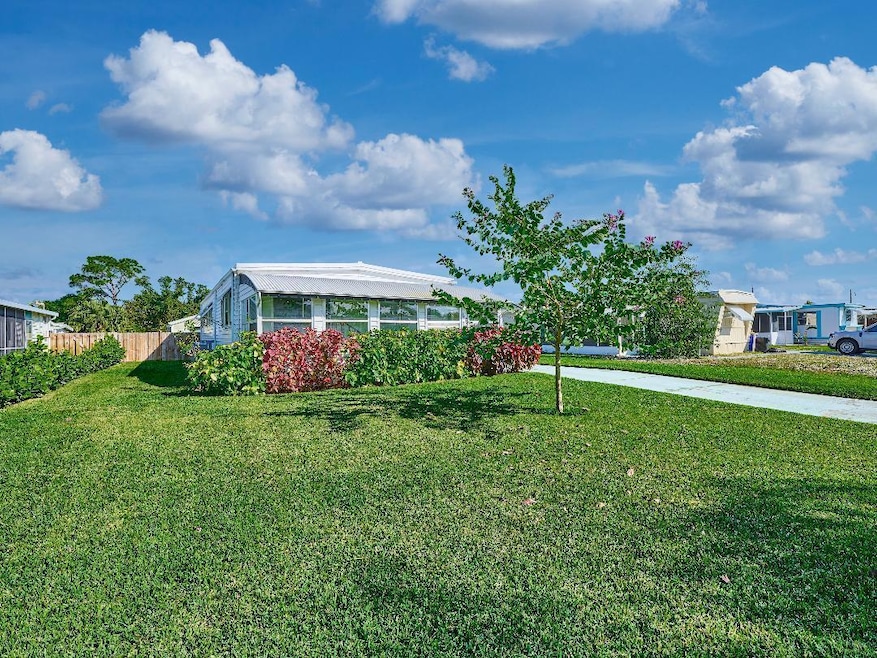


Updated & immaculate 2 Bedrm/2 Bath doublewide in Ridgeway, all ages community in Hobe Sound. Newer Bright white kitchen, w large pantry, new refrigerator, dishwasher & garbage disposal 2023. Laminate flooring thru-out over plywood subfloors. Large LR w slider out to a front facing FL room. The Master Bedrm is large w a newer combo tub/shower & shower surround, walk in closet & loads of windows. The 2nd Bedrm is also large w double closets & built in drawers. The 2nd Bathrm is on the hall w newer, ceramic step in shower & lots of storage. Freshly painted interior. Side screened room & storage shed w washer/dryer. Fenced backyard. Metal roof just pressure washed & sealed, 2016 A/C, New Electrical Panel 2022. Lovely lawn & landscaping. Ridgeway has no HOA. Minutes to ocean beaches -Pets OK
Last Agent to Sell the Property
RE/MAX Masterpiece Realty License #3140040 Listed on: 11/24/2025
Last Buyer's Agent
RE/MAX Masterpiece Realty License #3140040 Listed on: 11/24/2025
| Date | Event | Price | List to Sale | Price per Sq Ft | Prior Sale |
|---|---|---|---|---|---|
| 04/28/2026 04/28/26 | Sold | $207,000 | -5.9% | $180 / Sq Ft | |
| 02/05/2026 02/05/26 | Price Changed | $220,000 | -2.2% | $191 / Sq Ft | |
| 11/24/2025 11/24/25 | For Sale | $225,000 | +12.5% | $195 / Sq Ft | |
| 12/06/2022 12/06/22 | Sold | $200,000 | -9.1% | $174 / Sq Ft | View Prior Sale |
| 08/24/2022 08/24/22 | For Sale | $220,000 | -- | $191 / Sq Ft |
| Year | Tax Paid | Tax Assessment Tax Assessment Total Assessment is a certain percentage of the fair market value that is determined by local assessors to be the total taxable value of land and additions on the property. | Land | Improvement |
|---|---|---|---|---|
| 2025 | $2,368 | $163,096 | -- | -- |
| 2024 | $3,046 | $158,500 | $158,500 | $82,500 |
| 2023 | $3,046 | $157,570 | $157,570 | $86,320 |
| 2022 | $1,710 | $73,528 | $0 | $0 |
| 2021 | $1,585 | $66,844 | $0 | $0 |
| 2020 | $1,418 | $67,510 | $42,750 | $24,760 |
| 2019 | $1,373 | $67,710 | $42,750 | $24,960 |
| 2018 | $1,292 | $64,870 | $42,750 | $22,120 |
| 2017 | $829 | $54,760 | $28,500 | $26,260 |
| 2016 | $1,048 | $47,010 | $28,500 | $18,510 |
| 2015 | $898 | $37,730 | $22,990 | $14,740 |
| 2014 | $898 | $38,340 | $19,800 | $18,540 |
Seller's Agent in 2026
Suzanne Dickinson
RE/MAX
(772) 631-9749
135 in this area
223 Total Sales
Buyer's Agent in 2022
Dayna Woods
William Raveis Real Estate
(772) 678-9393
32 in this area
55 Total Sales
Source: BeachesMLS (Greater Fort Lauderdale)
MLS Number: R11143296
Disclaimer: Certain information contained herein is derived from information provided by parties other than Homes.com. All information provided is deemed reliable, but is not guaranteed to be accurate and should be independently verified.
All listings featuring the BMLS logo are provided by Beaches MLS, Inc. This information is not verified for authenticity or accuracy and is not guaranteed. Copyright 2026 Beaches Multiple Listing Service, Inc. Information is provided exclusively for consumers' personal, non-commercial use and may not be used for any purpose other than to identify prospective properties consumers may be interested in purchasing.
Ask me questions while you tour the home.