
Total Views
825
4
Beds
2.5
Baths
3,895
Sq Ft
--
Price per Sq Ft
Highlights
- New Construction
- No HOA
- Breakfast Area or Nook
- Vaulted Ceiling
- Covered Patio or Porch
- Hiking Trails
About This Home
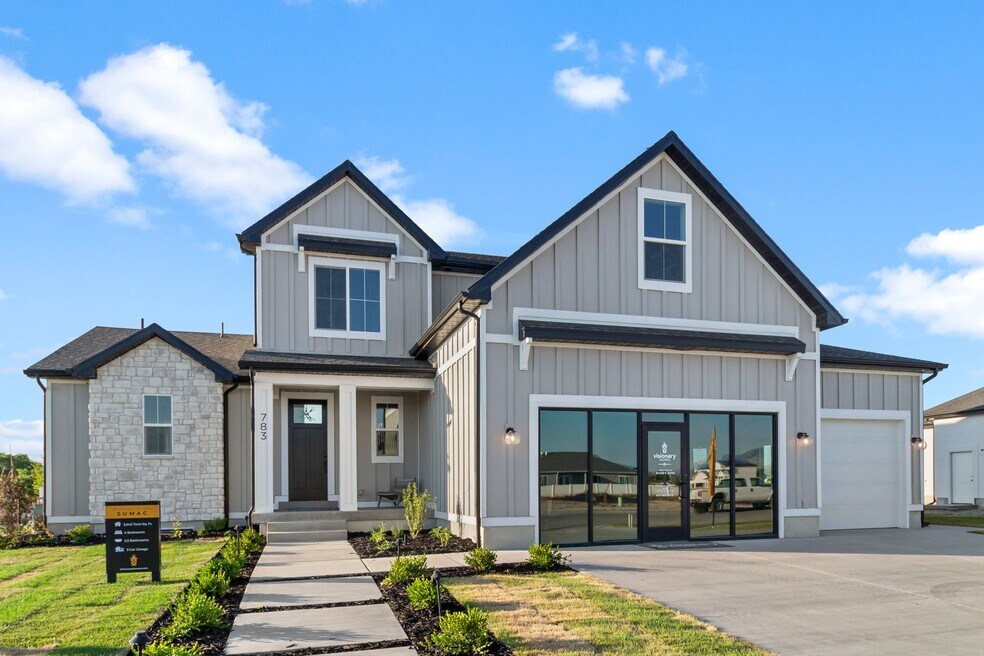
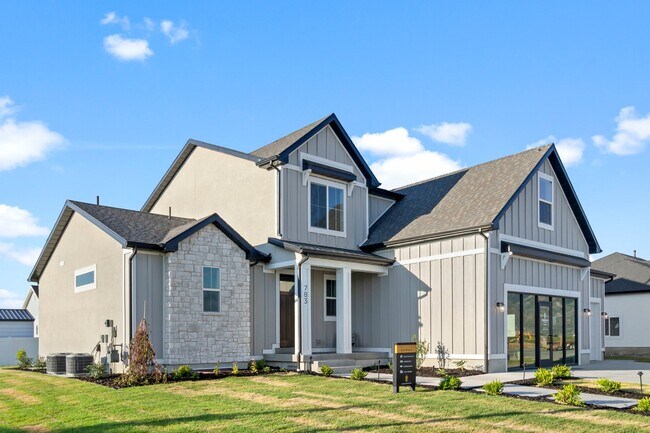
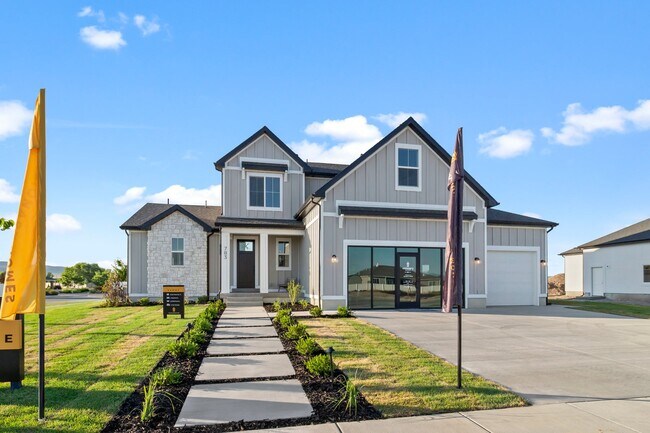
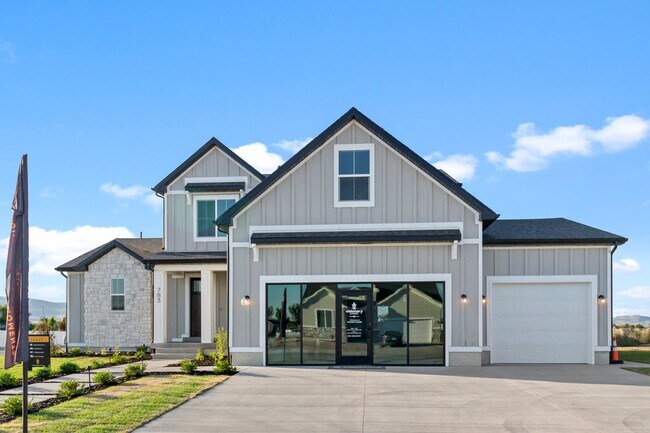
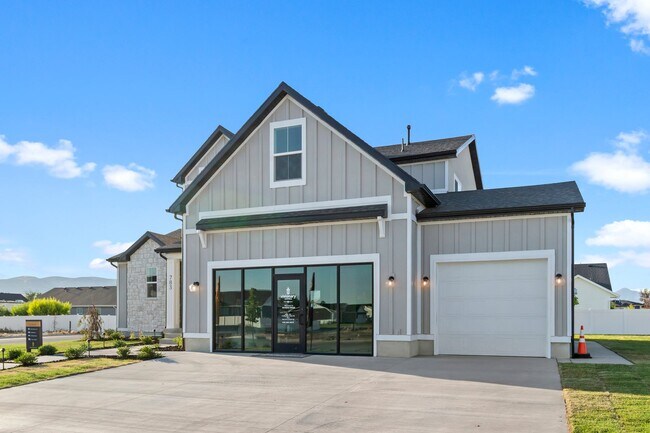
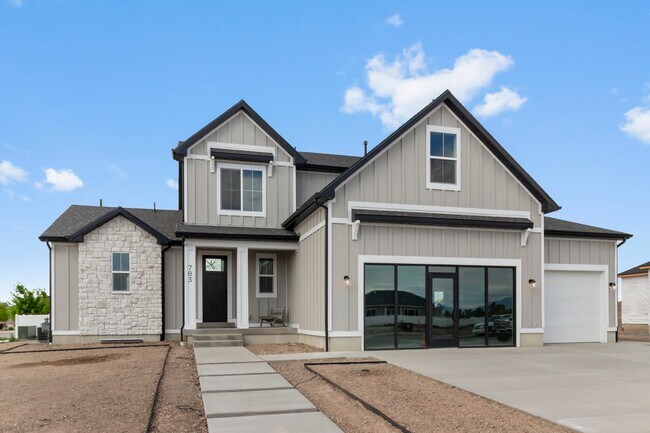
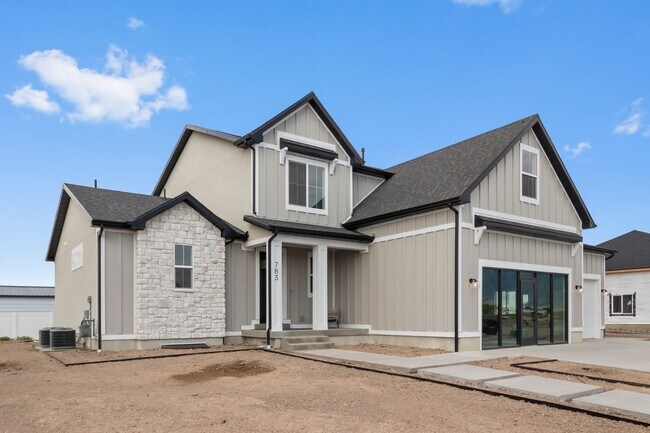
783 East 240 North Tremonton, UT 84337 Everything about the Sumac floor plan is designed to give you and your family maximum comfort, with 4 bedrooms and 2.5 bathrooms. Floor to ceiling windows in the family room bring plenty of natural light into the space for a bright and cozy atmosphere. A walk-in pantry and island to the kitchen provide both storage and counter space for all your cooking needs. Up the stairs, an open loft balcony invites the light in from the family room floor to ceiling windows, creating the perfect ambiance for a lounge or study space. Situated on the main level for privacy away from the upstairs bedrooms, the primary bedroom features gorgeous windows, a spacious bath, and walk-in closet with a window for natural light. The three additional bedrooms are situated upstairs, all with plenty of space and two with walk-in closets. This model home is equipped with our self-guided home tour technology NterNow so you can Tour On Your Time! This model home is available to tour anytime between 8:00 AM - 10:00 PM. Call to Schedule a Private Tour 435-228-4702 If you’re looking for a new home in Box Elder County, River's Edge may be the perfect spot for you. When you’re ready to create your dream home, we’re here to help! Contact us today to request information about house plans in Tremonton, Utah in our River's Edge community.
Home Details
Home Type
- Single Family
Year Built
- Built in 2025 | New Construction
- Expected Delivery June 2025
Lot Details
- 11,761 Sq Ft Lot
Parking
- 2 Car Garage
Interior Spaces
- 2-Story Property
- Vaulted Ceiling
- Fireplace
- Breakfast Area or Nook
Bedrooms and Bathrooms
- 4 Bedrooms
- Walk-In Closet
Outdoor Features
- Covered Patio or Porch
Community Details
Overview
- No Home Owners Association
- Mountain Views Throughout Community
Recreation
- Hiking Trails
- Trails
Community Map
Map
Move In Ready Homes with Sumac Plan
Other Move In Ready Homes in River's Edge
Property History
| Date | Event | Price | List to Sale | Price per Sq Ft |
|---|---|---|---|---|
| 09/10/2025 09/10/25 | Sold | -- | -- | -- |
| 09/06/2025 09/06/25 | Off Market | -- | -- | -- |
| 06/01/2025 06/01/25 | For Sale | -- | -- | -- |
Source: Visionary Homes
About the Builder
Visionary Homes began its journey in 2004 when Jeff Jackson and Justin Cooper merged their respective custom home building companies in Logan, Utah. Recognizing a need for high-quality affordable homes in the market, they formed Visionary Homes. "We are both homegrown," Justin said. "We started small, building one or two homes a year, and have grown it to where we are now."
In 2022, Visionary proudly became the Exclusive Homebuilder of the Utah Jazz. As a locally rooted company, they are honored to hold this title and use the partnership to continue to grow the affordable housing market both within Utah and beyond. With a diverse portfolio, Visionary homes offers a variety of products across many communities throughout Utah, including single-family homes, townhomes, and condos. Their homes are thoughtfully designed with the modern family in mind, catering to first-time buyers, those seeking upgrades, or investors in Real Estate.
Visionary Homes is owned by Misawa Homes.
Frequently Asked Questions
How many homes are planned at River's Edge
What are the HOA fees at River's Edge?
How many floor plans are available at River's Edge?
How many move-in ready homes are available at River's Edge?
Nearby Homes
- 134 W 1200 S
- 140 W 1200 S
- 1215 S 100 E
- 200 W 1200 S Unit 199
- 200 W 1200 S Unit 203
- 8968 N 6800 W Unit 1
- 1135 N 1000 W Unit 2 LOTS
- 11515 N 4400 W
- 1176 S 100 W
- 1174 S 100 W
- 1178 S 100 W
- 1172 S 100 W
- 980 E Factory St
- 1090 E Factory Rd
- 762 N 2450 W Unit 4
- 2411 W 1150 N Unit 11
- 2368 W 1150 N Unit 3
- 2436 W 1150 N Unit 12
- 2312 W 1150 N Unit 5
- 2389 W 1150 N Unit 10
- River's Edge
- Envision Estates - Tremonton
- Harvest Acres
- The Estates At Riverview - The Estates at Riverview
- Spring Hollow
- Beckams Edge
- Lookout Mountain
- Marble Hills
- Blueberry Springs
- Blueberry Springs
- Cardamine
- Rivergate - Logan
- North Point - Brigham City (Townhomes)
- Sugar Creek - Logan
- Sugar Creek - Logan (Townhomes)
- Firefly Estates - Townhomes
- Heritage Parkway
- Mount Sterling Farms
- Clear Creek Townhomes
- Nibley Meadows
Builder
Your Personal Tour Guide
Ask me questions while you tour the home.