
Robert Mathers
R H M Real Estate Inc
(267) 641-7305
84 Total Sales
1 in Wyndmoor
$415,000 Price



Estimated Value: $526,953
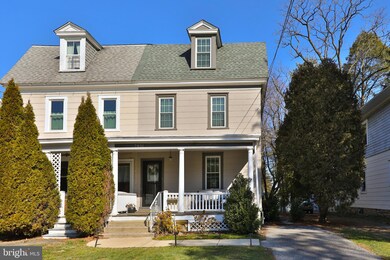
Nestled in the serene community of Wyndmoor, PA, 7831 Flourtown Avenue is a captivating property situated in a vibrant neighborhood brimming with amenities. It boasts proximity to dog-friendly parks and playgrounds, creating a welcoming atmosphere for pet owners and families alike. The area is dotted with charming coffee shops, offering perfect spots for morning pick-me-ups or casual meet-ups. Take a short walk or shorter drive to Chestnut Hill to experience the various shops and restaurants they have to offer. Daily necessities can be easily met at nearby local markets. Additionally, the location is a walker's delight, with the Chestnut Hill East train line within easy reach, ensuring quick and convenient access to the heart of Philadelphia.
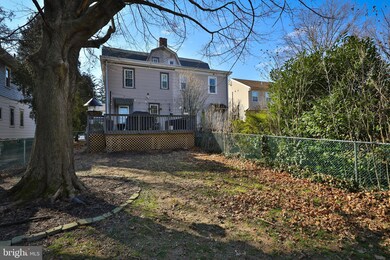
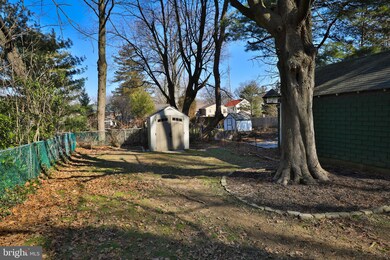
Boasting 4 well-appointed bedrooms and 2.5 modern bathrooms, this residence is designed with comfort in mind. As you approach, the welcoming front porch invites you to enjoy peaceful neighborhood views, setting the tone for relaxation. Step inside, and you are greeted by the spacious allure of an open layout on the first floor that seamlessly melds living, dining, and kitchen areas—perfect for entertaining and everyday life. The heart of the home is bathed in natural light, which enhances the warmth of the hardwood floors and highlights the tasteful decor. A fully equipped kitchen with ample counter space awaits the home chef, while the adjacent living area promises cozy evenings and cherished memories. Venture to the second level where the primary bedroom serves as a private retreat with its generous walk-in closet and an en-suite bathroom crafted for pampering. The additional bedrooms offer versatility and can function as guest rooms, a home office, or a creative space. Savor the outdoors in the secluded backyard, an oasis designed for privacy. Here, the back deck provides the perfect backdrop for al fresco dining, summer barbecues, or simply unwinding amidst the greenery. 7831 Flourtown Avenue extends its appeal with its prime location. Discover the potential of a lifestyle marked by both tranquility and accessibility. Your next chapter starts here!
Last Agent to Sell the Property
(215) 247-3600 pwjr@ewrhomes.com Elfant Wissahickon-Chestnut Hill Listed on: 02/22/2024
Last Buyer's Agent
(215) 646-2900 dkolb@kw.com Keller Williams Real Estate-Blue Bell License #RS349749
We collect this data history from publicly available records. To have your information removed, we recommend requesting removal directly through your county’s website.
Robert Mathers
R H M Real Estate Inc
(267) 641-7305
84 Total Sales
1 in Wyndmoor
$415,000 Price
Erica Deuschle
Keller Williams Main Line
(610) 463-0417
1,479 Total Sales
1 in Wyndmoor
$557,000 Price
Ed Valentine
Innovate Real Estate
(856) 501-5896
47 Total Sales
1 in Wyndmoor
$570,000 Price
Chris Hennessy
Innovate Real Estate
(267) 692-4432
154 Total Sales
1 in Wyndmoor
$875,000 Price
Carolyn Prante
Coldwell Banker Realty
(484) 978-9188
63 Total Sales
1 in Wyndmoor
$410,000 Price
Patricia Luszczak
Keller Williams Real Estate - Bensalem
(484) 806-0910
50 Total Sales
1 in Wyndmoor
$360,000 Price
We collect this data history from publicly available records. To have your information removed, we recommend requesting removal directly through your county’s website.
| Date | Buyer | Sale Price | Title Company |
|---|---|---|---|
| $535,000 | None Listed On Document | ||
| Palaio Christopher | $400,000 | None Available | |
| Gallagher Matthew | $170,000 | None Available | |
| Horning Charles Herbert | -- | None Available |
We collect this data history from publicly available records. To have your information removed, we recommend requesting removal directly through your county’s website.
| Date | Status | Borrower | Loan Amount |
|---|---|---|---|
| Open | $428,000 | ||
| Previous Owner | Palaio Christopher | $380,000 | |
| Previous Owner | Gallagher Matthew | $136,000 |
We collect this data history from publicly available records. To have your information removed, we recommend requesting removal directly through your county’s website.
| Date | Event | Price | List to Sale | Price per Sq Ft | Prior Sale |
|---|---|---|---|---|---|
| 05/16/2024 05/16/24 | Sold | $535,000 | -1.8% | $300 / Sq Ft | |
| 03/11/2024 03/11/24 | Price Changed | $545,000 | -2.0% | $306 / Sq Ft | |
| 02/23/2024 02/23/24 | Price Changed | $556,000 | +4.9% | $312 / Sq Ft | |
| 02/22/2024 02/22/24 | For Sale | $530,000 | +32.5% | $297 / Sq Ft | |
| 05/15/2019 05/15/19 | Sold | $400,000 | +1.3% | $224 / Sq Ft | View Prior Sale |
| 04/09/2019 04/09/19 | Pending | -- | -- | -- | |
| 04/03/2019 04/03/19 | For Sale | $395,000 | +139.4% | $222 / Sq Ft | |
| 10/15/2018 10/15/18 | Sold | $165,000 | -17.5% | $93 / Sq Ft | View Prior Sale |
| 08/12/2018 08/12/18 | Pending | -- | -- | -- | |
| 08/08/2018 08/08/18 | For Sale | $199,900 | -- | $112 / Sq Ft |
We collect this data history from publicly available records. To have your information removed, we recommend requesting removal directly through your county’s website.
| Year | Tax Paid | Tax Assessment Tax Assessment Total Assessment is a certain percentage of the fair market value that is determined by local assessors to be the total taxable value of land and additions on the property. | Land | Improvement |
|---|---|---|---|---|
| 2026 | $6,781 | $132,280 | ||
| 2025 | $6,231 | $132,280 | ||
| 2024 | $6,231 | $132,280 | ||
| 2023 | $6,013 | $132,280 | $0 | $0 |
| 2022 | $5,841 | $132,280 | $0 | $0 |
| 2021 | $5,689 | $132,280 | $0 | $0 |
| 2020 | $5,556 | $132,280 | $0 | $0 |
| 2019 | $4,639 | $112,170 | $45,850 | $66,320 |
| 2018 | $4,639 | $112,170 | $45,850 | $66,320 |
| 2017 | $4,428 | $112,170 | $45,850 | $66,320 |
| 2016 | $4,385 | $112,170 | $45,850 | $66,320 |
| 2015 | $4,168 | $112,170 | $45,850 | $66,320 |
| 2014 | $4,168 | $112,170 | $45,850 | $66,320 |
Seller's Agent in 2024
Paul Walsh Jr.
Elfant Wissahickon-Chestnut Hill
(215) 260-7965
47 Total Sales
Buyer's Agent in 2024
Andrew Kolb
Keller Williams Real Estate-Blue Bell
(484) 343-3231
30 Total Sales
Seller's Agent in 2019
Howard Smith
KW Main Line - Narberth
(610) 389-1914
143 Total Sales
Seller's Agent in 2018
Jared Gallagher
RE/MAX
(267) 463-6817
5 Total Sales
Source: Bright MLS
MLS Number: PAMC2095666
APN: 52-00-06238-001
Disclaimer: Certain information contained herein is derived from information provided by parties other than Homes.com. All information provided is deemed reliable, but is not guaranteed to be accurate and should be independently verified.
The data relating to real estate for sale on this website appears in part through the BRIGHT Internet Data Exchange program, a voluntary cooperative exchange of property listing data between licensed real estate brokerage firms, and is provided by BRIGHT through a licensing agreement.
Listing information is from various brokers who participate in the Bright MLS IDX program and not all listings may be visible on the site.
The property information being provided on or through the website is for the personal, non-commercial use of consumers and such information may not be used for any purpose other than to identify prospective properties consumers may be interested in purchasing.
Some properties which appear for sale on the website may no longer be available because they are for instance, under contract, sold or are no longer being offered for sale.
Property information displayed is deemed reliable but is not guaranteed.
Copyright 2026 Bright MLS, Inc.
Ask me questions while you tour the home.