TW
Seller's Agent in 2017
Tiffany Waller
Commonwealth LLC-REALTORS
(276) 647-7772
126 Total Sales




Estimated Value: $79,000 - $125,000
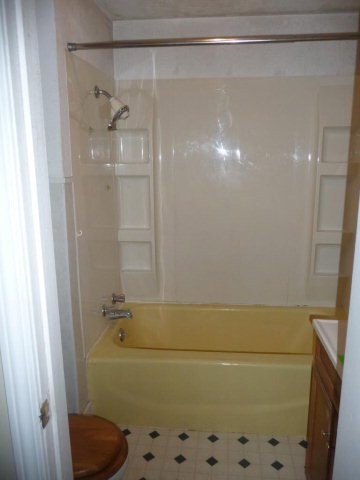
Nice 3br 1ba ranch style home with huge front yard. With minor TLC, home would be great for someone working in NC. (home is about 5 miles from NC line into Eden). 1st time home buyer or rental property. Lot size is estimated. Info taken from seller and property card. Should be verified by buyer to their satisfaction. Home being sold AS-IS WHERE-IS with no warranties expressed or implied by either the seller or it's agents. Inspections are the responsibility and expense of buyer.
Last Agent to Sell the Property
Commonwealth LLC-REALTORS Brokerage Phone: 2766477772 License #0225188998 Listed on: 05/28/2017
Co-Listed By
Lisa Kester
Commonwealth LLC-REALTORS Brokerage Phone: 2766477772 License #0225066258
Last Buyer's Agent
Missy Bateman
Southern Virginia Properties
We collect this data history from publicly available records. To have your information removed, we recommend requesting removal directly through your county’s website.
We collect this data history from publicly available records. To have your information removed, we recommend requesting removal directly through your county’s website.
| Date | Buyer | Sale Price | Title Company |
|---|---|---|---|
| $45,000 | Attorney | ||
| Lamm Alisha | $15,900 | Legacy Settlement Svcs Llc | |
| Castlerock 2017 Llc | $6,200 | Servicelink Llc | |
| Federal Home Loan Mortgage Corp | $1,270 | None Available |
We collect this data history from publicly available records. To have your information removed, we recommend requesting removal directly through your county’s website.
| Date | Status | Borrower | Loan Amount |
|---|---|---|---|
| Open | $38,250 | ||
| Previous Owner | Anderson Daphyne M | $60,629 |
We collect this data history from publicly available records. To have your information removed, we recommend requesting removal directly through your county’s website.
| Date | Event | Price | List to Sale | Price per Sq Ft |
|---|---|---|---|---|
| 08/02/2017 08/02/17 | Sold | $15,900 | 0.0% | $17 / Sq Ft |
| 07/26/2017 07/26/17 | Pending | -- | -- | -- |
| 05/28/2017 05/28/17 | For Sale | $15,900 | -- | $17 / Sq Ft |
We collect this data history from publicly available records. To have your information removed, we recommend requesting removal directly through your county’s website.
| Year | Tax Paid | Tax Assessment Tax Assessment Total Assessment is a certain percentage of the fair market value that is determined by local assessors to be the total taxable value of land and additions on the property. | Land | Improvement |
|---|---|---|---|---|
| 2025 | $209 | $37,700 | $4,200 | $33,500 |
| 2024 | $20,924 | $37,700 | $4,200 | $33,500 |
| 2023 | $209 | $37,700 | $4,200 | $33,500 |
| 2022 | $209 | $37,700 | $4,200 | $33,500 |
| 2021 | $209 | $37,700 | $4,200 | $33,500 |
| 2020 | $202 | $36,400 | $4,200 | $32,200 |
| 2019 | $202 | $36,400 | $4,200 | $32,200 |
| 2018 | $20,202 | $36,400 | $4,200 | $32,200 |
| 2017 | $20,202 | $36,400 | $4,200 | $32,200 |
| 2016 | $18,300 | $37,500 | $4,200 | $33,300 |
| 2015 | $18,300 | $37,500 | $4,200 | $33,300 |
| 2014 | -- | $37,500 | $4,200 | $33,300 |
TW
Seller's Agent in 2017
Tiffany Waller
Commonwealth LLC-REALTORS
(276) 647-7772
126 Total Sales
LK
Seller Co-Listing Agent in 2017
Lisa Kester
Commonwealth LLC-REALTORS
MB
Buyer's Agent in 2017
Missy Bateman
Southern Virginia Properties
Source: Martinsville, Henry & Patrick Counties Association of REALTORS®
MLS Number: 130983
APN: 160470021
Ask me questions while you tour the home.
