NOT LISTED FOR SALE

7833 E Shore Rd Pasadena, MD 21122

Pasadena Area

Estimated Value: $452,552

4 Beds
3 Baths
2,168 Sq Ft
$209/Sq Ft Est. Value

Sale Details

Date Sold: October 10, 2025

Last sale price $440,000 $203 Per Sq Ft

Est. 3% increase in value since last sale

Current estimated payment $2,945 / mo

3 Days on Market

Highlights

  • Water Oriented
  • Traditional Floor Plan
  • High Ceiling
  • Eat-In Gourmet Kitchen
  • Attic
  • Workshop

About This Home

As of October 2025

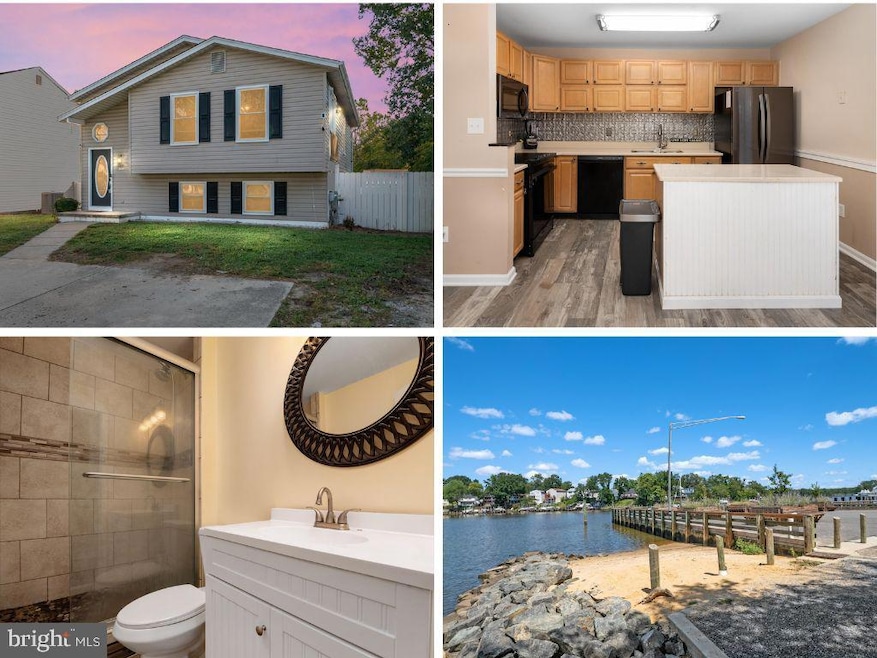
Updated 4-Bedroom, 3-Bath Split-Foyer with Community Wharf Access in Pasadena, MD!

Move right into this beautifully upgraded split-foyer home featuring 4 bedrooms and 3 full bathrooms in sought-after Pasadena. Recent improvements include newer roof, HVAC, water heater, updated flooring, fresh paint, and upgraded appliances—delivering peace of mind and excellent value.

Step inside to a light-filled open living area with stylish floors, neutral colors, and modern fixtures. The kitchen offers ample cabinet space, a prep island, newer appliances, and plenty of room to cook and entertain. The primary level includes spacious bedrooms and updated bathrooms with custom tile and designer vanities.

The lower level features a flexible recreation space ideal for a home theater, playroom, office, or guest suite plus a fourth bedroom and third full bath. A laundry area with front-load washer and dryer adds convenience.

Outside, enjoy a fenced backyard, private side entrance, and off-street parking. Best of all, the property includes access to a community wharf—perfect for boating, kayaking, fishing, and enjoying the Chesapeake lifestyle right in your neighborhood.

Located near major commuter routes, shopping, and schools, this home offers the space, upgrades, and water-oriented amenities buyers are looking for. Don’t miss your chance to own this turnkey Pasadena home—schedule your showing today and experience the value firsthand!

Last Agent to Sell the Property

Christopher Sidoriak

(410) 729-7700 christopher@teamcaropreso.com Keller Williams Flagship License #655522 Listed on: 09/11/2025

Keller Williams Flagship

Co-Listed By

Vince Caropreso

(410) 729-7700 vince@teamcaropreso.com Keller Williams Flagship

Last Buyer's Agent

Stephanie Smith

(410) 255-3690 stephaniesmithrealty22@gmail.com Douglas Realty, LLC

Create a Home Valuation Report for This Property
The Home Valuation Report is an in-depth analysis detailing your home's value as well as a comparison with similar homes in the area

Home Details

Home Type

  • Single Family

Est. Annual Taxes

  • $3,595

Year Built

  • Built in 1994

Lot Details

  • 5,000 Sq Ft Lot
  • Creek or Stream
  • Wood Fence
  • Back Yard Fenced
  • Property is in very good condition
  • Property is zoned R2

Home Design

  • Split Foyer
  • Slab Foundation
  • Architectural Shingle Roof
  • Vinyl Siding

Interior Spaces

  • Property has 2 Levels
  • Traditional Floor Plan
  • Chair Railings
  • High Ceiling
  • Ceiling Fan
  • Recessed Lighting
  • Double Pane Windows
  • Vinyl Clad Windows
  • Family Room Off Kitchen
  • Combination Kitchen and Dining Room
  • Attic

Kitchen

  • Eat-In Gourmet Kitchen
  • Electric Oven or Range
  • Stove
  • Built-In Microwave
  • Ice Maker
  • Dishwasher
  • Kitchen Island
  • Disposal

Flooring

  • Tile or Brick
  • Luxury Vinyl Plank Tile

Bedrooms and Bathrooms

  • En-Suite Bathroom
  • Bathtub with Shower
  • Walk-in Shower

Laundry

  • Dryer
  • Washer

Finished Basement

  • Heated Basement
  • Walk-Out Basement
  • Interior and Exterior Basement Entry
  • Workshop
  • Laundry in Basement
  • Basement Windows

Parking

  • 3 Parking Spaces
  • 3 Driveway Spaces

Outdoor Features

  • Water Oriented
  • Patio
  • Exterior Lighting
  • Shed
  • Rain Gutters

Schools

  • High Point Elementary School
  • Northeast Middle School
  • Northeast High School

Utilities

  • Central Air
  • Heat Pump System
  • Pellet Stove burns compressed wood to generate heat
  • Vented Exhaust Fan
  • 200+ Amp Service
  • Electric Water Heater

Community Details

  • No Home Owners Association
  • Green Haven Subdivision

Listing and Financial Details

  • Tax Lot 17
  • Assessor Parcel Number 020338823165004

Home Details

Home Type

Single Family

Est. Annual Taxes

$3,595

Year Built

Built in 1994

Lot Details

5,000 Sq Ft Lot

Listing Details

  • Property Type: Residential
  • Structure Type: Detached
  • Architectural Style: Split Foyer
  • Ownership: Fee Simple
  • Historic: No
  • Inclusions: Home theater system with projector
  • New Construction: No
  • Story List: Lower 1, Main
  • Federal Flood Zone: No
  • Year Built: 1994
  • Automatically Close On Close Date: No
  • Building Winterized: No
  • Special Features: None
  • Property Sub Type: Detached

Interior Features

  • Appliances: Built-In Microwave, Dishwasher, Disposal, Dryer, Exhaust Fan, Icemaker, Oven/Range - Electric, Refrigerator, Washer, Water Heater, Stove
  • Flooring Type: Luxury Vinyl Plank, Tile/Brick
  • Interior Amenities: Bathroom - Tub Shower, Bathroom - Walk-In Shower, Ceiling Fan(s), Combination Kitchen/Dining, Dining Area, Family Room Off Kitchen, Floor Plan - Traditional, Kitchen - Island, Recessed Lighting, Stove - Pellet, Chair Railings, Primary Bath(s), Attic, Kitchen - Gourmet, Kitchen - Eat-In, Pantry
  • Window Features: Double Pane, Vinyl Clad
  • Fireplace: No
  • Wall Ceiling Types: Dry Wall, High
  • Foundation Details: Slab
  • Levels Count: 2
  • Basement: Yes
  • Basement Type: Fully Finished, Heated, Improved, Interior Access, Outside Entrance, Walkout Stairs, Walkout Level, Windows, Workshop
  • Laundry Type: Basement, Dryer In Unit, Lower Floor, Washer In Unit
  • Total Sq Ft: 2168
  • Living Area Sq Ft: 2168
  • Price Per Sq Ft: 384.96
  • Above Grade Finished Sq Ft: 1104
  • Below Grade Finished Sq Ft: 1064
  • Total Below Grade Sq Ft: 1064
  • Above Grade Finished Area Units: Square Feet

Beds/Baths

  • Bedrooms: 4
  • Main Level Bedrooms: 3
  • All Lower Level Bedrooms: 1
  • Total Bathrooms: 3
  • Full Bathrooms: 3
  • Main Level Bathrooms: 2.00
  • Lower Levels Bathrooms: 1
  • Lower Levels Bathrooms: 1.00
  • Main Level Full Bathrooms: 2
  • Lower Level Full Bathrooms: 1

Exterior Features

  • Other Structures: Above Grade, Below Grade
  • Other Structures List: Shed
  • Construction Materials: Vinyl Siding
  • Exterior Features: Exterior Lighting, Gutter System, Street Lights
  • Roof: Architectural Shingle
  • Spa: No
  • Water Access: No
  • Water Body Type: Creek/Stream
  • Waterfront: No
  • Water Oriented: Yes
  • Pool: No Pool
  • Tidal Water: No
  • Water View: No

Garage/Parking

  • Garage: No
  • Parking Features: Concrete Driveway
  • Total Garage And Parking Spaces: 3
  • Type Of Parking: Driveway
  • Number of Spaces in Driveway: 3

Utilities

  • Central Air Conditioning: Yes
  • Cooling Fuel: Electric
  • Cooling Type: Central A/C, Ceiling Fan(s)
  • Electric Service: 200+ Amp Service
  • Heating Fuel: Electric
  • Heating Type: Heat Pump(s)
  • Heating: Yes
  • Hot Water: Electric
  • Sewer/Septic System: Public Sewer
  • Water Source: Public
  • Municipal Trash: No

Condo/Co-op/Association

  • Condo Co-Op Association: No
  • HOA: No
  • Senior Community: No
  • Association Recreation Fee: No

Schools

  • Elementary School Source: Listing Agent
  • Middle School Source: Listing Agent
  • School District Source: Listing Agent
  • Elementary School: HIGH POINT
  • High School: NORTHEAST
  • Middle Or Junior School: NORTHEAST

Lot Info

  • Additional Parcels: No
  • Fencing: Fully, Wood, Rear
  • Lot Size Acres: 0.11
  • Lot Size Units: Square Feet
  • Lot Sq Ft: 5000.00
  • Outdoor Living Structures: Patio(s)
  • Property Condition: Very Good
  • Zoning: R2
  • In City Limits: No

Rental Info

  • Ground Rent Exists: No
  • Lease Considered: No
  • Pets: No Pet Restrictions
  • Pets Allowed: Yes
  • Vacation Rental: No
  • Property Manager: No

Tax Info

  • Tax Annual Amount: 3595.00
  • Assessor Parcel Number: 020338823165004
  • Tax Lot: 17
  • County Tax Payment Frequency: Annually
  • Tax Year: 2024

MLS Schools

  • School District Name: ANNE ARUNDEL COUNTY PUBLIC SCHOOLS

Property History

We collect this data history from publicly available records. To have your information removed, we recommend requesting removal directly through your county’s website.

Date Event Price List to Sale Price per Sq Ft Prior Sale
10/10/2025 10/10/25 Sold $440,000 +3.5% $203 / Sq Ft
09/11/2025 09/11/25 For Sale $425,000 +6.3% $196 / Sq Ft
04/18/2024 04/18/24 Sold $400,000 +3.9% $244 / Sq Ft View Prior Sale
03/20/2024 03/20/24 For Sale $385,000 -- $235 / Sq Ft
03/19/2024 03/19/24 Pending -- -- --
Source: Bright MLS

Agents Affiliated with this Home

  • Section Image
  • Section Image
  • Section Image
  • Section Image
See All Agents

Map

Source: Bright MLS

MLS Number: MDAA2125178

Bright MLS

APN: 03-388-23165004

Your Personal Tour Guide

Ask me questions while you tour the home.