NOT LISTED FOR SALE

7835 E Impala Ave Mesa, AZ 85209

Mesa Area
4 Beds
2 Baths
1,793 Sq Ft
7,122 Sq Ft Lot

Sale Details

Date Sold: May 24, 2024

Last sale price $340,000 $190 Per Sq Ft

102 Days on Market

Highlights

  • Vaulted Ceiling
  • No HOA
  • Double Pane Windows
  • Franklin at Brimhall Elementary School Rated A
  • Eat-In Kitchen
  • Dual Vanity Sinks in Primary Bathroom

About This Home

As of May 2024

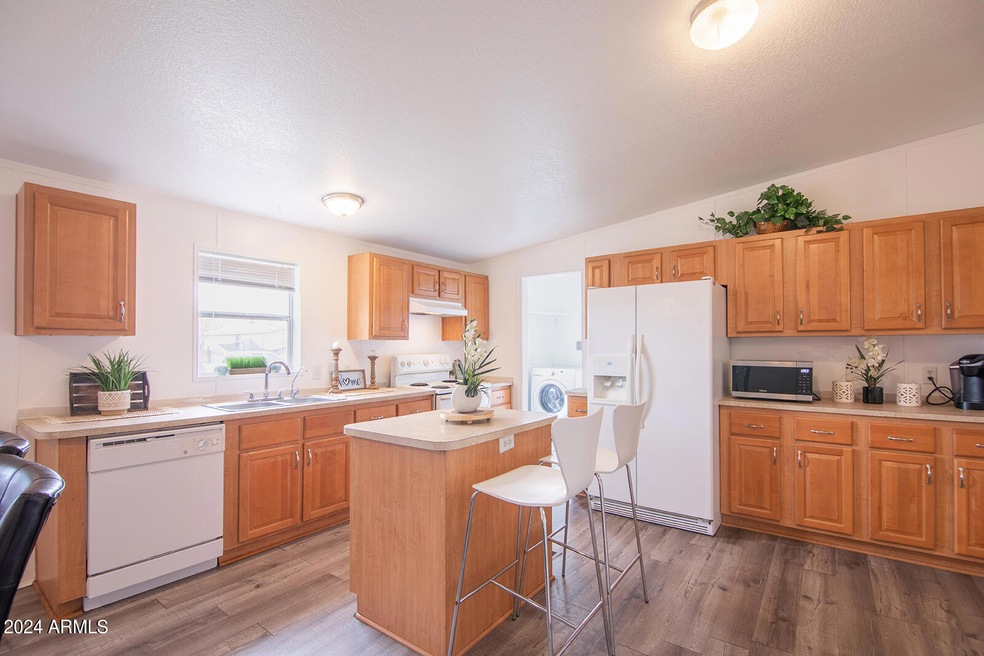
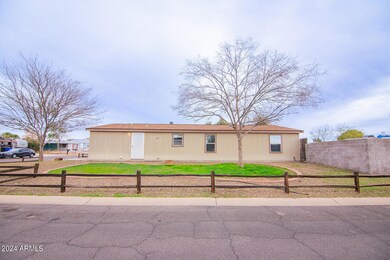
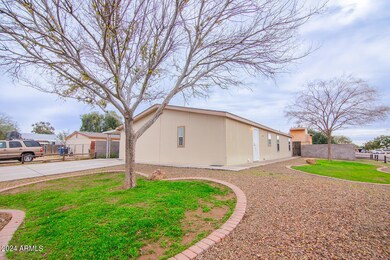
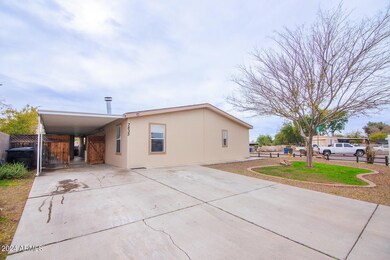
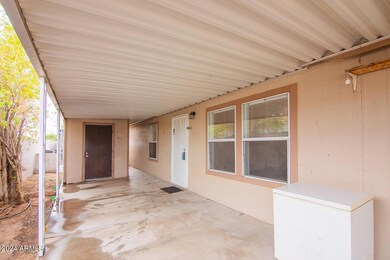
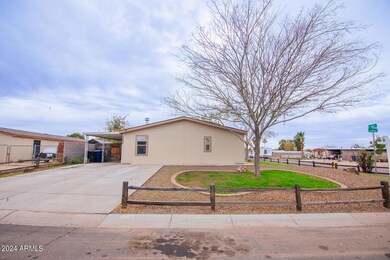
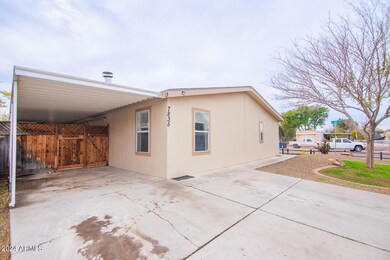
Welcome to this 1792 sqft, 4 bedroom, 2 bath Gem sitting on a corner lot with side RV Gate and NO HOA!! Step inside and you will be greeted with fresh white paint, gray wood like laminate flooring throughout the main living area, new carpet instaled in bedrooms January 2024, new window blinds, vaulted ceiling in the living room and a cozy updated fireplace with decorative wood accents. The kitchen boasts vaulted ceilings, electric stove, kitchen island with breakfast bar, pantry and dining room. All three secondary bedrooms feature window blinds and walk in closets. The large owners suite is split from the secondary bedrooms and features a double sink vanity, soaking garden tub, stand up shower, linen closet and walk-in closet. The backyard presents a covered patio, two newer storage sheds, RV gate, block fence paver entertaining area with fire pit and ample room to park all of your toys!! Lighting has been switched out to energy efficient led lighting and faucets and fixtures are water conserving.

Last Agent to Sell the Property

Richard Stinebuck

HomeSmart License #SA500406000 Listed on: 12/26/2023

HomeSmart

Co-Listed By

Jeanne Rizzo

HomeSmart License #SA653461000

Last Buyer's Agent

Rachel Krill

Real Broker License #BR559282000

Real Broker
Create a Home Valuation Report for This Property
The Home Valuation Report is an in-depth analysis detailing your home's value as well as a comparison with similar homes in the area

Property Details

Home Type

  • Mobile/Manufactured

Est. Annual Taxes

  • $943

Year Built

  • Built in 2007

Lot Details

  • 7,122 Sq Ft Lot
  • Block Wall Fence
  • Grass Covered Lot

Home Design

  • Wood Frame Construction
  • Composition Roof

Interior Spaces

  • 1,793 Sq Ft Home
  • 1-Story Property
  • Vaulted Ceiling
  • Ceiling Fan
  • Double Pane Windows
  • Living Room with Fireplace

Kitchen

  • Eat-In Kitchen
  • Breakfast Bar

Flooring

  • Carpet
  • Laminate

Bedrooms and Bathrooms

  • 4 Bedrooms
  • 2 Bathrooms
  • Dual Vanity Sinks in Primary Bathroom
  • Bathtub With Separate Shower Stall

Parking

  • 2 Open Parking Spaces
  • 1 Carport Space

Outdoor Features

  • Patio

Schools

  • Jefferson Elementary School
  • Brimhall Junior High School
  • Skyline High School

Utilities

  • Central Air
  • Heating Available
  • Septic Tank

Community Details

  • No Home Owners Association
  • Association fees include no fees
  • Desert Sands Golf And Country Club Unit 7 Subdivision

Listing and Financial Details

  • Tax Lot 1270
  • Assessor Parcel Number 218-57-897

Property Details

Home Type

Mobile/Manufactured

Est. Annual Taxes

$943

Year Built

Built in 2007

Lot Details

7,122 Sq Ft Lot

Listing Details

  • Cross Street: Baseline and Sossamon
  • Legal Info Range: 7E
  • Property Type: Residential
  • Ownership: Fee Simple
  • Association Fees Land Lease Fee: N
  • Basement: N
  • Parking Spaces Slab Parking Spaces: 2.0
  • Parking Spaces Total Covered Spaces: 1.0
  • Separate Den Office Sep Den Office: N
  • Year Built: 2007
  • Tax Year: 2023
  • Property Sub Type: Mfg/Mobile Housing
  • Horses: No
  • Lot Size Acres: 0.16
  • Co List Office Mls Id: cril11
  • Co List Office Phone: 602-230-7600
  • Subdivision Name: DESERT SANDS GOLF AND COUNTRY CLUB UNIT 7
  • Architectural Style: Ranch
  • Body Type: Multi-Wide
  • Property Attached Yn: No
  • General Property Description:PriceSqFt: 189.63
  • Dining Area:Breakfast Bar: Yes
  • Windows:Dual Pane: Yes
  • Cooling:Ceiling Fan(s): Yes
  • Cooling:Central Air: Yes
  • Water Source City Water: Yes
  • Fireplace Features Fireplace Living Rm: Yes
  • Special Features: None

Interior Features

  • Flooring: Carpet, Laminate
  • Basement YN: No
  • Spa Features: None
  • Total Bedrooms: 4
  • Fireplace Features: 1 Fireplace, Living Room
  • Fireplace: Yes
  • Interior Amenities: Double Vanity, Eat-in Kitchen, Breakfast Bar, Vaulted Ceiling(s), Pantry, Separate Shwr & Tub
  • Living Area: 1793.0
  • Stories: 1
  • Window Features: Dual Pane
  • Kitchen Features:RangeOven Elec: Yes
  • Master Bathroom:Double Sinks: Yes
  • Kitchen Features Pantry: Yes
  • Other Rooms:Family Room: Yes
  • KitchenFeatures:Refrigerator: Yes

Exterior Features

  • Fencing: Block
  • Lot Features: Dirt Back, Grass Front
  • Pool Features: None
  • Disclosures: Agency Discl Req, Seller Discl Avail
  • Construction Type: Wood Frame, Painted
  • Patio And Porch Features: Patio
  • Roof: Composition
  • Construction:Frame - Wood: Yes
  • Exterior Features:Patio: Yes
  • General Property Description:Community Pool YN2: No
  • General Property Description:Private Pool YN2: No

Garage/Parking

  • Total Covered Spaces: 1.0
  • Carport Spaces: 1.0
  • Open Parking Spaces: 2.0

Utilities

  • Cooling: Central Air, Ceiling Fan(s)
  • Heating: Electric
  • Cooling Y N: Yes
  • Heating Yn: Yes
  • Water Source: City Water
  • Heating:Electric: Yes
  • Sewer Septic Tank: Yes

Condo/Co-op/Association

  • Association: No

Association/Amenities

  • Association Fees:HOA YN2: N
  • Association Fees:PAD Fee YN2: N
  • Association Fee Incl:No Fees: Yes

Fee Information

  • Association Fee Includes: No Fees

Schools

  • Elementary School: Jefferson Elementary School
  • High School: Skyline High School
  • Junior High Dist: Mesa Unified District
  • Middle Or Junior School: Brimhall Junior High School

Lot Info

  • Land Lease: No
  • Lot Size Sq Ft: 7122.0
  • Parcel #: 218-57-897

Building Info

  • Builder Name: Unk

Tax Info

  • Tax Annual Amount: 943.0
  • Tax Book Number: 218.00
  • Tax Lot: 1270
  • Tax Map Number: 57.00

Ownership History

We collect this data history from publicly available records. To have your information removed, we recommend requesting removal directly through your county’s website.

Date Name Owned For Owner Type

Purchase Details

Listed on
Dec 26, 2023
Closed on
May 24, 2024
Sold by
Bought by
Seller's Agent
Richard Stinebuck
HomeSmart
Buyer's Agent
Rachel Krill
Real Broker
List Price
$360,000
Sold Price
$340,000
Premium/Discount to List
-$20,000
-5.56%
Views
160

Home Financials for this Owner

Home Financials are based on the most recent Mortgage that was taken out on this home.
Original Mortgage
$297,000
Outstanding Balance
$290,320
Interest Rate
6.88%
Mortgage Type
New Conventional

Purchase Details

Listed on
Jan 23, 2020
Closed on
Feb 24, 2020
Sold by
Bought by
Seller's Agent
Gilbert Moreno
HomeSmart
Buyer's Agent
Richard Stinebuck
HomeSmart
List Price
$189,900
Sold Price
$193,000
Premium/Discount to List
$3,100
1.63%

Home Financials for this Owner

Home Financials are based on the most recent Mortgage that was taken out on this home.
Avg. Annual Appreciation
14.36%
Original Mortgage
$189,504
Interest Rate
3.62%
Mortgage Type
FHA

Purchase Details

Listed on
May 14, 2016
Closed on
Jun 13, 2016
Sold by
Bought by
Seller's Agent
Stewart White
HomeSmart
Buyer's Agent
Gilbert Moreno
HomeSmart
List Price
$135,000
Sold Price
$138,000
Premium/Discount to List
$3,000
2.22%

Home Financials for this Owner

Home Financials are based on the most recent Mortgage that was taken out on this home.
Avg. Annual Appreciation
9.52%
Original Mortgage
$138,500
Interest Rate
3.57%
Mortgage Type
VA

Purchase Details

Closed on
Mar 3, 2016
Sold by
Bought by

Purchase Details

Closed on
May 8, 2007
Sold by
Bought by

Home Financials for this Owner

Home Financials are based on the most recent Mortgage that was taken out on this home.
Original Mortgage
$202,104
Interest Rate
6.14%
Mortgage Type
New Conventional

Purchase Details

Closed on
Jan 3, 2007
Sold by
Bought by

Purchase Details

Closed on
Aug 5, 2005
Sold by
Bought by

Purchase Details

Closed on
Jun 27, 2005
Sold by
Bought by
Source: Public Records

Purchase History

We collect this data history from publicly available records. To have your information removed, we recommend requesting removal directly through your county’s website.

Date Buyer Sale Price Title Company
$340,000 Capital Title
$193,000 Security Title Agency Inc
$138,500 Stewart Title Arizona Agency
$83,000 None Available
$184,053 Capital Title Agency Inc
$57,500 Capital Title Agency Inc
-- Fidelity National Title
$36,000 Fidelity National Title
Source: Public Records

Mortgage History

We collect this data history from publicly available records. To have your information removed, we recommend requesting removal directly through your county’s website.

Date Status Borrower Loan Amount
Open $297,000
Previous Owner $189,504
Previous Owner $138,500
Previous Owner $202,104
Source: Public Records

Property History

We collect this data history from publicly available records. To have your information removed, we recommend requesting removal directly through your county’s website.

Date Event Price List to Sale Price per Sq Ft Prior Sale
05/24/2024 05/24/24 Sold $340,000 -2.9% $190 / Sq Ft
04/18/2024 04/18/24 Pending -- -- --
04/11/2024 04/11/24 Price Changed $350,000 -2.8% $195 / Sq Ft
03/07/2024 03/07/24 Price Changed $360,000 0.0% $201 / Sq Ft
03/07/2024 03/07/24 For Sale $360,000 -1.4% $201 / Sq Ft
02/19/2024 02/19/24 Pending -- -- --
02/15/2024 02/15/24 Price Changed $365,000 -3.9% $204 / Sq Ft
01/06/2024 01/06/24 For Sale $380,000 +11.8% $212 / Sq Ft
12/26/2023 12/26/23 Off Market $340,000 -- --
03/05/2020 03/05/20 Sold $193,000 +1.6% $108 / Sq Ft View Prior Sale
01/23/2020 01/23/20 Pending -- -- --
01/22/2020 01/22/20 For Sale $189,900 +37.6% $106 / Sq Ft
06/27/2016 06/27/16 Sold $138,000 +2.2% $77 / Sq Ft View Prior Sale
05/13/2016 05/13/16 For Sale $135,000 -- $75 / Sq Ft
Source: Arizona Regional Multiple Listing Service (ARMLS)

Tax History

We collect this data history from publicly available records. To have your information removed, we recommend requesting removal directly through your county’s website.

Year Tax Paid Tax Assessment Tax Assessment Total Assessment is a certain percentage of the fair market value that is determined by local assessors to be the total taxable value of land and additions on the property. Land Improvement
2025 $935 $10,615
2024 $943 $10,110
2023 $943 $10,460 $5,030 $5,430
2022 $922 $9,170 $3,860 $5,310
2021 $971 $8,960 $3,650 $5,310
2020 $983 $8,790 $3,400 $5,390
2019 $940 $8,570 $3,170 $5,400
2018 $922 $8,360 $2,970 $5,390
2017 $965 $8,540 $3,100 $5,440
2016 $969 $8,390 $2,780 $5,610
2015 $1,029 $9,010 $2,720 $6,290
Source: Public Records

Agents Affiliated with this Home

  • Section Image
  • Section Image
  • Section Image
  • Section Image
  • Section Image
  • Section Image
See All Agents

Map

Source: Arizona Regional Multiple Listing Service (ARMLS)

MLS Number: 6634603

Arizona Regional Multiple Listing Service (ARMLS)
Your Personal Tour Guide

Ask me questions while you tour the home.